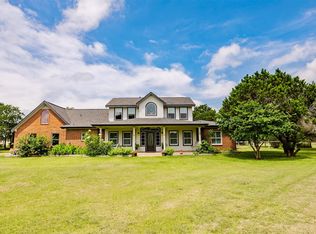
Ideally situated in the heart of Cedar Park, TX just off New Hope Drive, this beautiful 3,000-square-foot ranch-style home offers the perfect blend of space, comfort, and convenience. Featuring 5 bedrooms and 3 bathrooms, the home is thoughtfully designed for family living with two spacious living areas, a dedicated dining room, and stunning vaulted ceilings that create an open, airy feel throughout. Set on an expansive 3.728-acre corner lot, the property contains gated access, ample parking with carports, and exceptional curb appeal. The backyard is a true retreat, highlighted by mature trees that provide abundant shade, elegant paver walkways, and a luxurious gated pool, perfect for enjoying Texas summers. Additional features include a breakfast bar, walk-in closets, and a versatile horse barn/workshop, offering both functionality and flexibility. Conveniently located just 0.7 miles from local favorite Five Four Restaurant and 1 mile from the H-E-B Center, with exciting new developments like Scheels and Nebraska Furniture Mart underway nearby. With Cedar Park experiencing rapid growth, this property presents an outstanding opportunity for both homeowners and investors alike.
Active
Price cut: $100K (7/3)
$1,995,000
1701 E New Hope Dr, Leander, TX 78641
5beds
3,000sqft
Single Family Residence
Built in 1970
3.73 Acres Lot
$-- Zestimate®
$665/sqft
$-- HOA
What's special
Dedicated dining roomStunning vaulted ceilingsExceptional curb appealGated accessWalk-in closetsAmple parking with carportsBreakfast bar
- 147 days
- 273
- 2
Zillow last checked:
Listing updated:
Listed by:
Venkat Gudapuri (512) 590-4165,
All City Real Estate Ltd. Co (866) 277-6005
Source: Unlock MLS,MLS#: 9133429
Facts & features
Interior
Bedrooms & bathrooms
- Bedrooms: 5
- Bathrooms: 3
- Full bathrooms: 3
- Main level bedrooms: 4
Heating
- Central, Electric
Cooling
- Central Air
Appliances
- Included: Built-In Electric Oven, Built-In Electric Range, Dishwasher, Disposal, Ice Maker, Microwave, Refrigerator, Vented Exhaust Fan, Washer/Dryer, Electric Water Heater
Features
- Breakfast Bar, Vaulted Ceiling(s), In-Law Floorplan, Pantry, Study/Home Office, Track Lighting, Walk-In Closet(s)
- Flooring: Tile, Wood
- Windows: None
- Number of fireplaces: 1
- Fireplace features: None
Interior area
- Total interior livable area: 3,000 sqft
Property
Parking
- Total spaces: 2
- Parking features: Carport
- Garage spaces: 2
Accessibility
- Accessibility features: None
Features
- Levels: Two
- Stories: 2
- Patio & porch: Porch
- Exterior features: Playground, Private Entrance, Private Yard
- Has private pool: Yes
- Pool features: In Ground
- Fencing: Back Yard, Chain Link, Front Yard, Gate
- Has view: Yes
- View description: Hill Country, Pool
- Waterfront features: None
Lot
- Size: 3.73 Acres
- Features: Corner Lot, Level
Details
- Additional structures: Barn(s), Workshop
- Parcel number: 17W33370C00001A005
- Special conditions: Standard
- Horses can be raised: Yes
Construction
Type & style
- Home type: SingleFamily
- Property subtype: Single Family Residence
Materials
- Foundation: Pillar/Post/Pier, Slab
- Roof: Composition
Condition
- Resale
- New construction: No
- Year built: 1970
Utilities & green energy
- Sewer: Septic Tank
- Water: Well
- Utilities for property: Electricity Available, Electricity Connected, Internet-Cable, Internet-Fiber, Other, Sewer Available, Sewer Connected, Water Available, Water Connected
Community & HOA
Community
- Features: Common Grounds, Lake
- Subdivision: Lakewood Country Estate Ph 1
HOA
- Has HOA: No
Location
- Region: Leander
Financial & listing details
- Price per square foot: $665/sqft
- Tax assessed value: $1,641,590
- Annual tax amount: $27,984
- Date on market: 4/16/2026
- Listing terms: See Remarks
- Electric utility on property: Yes
Estimated market value
Not available
Estimated sales range
Not available
Not available
Price history
| Date | Event | Price |
|---|---|---|
| 7/3/2026 | Price change | $1,995,000-4.8%$665/sqft |
Source:  Unlock MLS #9133429 Report a problem Unlock MLS #9133429 Report a problem | ||
| 6/9/2026 | Listed for sale | $2,095,000$698/sqft |
Source: Unlock MLS #9133429 Report a problem | ||
| 6/6/2026 | Contingent | $2,095,000$698/sqft |
Source: Unlock MLS #9133429 Report a problem | ||
| 4/16/2026 | Listed for sale | $2,095,000$698/sqft |
Source: Unlock MLS #9133429 Report a problem | ||
Public tax history
| Year | Property taxes | Tax assessment |
|---|---|---|
| 2025 | $27,984 -0.9% | $1,641,590 -1.7% |
| 2024 | $28,238 +166.8% | $1,669,731 +139.1% |
| 2023 | $10,582 -5.1% | $698,207 +10% |
| 2022 | $11,150 -0.1% | $634,734 +10% |
| 2021 | $11,164 -0.1% | $577,031 +5.2% |
| 2020 | $11,171 +4.2% | $548,447 +4.9% |
| 2019 | $10,722 -6.3% | $522,785 -4.8% |
| 2018 | $11,441 | $549,105 +2.1% |
| 2017 | $11,441 +0.4% | $537,819 +0.9% |
| 2016 | $11,395 +8.1% | $532,941 +6.2% |
| 2015 | $10,536 | $501,655 +3.1% |
| 2014 | $10,536 | $486,699 +10% |
| 2013 | -- | $442,454 +6.5% |
| 2012 | -- | $415,406 +10% |
| 2011 | -- | $377,642 -9.8% |
| 2010 | -- | $418,800 +8.7% |
| 2009 | -- | $385,436 +25.3% |
| 2007 | -- | $307,701 +4.6% |
| 2006 | -- | $294,092 +8.6% |
| 2005 | -- | $270,687 -3% |
| 2004 | -- | $278,971 +10.4% |
| 2003 | -- | $252,741 -12.4% |
| 2002 | -- | $288,388 +2.2% |
| 2001 | -- | $282,128 |
Find assessor info on the county website
Monthly payment
Est. payment
Payment breakdown
Explore the cost of this home by adjusting the details. Changes won't be saved.Climate risks
Neighborhood: 78641
Nearby schools
Schools provided by the listing agent
- Elementary: Block House
- Middle: Knox Wiley
- High: Rouse
- District: Leander ISD
Source: Unlock MLS. This data may not be complete. We recommend contacting the local school district to confirm school assignments for this home.
Similar homes
- $1,799,9633 bd3 ba3.4k sqft142 Woodland Trl, Leander, TX 78641Active

 MLS ID #3668120, Amanda Gerhart, Pure Realty. Unlock MLS
 - $1,239,0003 bd3 ba3.4k sqft104 Lakewood Trl, Leander, TX 78641Active
 MLS ID #5339758, Debbie Luzzo, Carlene Bond, Broker. Unlock MLS
 - $1,750,0003 bd4 ba2.7k sqft129 Lakewood Trl, Leander, TX 78641Active
 MLS ID #2412741, Steve Koleno, Beycome Brokerage Realty LLC. Unlock MLS
 - $1,275,0005 bd5 ba2.7k sqft121 Lakewood Trl, Leander, TX 78641Active
 MLS ID #9046866, Angela Hill, Teamly Realty. Unlock MLS
 - $1,890,0003 bd2 ba1.7k sqft1050 Oak Grove Rd, Leander, TX 78641ActiveMLS ID #7005054, Alice Duffy, Keller Williams - Lake Travis. Unlock MLS
- $1,900,0004 bd5 ba3.4k sqft7710 Ladera Trl, Jonestown, TX 78645ActiveMLS ID #1248578, Barbara Shallue, Keller Williams Realty. Unlock MLS
- $1,124,9994 bd5 ba3.9k sqft3013 Vista Heights Dr, Leander, TX 78641ActiveMLS ID #1205972, Zehra Zafar, Dash Realty. Unlock MLS
- $1,999,0004 bd5 ba3k sqft3692 County Road 207, Liberty Hill, TX 78642ActiveMLS ID #1749427, Jonny Rodgers, DEN Property Group. Unlock MLS
- $1,274,0004 bd4 ba3.9k sqft14300 Summit View Dr, Leander, TX 78641ActiveMLS ID #9952224, Maria Vargas, Keller Williams Realty. Unlock MLS
- $1,150,0003 bd3 ba2k sqft1204 S Gabriel Dr., Leander, TX 78641For Sale
 MLS ID #177574, Jill E Decker, Lakes and Hills Realty. HLMLS as distributed by MLS GRID
 - $1,599,0003 bd3 ba3.1k sqft10802 Beach Rd, Leander, TX 78641ActiveMLS ID #1363175, Emily Dieckmann, eXp Realty, LLC. Unlock MLS
- $1,160,0004 bd3 ba3.4k sqft2700 War Wagon Way, Leander, TX 78641ActiveMLS ID #8761202, Jana Xu, Berkshire Hathaway TX Realty. Unlock MLS
- $1,925,0003 bd3 ba2.3k sqft120 Craigen Rd, Liberty Hill, TX 78642ActiveMLS ID #2044421, Mark Taylor, Venture Partners R.E.. Unlock MLS
- $1,095,0004 bd3 ba3k sqft8300 Lime Creek Rd, Leander, TX 78641ActiveMLS ID #8983411, Ken Imy, Nada Homes. Unlock MLS
- $1,879,0002 bd3 ba1.5k sqft20220 Doe Run, Leander, TX 78645ActiveMLS ID #8938820, Alan Gabriel, Keller Williams Realty. Unlock MLS
- $1,300,0004 bd2 ba2.3k sqft1931 Rowe Loop, Pflugerville, TX 78660ActiveMLS ID #8664830, Sam Sheikh, SpecTower Realty Group. Unlock MLS
- $1,459,0004 bd4 ba4k sqft10800 Beach Rd, Leander, TX 78641ActiveMLS ID #1554880, Jack McLemore, Listing Results, LLC. Unlock MLS
- $1,599,0005 bd5 ba3.7k sqft9442 Spring Hollow Dr, Austin, TX 78750ActiveMLS ID #9040347, Betty Wangler, Sandy Goodwin & Company. Unlock MLS
- $1,373,9995 bd5 ba4.2k sqft2717 Painted Sky Bnd, Leander, TX 78641ActiveMLS ID #6215279, Soomin Kim, eXp Realty, LLC. Unlock MLS
- $1,650,0005 bd4 ba3.8k sqft2207 Cypress Point E, Austin, TX 78746ActiveMLS ID #7950544, Susan R. Brown, Kuper Sotheby's Int'l Realty. Unlock MLS
