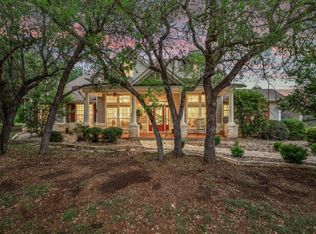
Make your mark on your own piece of Texas paradise in the private gated community of Bear Creek Country Estates! Set on 5.62 scenic acres and located in the highly recognized Liberty Hill Independent School District, this exceptional property offers the perfect blend of private country living and modern convenience. The estate features a spacious 4-bedroom, 3.5-bath main residence (3,252 sq ft), a fully equipped 2-bedroom, 2-bath guest house (1,192 sq ft), a 2,400 sq ft barn with enclosed tack room, loafing shed, dry training area, and an electric gated entrance. An additional 8 acres behind the property is also available for purchase, offering room to expand your vision. Inside the main home, you’ll find soaring ceilings, wood shutters, tile and wood flooring, formal dining, a secondary living area, private study, and three fireplaces, with one in the living room, primary suite, and back patio. The well-appointed kitchen showcases stainless built-in appliances, a 6-burner gas range with gridle, breakfast bar, and a breakfast area overlooking the backyard. The Epoxy finished oversized 3-car garage offers excellent parking and storage. The oversized covered patio features a striking stone and brick outdoor fireplace. The guest house includes a full kitchen, living and dining areas, two bedrooms, two full baths, and a large, covered patio that is ideal for multigenerational living, guests, or use as a rental for income potential. Additional highlights include a Cantera-style double front door, Navien on-demand water heater, a water softener, new barn doors, and a recently replaced roof (2019). Enjoy peaceful country living with city conveniences just minutes away, only a few miles to Hwy 29 and close to everything Liberty Hill has to offer, including award-winning schools, dining, and major retail such as Costco, Target, and Walmart. This is a rare opportunity to enjoy space, comfort, and growth all in one incredible property—you’re going to love this one.
Active
$1,275,000
134 Creekside Dr, Liberty Hill, TX 78642
6beds
4,444sqft
:
Get pre-qualified$8,805/mo
Single Family Residence
Built in 2006
5.62 Acres Lot
$-- Zestimate®
$287/sqft
$20/mo HOA
What's special
Tile and wood flooringFormal diningNew barn doorsPrivate studyElectric gated entranceSoaring ceilingsWood shutters
- 145 days |
- 299 |
- 17 |
Zillow last checked:
Listing updated:
Listed by:
David Glorioso (512) 289-2121,
Longhorn Realty, LLC (512) 289-2121
Source: Unlock MLS,MLS#: 4034120
Facts & features
Interior
Bedrooms & bathrooms
- Bedrooms: 6
- Bathrooms: 6
- Full bathrooms: 5
- 1/2 bathrooms: 1
- Main level bedrooms: 6
Heating
- Propane
Cooling
- Ceiling Fan(s), Central Air, Electric
Appliances
- Included: Built-In Oven(s), Dishwasher, Disposal, Gas Range, Double Oven
Features
- Breakfast Bar, Ceiling Fan(s), High Ceilings, Granite Counters, Crown Molding, Double Vanity, Eat-in Kitchen, Entrance Foyer, In-Law Floorplan, Multiple Dining Areas, No Interior Steps, Open Floorplan, Pantry, Primary Bedroom on Main, Recessed Lighting, Soaking Tub, Walk-In Closet(s)
- Flooring: Tile, Wood
- Windows: Plantation Shutters
- Number of fireplaces: 3
- Fireplace features: Living Room, Masonry, Metal, Outside, Primary Bedroom, Wood Burning
Interior area
- Total interior livable area: 4,444 sqft
Property
Parking
- Total spaces: 3
- Parking features: Door-Multi, Driveway, Garage, Garage Faces Side
- Garage spaces: 3
Accessibility
- Accessibility features: None
Features
- Levels: One
- Stories: 1
- Patio & porch: Covered
- Exterior features: Private Yard
- Pool features: None
- Fencing: Cross Fenced
- Has view: Yes
- View description: Hill Country, Pasture
- Waterfront features: None
Lot
- Size: 5.62 Acres
- Features: Front Yard, Landscaped, Level, Native Plants, Sprinkler - Automatic, Sprinkler - Back Yard, Sprinklers In Front, Trees-Large (Over 40 Ft), Views
Details
- Additional structures: See Remarks, Guest House
- Parcel number: R669423
- Special conditions: Standard
- Horses can be raised: Yes
Construction
Type & style
- Home type: SingleFamily
- Property subtype: Single Family Residence
Materials
- Foundation: Slab
- Roof: Composition
Condition
- Resale
- New construction: No
- Year built: 2006
Utilities & green energy
- Sewer: Septic Tank
- Water: Private, Well
- Utilities for property: Electricity Available, Propane, Sewer Available
Community & HOA
Community
- Features: Park
- Subdivision: Bear Creek Country Estates
HOA
- Has HOA: Yes
- Services included: See Remarks
- HOA fee: $245 annually
- HOA name: Bear Creek Country Estates
Location
- Region: Liberty Hill
Financial & listing details
- Price per square foot: $287/sqft
- Tax assessed value: $409,000
- Annual tax amount: $18,687
- Date on market: 3/16/2026
- Listing terms: Cash,Conventional,VA Loan
- Electric utility on property: Yes
Estimated market value
Not available
Estimated sales range
Not available
Not available
Price history
| Date | Event | Price |
|---|---|---|
| 4/17/2026 | Listed for sale | $1,275,000$287/sqft |
Source:  Unlock MLS #4034120 Report a problem Unlock MLS #4034120 Report a problem | ||
| 4/11/2026 | Pending sale | $1,275,000$287/sqft |
Source: Unlock MLS #4034120 Report a problem | ||
| 4/2/2026 | Listed for sale | $1,275,000$287/sqft |
Source: Unlock MLS #4034120 Report a problem | ||
| 3/27/2026 | Pending sale | $1,275,000$287/sqft |
Source: Unlock MLS #4034120 Report a problem | ||
| 3/16/2026 | Listed for sale | $1,275,000-1.5%$287/sqft |
Source: Unlock MLS #4034120 Report a problem | ||
| 10/2/2025 | Listing removed | $1,295,000$291/sqft |
Source: Unlock MLS #1558619 Report a problem | ||
| 5/9/2025 | Listed for sale | $1,295,000$291/sqft |
Source: Unlock MLS #1558619 Report a problem | ||
Public tax history
| Year | Property taxes | Tax assessment |
|---|---|---|
| 2025 | $7,064 -61.6% | $409,000 -64.9% |
| 2024 | $18,395 +16.7% | $1,165,251 +10% |
| 2023 | $15,757 -4.6% | $1,059,319 +10% |
| 2022 | $16,510 +2.4% | $963,017 +10% |
| 2021 | $16,117 +8.1% | $875,470 +10% |
| 2020 | $14,912 +4.3% | $795,882 +10% |
| 2019 | $14,297 +11.3% | $723,529 +5.3% |
| 2018 | $12,844 | $687,380 +9.4% |
| 2017 | $12,844 +18.3% | $628,594 +18.2% |
| 2016 | $10,854 +6.8% | $532,020 +0.1% |
| 2015 | $10,166 | $531,320 +8.7% |
| 2014 | $10,166 | $488,969 +3.1% |
| 2013 | -- | $474,260 -1.8% |
| 2012 | -- | $482,865 +2.7% |
| 2011 | -- | $470,112 +18.3% |
| 2010 | -- | $397,253 -0.7% |
| 2009 | -- | $399,905 +3.5% |
| 2007 | -- | $386,533 +2409.8% |
| 2003 | -- | $15,401 -22.6% |
| 2002 | -- | $19,901 |
Find assessor info on the county website
Monthly payment
Est. payment
Payment breakdown
Explore the cost of this home by adjusting the details. Changes won't be saved.Climate risks
Neighborhood: 78642
Nearby schools
GreatSchools rating
- 7/10Liberty Hill Elementary SchoolGrades: PK-5Distance: 6.2 mi
- 7/10Liberty Hill Junior High SchoolGrades: 6-8Distance: 7.2 mi
- 7/10Liberty Hill High SchoolGrades: 9-12Distance: 4.5 mi
Schools provided by the listing agent
- Elementary: Liberty Hill
- Middle: Liberty Hill Middle
- High: Liberty Hill
- District: Liberty Hill ISD
Source: Unlock MLS. This data may not be complete. We recommend contacting the local school district to confirm school assignments for this home.
- $772,900-- bd-- ba3.2k sqft134 Creekside Dr, Liberty Hill, TX 78642Off Market
- $1,192,800-- bd2 ba2.8k sqft112 Creekside Dr, Liberty Hill, TX 78642Off Market
- $919,3445.21 acres123 Creekside Dr, Liberty Hill, TX 78642Off Market
- $1,179,1004 bd5 ba6.4k sqft131 Creekside Dr, Liberty Hill, TX 78642Off Market

- $1,156,3005 bd4 ba4.7k sqft148 Creekside Dr, Liberty Hill, TX 78642Off Market
- $1,228,9004 bd3 ba3.1k sqft111 Creekside Dr, Liberty Hill, TX 78642Off Market
- $---- bd-- ba-- sqft157 Creekside Dr, Liberty Hill, TX 78642Off Market
- $1,299,9003 bd3 ba3k sqft201 Shady Oaks Trl, Liberty Hill, TX 78642For Sale
A local agent can set up tours, give advice and negotiate with sellers.
Similar homes
- $1,299,9003 bd3 ba3k sqft201 Shady Oaks Trl, Liberty Hill, TX 78642Active
 MLS ID #8830743, Hope Teel, RE/MAX Fine Properties. Unlock MLS
 - $1,218,0005 bd4 ba3.5k sqft235 Little Gabriel River Dr, Liberty Hill, TX 78642Active
 MLS ID #7616452, Kristina Foster, eXp Realty, LLC. Unlock MLS
 - $1,097,0004 bd5 ba3.9k sqft112 Mescalero, Liberty Hill, TX 78642Active
 MLS ID #1043163, Donna Carmichael, ERA Brokers Consolidated. Unlock MLS
 - $1,199,0004 bd4 ba3.2k sqft106 Deep Lake Dr, Liberty Hill, TX 78642Active
 MLS ID #1812477, Kourtni Ince, eXp Realty, LLC. Unlock MLS
 - $1,399,9635 bd4 ba4.3k sqft438 Patricia Rd, Georgetown, TX 78628ActiveMLS ID #8544111, Amanda Gerhart, Pure Realty. Unlock MLS
- $875,0004 bd3 ba3.4k sqft391 Liberty Dr, Liberty Hill, TX 78642ActiveMLS ID #4800381, Glenn Smith, Southwest Realty Advisors, LLC. Unlock MLS
- $1,750,0004 bd3 ba3k sqft450 County Road 204, Liberty Hill, TX 78642ActiveMLS ID #2160285, Diann Love, RPM Reliable Prop. Mgmt. Unlock MLS
- $1,250,0006 bd3 ba4.2k sqft105 Bonnie Rose, Georgetown, TX 78633ActiveMLS ID #3095813, Robert Fischer, Keller Williams Realty Lone Star. Unlock MLS
- $810,0004 bd3 ba2.7k sqft468 Bold Sundown, Liberty Hill, TX 78642ActiveMLS ID #2449523, Lauri Thomas, Compass RE Texas, LLC. Unlock MLS
- $850,0003 bd3 ba2.4k sqft2110 County Road 285, Liberty Hill, TX 78642ActiveMLS ID #8176373, Lockie Ealy, Ealy & Company Real Estate. Unlock MLS
- $1,299,0005 bd5 ba3.7k sqft213 Vista Ln, Georgetown, TX 78633ActiveMLS ID #8034669, Amanda Sammons, Century 21 Stribling Properties. Unlock MLS
- $1,300,0003 bd3 ba3.4k sqft104 Lakewood Trl, Leander, TX 78641ActiveMLS ID #5339758, Debbie Luzzo, Carlene Bond, Broker. Unlock MLS
- $1,199,0005 bd6 ba4.5k sqft1301 Lions Lair, Leander, TX 78641ActiveMLS ID #3385309, Jeff Tucker, Compass RE Texas, LLC. Unlock MLS
- $1,295,0005 bd4 ba3.3k sqft1601 Coronado, Leander, TX 78641ActiveMLS ID #5620050, Ed Talley, Talley Real Estate. Unlock MLS
- $1,590,0004 bd4 ba3.5k sqft3738 County Road 258, Liberty Hill, TX 78642ActiveMLS ID #6179679, Stuart Sutton, eXp Realty, LLC. Unlock MLS
- $1,400,0004 bd4 ba3.6k sqft1001 La Cantera, Leander, TX 78641ActiveMLS ID #7896212, Leena Pleitez, Crystal Falls Realty. Unlock MLS
- $1,299,0004 bd6 ba3.7k sqft303 Yaupon Dr, Spicewood, TX 78669ActiveMLS ID #1234260, Bryan Swan, Keller Williams - Lake Travis. Unlock MLS
- $800,0004 bd3 ba2.8k sqft205 Quarry Lake Est, Liberty Hill, TX 78642ActiveMLS ID #9611742, Shelley Clawson, Mallach and Company. Unlock MLS
- $1,300,0004 bd4 ba3.9k sqft1001 Villa Hill Dr, Leander, TX 78641ActiveMLS ID #3409446, Haval Abbas, Bramlett Partners. Unlock MLS
- $779,9994 bd4 ba3.1k sqft321 Sarahs Ln, Liberty Hill, TX 78642ActiveMLS ID #4888151, Paola Watts, All City Real Estate Ltd. Co. Unlock MLS
