Escape the everyday at 303 Yaupon, a private 6 acre waterfront estate with 200 feet of Lake Travis shoreline in the gated Lake Oaks Ranch subdivision of Spicewood. This turnkey retreat blends resort style amenities with the comfort and privacy of home. Designed for effortless entertaining, the covered back porch features an outdoor bar with refrigerator, ice maker, sink, and seating overlooking the pool and spa. Enjoy the putting green, fire pit, or stunning sunsets from the shared upstairs balcony with approximately 180 degree lake views. Inside, three true primary suites each feature private bathrooms, double wall sound construction, and full bedroom separation, ideal for guests or multi generational living. Flex spaces include a media room, private office, fitness room, and wine cellar beneath the circular staircase. Built in cabinetry throughout, zoned climate control, and individual room temperature regulation. The chef's kitchen features double refrigerators, dishwashers, and ovens, a commercial grade cooktop, and three sinks. A pool access full bath keeps the home dry. On the water, a private dock offers three lifts, two boat lifts (up to ~28 ft) and one double wave runner lift, plus a touchless automated cover, solar power, and a private boat ramp. A second power box supports a future structure. Zeroscaped lot with 2026 upgraded irrigation, wildlife exemption, and equestrian allowance (up to two horses). Three car garage, low HOA fees, no short term rental restrictions, and easy access to Hill Country Galleria, Hwy 71, and Barton Creek Country Club at Lakeside. Owner financing available. Furnishings negotiable. Strong STR income potential with no HOA rental restrictions.
Active
Price cut: $51K (7/11)
$1,299,000
303 Yaupon Dr, Spicewood, TX 78669
4beds
3,727sqft
Single Family Residence
Built in 2007
5.8 Acres Lot
$-- Zestimate®
$349/sqft
$100/mo HOA
What's special
Double wall sound constructionFitness roomPrivate officeThree car garageMedia roomFull bedroom separationFire pit
- 131 days |
- 1,876 |
- 165 |
Zillow last checked:
Listing updated:
Listed by:
Bryan Swan (512) 987-3513,
Keller Williams - Lake Travis (512) 263-9090,
Gregg Klar (512) 653-0488,
Keller Williams - Lake Travis
Source: Unlock MLS,MLS#: 1234260
Facts & features
Interior
Bedrooms & bathrooms
- Bedrooms: 4
- Bathrooms: 6
- Full bathrooms: 5
- 1/2 bathrooms: 1
- Main level bedrooms: 1
Heating
- Central
Cooling
- Central Air
Appliances
- Included: Built-In Oven(s), Cooktop, Dishwasher, Disposal, Dryer, Gas Range, Microwave, Double Oven, Refrigerator, Washer
Features
- Bookcases, Built-in Features, Ceiling Fan(s), High Ceilings, Interior Steps, Pantry, Recessed Lighting, Walk-In Closet(s), Wired for Sound, See Remarks
- Flooring: Carpet, Concrete, Tile
- Windows: Window Treatments
- Number of fireplaces: 1
- Fireplace features: Family Room
Interior area
- Total interior livable area: 3,727 sqft
Property
Parking
- Total spaces: 3
- Parking features: Attached
- Attached garage spaces: 3
Accessibility
- Accessibility features: None
Features
- Levels: Two
- Stories: 2
- Patio & porch: Covered, Deck, Patio, Rear Porch
- Exterior features: See Remarks, Balcony, Boat Dock - Private, Boat Lift, Boat Ramp, Private Yard
- Has private pool: Yes
- Pool features: In Ground, Pool/Spa Combo
- Spa features: Hot Tub, In Ground
- Fencing: None
- Has view: Yes
- View description: Lake, Panoramic
- Has water view: Yes
- Water view: Lake
- Waterfront features: Lake Privileges, Waterfront
- Body of water: Lake Travis
Lot
- Size: 5.8 Acres
- Features: Open Lot, Trees-Moderate, Xeriscape
Details
- Additional structures: None
- Parcel number: 05765000000020000
- Special conditions: Standard
Construction
Type & style
- Home type: SingleFamily
- Property subtype: Single Family Residence
Materials
- Foundation: Slab
- Roof: Metal
Condition
- Resale
- New construction: No
- Year built: 2007
Utilities & green energy
- Sewer: Septic Tank
- Water: Private
- Utilities for property: Electricity Available, Internet-Fiber, Propane, Sewer Available, Water Available
Community & HOA
Community
- Features: Cluster Mailbox, Gated
- Subdivision: Lake Oaks Ranch
HOA
- Has HOA: Yes
- Services included: See Remarks, Common Area Maintenance
- HOA fee: $1,200 annually
- HOA name: Lake Oaks Ranch POA
Location
- Region: Spicewood
Financial & listing details
- Price per square foot: $349/sqft
- Tax assessed value: $1,500,000
- Date on market: 4/10/2026
- Listing terms: Cash,Conventional,Owner May Carry
- Electric utility on property: Yes
Estimated market value
Not available
Estimated sales range
Not available
Not available
Price history
| Date | Event | Price |
|---|---|---|
| 7/11/2026 | Price change | $1,299,000-3.8%$349/sqft |
Source:  Unlock MLS #1234260 Report a problem Unlock MLS #1234260 Report a problem | ||
| 6/12/2026 | Listed for sale | $1,350,000$362/sqft |
Source: Unlock MLS #1234260 Report a problem | ||
| 5/26/2026 | Contingent | $1,350,000$362/sqft |
Source: Unlock MLS #1234260 Report a problem | ||
| 4/10/2026 | Listed for sale | $1,350,000$362/sqft |
Source: Unlock MLS #1234260 Report a problem | ||
Public tax history
| Year | Property taxes | Tax assessment |
|---|---|---|
| 2025 | -- | $1,500,000 -2.1% |
| 2024 | $16,380 -6.7% | $1,532,000 -2.7% |
| 2023 | $17,551 +36.4% | $1,573,855 +43.3% |
| 2022 | $12,870 -6.6% | $1,098,647 -2% |
| 2021 | $13,777 | $1,121,068 +20.3% |
| 2020 | -- | $932,000 -0.1% |
| 2019 | $12,921 | $932,731 +20.2% |
| 2017 | -- | $776,215 -10.6% |
| 2016 | -- | $868,159 |
| 2015 | -- | $868,159 -0.9% |
| 2014 | -- | $876,272 |
| 2012 | -- | -- |
| 2011 | -- | -- |
| 2010 | -- | -- |
| 2009 | -- | -- |
| 2008 | -- | -- |
Find assessor info on the county website
Monthly payment
Est. payment
Payment breakdown
Explore the cost of this home by adjusting the details. Changes won't be saved.Climate risks
Neighborhood: 78669
Nearby schools
GreatSchools rating
- 7/10Spicewood Elementary SchoolGrades: PK-5Distance: 4.2 mi
- 4/10Marble Falls Middle SchoolGrades: 6-8Distance: 9.9 mi
- 4/10Marble Falls High SchoolGrades: 9-12Distance: 8.4 mi
Schools provided by the listing agent
- Elementary: Spicewood (Marble Falls ISD)
- Middle: Marble Falls
- High: Marble Falls
- District: Marble Falls ISD
Source: Unlock MLS. This data may not be complete. We recommend contacting the local school district to confirm school assignments for this home.
- $--6 sqftLot 18 J Williams Dr, Spicewood, TX 78669Off Market
- $709,900-- bd-- ba1.4k sqft305 Yaupon Dr, Spicewood, TX 78669Off Market
- $1,863,400-- bd-- ba3.4k sqft112 River Bend Dr, Spicewood, TX 78669Off Market
- $400,900-- bd1 ba1.3k sqft138 River Bend Dr, Spicewood, TX 78669Off Market
- $1,977,400-- bd-- ba3k sqft107 River Bend Ln, Spicewood, TX 78669Off Market
- $--5.18 acres601 Glendale Rd, Spicewood, TX 78669Off Market
- $1,140,7004 bd4 ba3.7k sqft103 River Bend Ln, Spicewood, TX 78669Off Market
- $1,015,2004 bd4 ba3.5k sqft103 Williams Dr UNIT J, Spicewood, TX 78669Off Market
A local agent can set up tours, give advice and negotiate with sellers.
A local lender can help you make sure your offer is ready when you are.
Similar homes
- $1,299,0004 bd5 ba4k sqft27017 Masters Pkwy, Spicewood, TX 78669For Sale
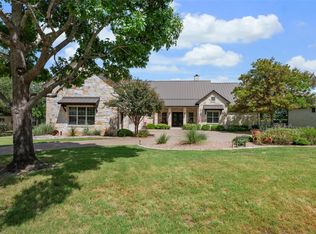 MLS ID #18216162, Laura Wright, Coldwell Banker Realty - The Woodlands. HAR
 - $1,395,0004 bd4 ba4.1k sqft108 High Plains Trl, Spicewood, TX 78669Active
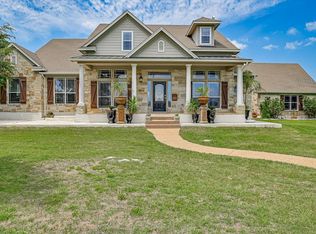
 MLS ID #2215809, Dana Martin, Lake Friends Realty, Inc.. Unlock MLS
 - $1,299,0005 bd3 ba4.1k sqft20409 Cordill Ln, Spicewood, TX 78669Active
 MLS ID #5335538, Cheryl Albanese, Compass RE Texas, LLC. Unlock MLS
 - $1,049,0005 bd5 ba3.9k sqft1001 Wesley Ridge Dr, Spicewood, TX 78669Active
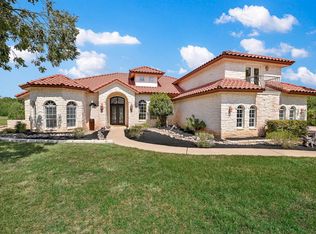 MLS ID #9099951, Dana Martin, Lake Friends Realty, Inc.. Unlock MLS
 - $1,195,0004 bd3 ba3.7k sqft4408 Blacksmith Cv, Spicewood, TX 78669ActiveMLS ID #6174714, Cheryl Albanese, Compass RE Texas, LLC. Unlock MLS
- $1,099,9003 bd4 ba3k sqft1017 Coventry Rd, Spicewood, TX 78669ActiveMLS ID #4984503, Dana Martin, Lake Friends Realty, Inc.. Unlock MLS
- $1,325,0004 bd4 ba3.4k sqft4518 Diamante Dr, Spicewood, TX 78669ActiveMLS ID #8920545, Polly Clarke, Compass RE Texas, LLC. Unlock MLS
- $1,298,7004 bd4 ba4.4k sqft2312 Lakehurst Rd, Spicewood, TX 78669ActiveMLS ID #2390421, Lee Hollingsworth, Hollingsworth Real Estate GRP. Unlock MLS
- $795,0003 bd2 ba2.4k sqft103 Creekside Trl, Spicewood, TX 78669For Sale
 MLS ID #179103, Justin Jette, Moreland Properties. HLMLS as distributed by MLS GRID
 - $900,0004 bd3 ba2.9k sqft503 Vista View Trail, Spicewood, TX 78669For SaleMLS ID #176735, Steve Butler, RE/MAX HORSESHOE BAY RESORT SA. HLMLS as distributed by MLS GRID
- $1,150,0003 bd3 ba2.3k sqft1906 Bee Creek Rd, Spicewood, TX 78669ActiveMLS ID #6923578, Sheila White, Compass RE Texas, LLC. Unlock MLS
- $1,899,0005 bd7 ba4.9k sqft128 Carol Cv, Spicewood, TX 78669ActiveMLS ID #3111583, Will Garrison, Austin Lakeside Properties. Unlock MLS
- $1,399,0004 bd6 ba5k sqft301 Circle Dr, Marble Falls, TX 78654ActiveMLS ID #3007493, Nathan Clark, Realty of America, LLC. Unlock MLS
- $1,400,0004 bd4 ba3.6k sqft1001 La Cantera, Leander, TX 78641ActiveMLS ID #7896212, Leena Pleitez, Crystal Falls Realty. Unlock MLS
- $1,650,0005 bd4 ba4.8k sqft23426 Oscar Rd, Spicewood, TX 78669ActiveMLS ID #1757337, Cyndi Cummings, Compass RE Texas, LLC. Unlock MLS
- $1,299,0004 bd4 ba4.5k sqft17501 Navigation Ln, Lago Vista, TX 78645ActiveMLS ID #8813270, Terry Swets, Berkshire Hathaway TX Realty. Unlock MLS
- $1,500,0003 bd4 ba2.2k sqft5300 Lookout Ridge Dr, Marble Falls, TX 78654ActiveMLS ID #1476541, Greg Billings, Coldwell Banker S.G. Billings. Unlock MLS
- $899,0004 bd3 ba2.5k sqft28701 Valley Rd, Marble Falls, TX 78654ActiveMLS ID #8645852, Jonny Wells, eXp Realty, LLC. Unlock MLS
- $1,218,0005 bd4 ba3.5k sqft235 Little Gabriel River Dr, Liberty Hill, TX 78642ActiveMLS ID #7616452, Kristina Foster, eXp Realty, LLC. Unlock MLS
- $1,895,0004 bd4 ba3.2k sqft1231 Lake Shore Dr, Spicewood, TX 78669ActiveMLS ID #7618802, Tracy Torres, All City Real Estate Ltd. Co. Unlock MLS
