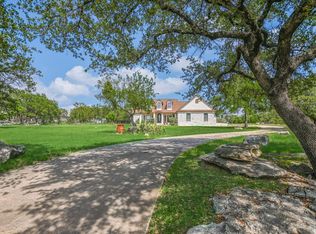
Presenting a meticulously maintained custom residence situated within the gated Double Horn community. Over 2 Acres of the 3.96-acre property has been thoughtfully cleared of cedars and rocks, offering an exceptional setting for refined country living. This single-level home features four bedrooms, two and a half bathrooms, and an oversized garage with a dedicated workshop space. An additional heated and cooled bonus room provides versatility for use as an exercise area, office, or hobby space. Highlights include a 30 x 40 storage barn positioned in the southeast corner with an attached 10 x 40 lean-to. The kitchen is equipped with a 48-inch built-in refrigerator, gas range, warming drawer, wine refrigerator integrated into the island, and elegant granite countertops in both the kitchen and bathrooms. Added amenities comprise a fireplace, outdoor grill, two gas water heaters, multiple 3-ton A/C units, and comprehensive foam insulation throughout exterior and interior walls. For future enhancements, pool plumbing has been pre-installed. Residents enjoy a full-length covered back patio facing east, a fully fenced backyard with mature trees, and a level terrain. Community offerings include a pool, pavilion, restrooms, playground, sand volleyball, and a sports court. Conveniently located just fifteen minutes from Marble Falls and thirty minutes from Bee Cave and Lakeway, this home combines tranquility and rural charm with easy access to city amenities.
For sale
Price cut: $25K (8/12)
$900,000
503 Vista View Trail, Spicewood, TX 78669
4beds
2,990sqft
Single Family Residence, Residential
Built in 2016
3.96 Acres Lot
$870,900 Zestimate®
$301/sqft
$84/mo HOA
What's special
Outdoor grillLevel terrainFour bedroomsSingle-level homeWarming drawerGas range
- 226 days
- 245
- 10
Zillow last checked:
Listing updated:
Listed by:
Steve Butler Cell:512-755-5500,
RE/MAX HORSESHOE BAY RESORT SA
Source: HLMLS as distributed by MLS GRID,MLS#: 176735
Facts & features
Interior
Bedrooms & bathrooms
- Bedrooms: 4
- Bathrooms: 3
- Full bathrooms: 2
- 1/2 bathrooms: 1
Rooms
- Room types: Dining Room, Family Room, Kitchen, Laundry, Study/Office, Storage Room, Utility Room Inside
Heating
- Central
Cooling
- Central Air
Appliances
- Included: Dishwasher, Double Oven, Disposal, Microwave, Gas Range, Refrigerator, Warming Drawer, Washer Hookup, Gas Water Heater, Cooktop, Water Softener
Features
- Breakfast Bar, Crown Molding, Pantry, Recessed Lighting, Split Bedroom, Wood Ceiling
- Flooring: Hard Tile
- Number of fireplaces: 1
- Fireplace features: One, Gas Log
Interior area
- Total structure area: 2,990
- Total interior livable area: 2,990 sqft
Video & virtual tour
Property
Parking
- Total spaces: 4
- Parking features: 3+ Car Attached Garage, 1 Car Detached Garage, Side Entry
- Attached garage spaces: 1
Features
- Levels: One
- Stories: 1
- Patio & porch: Covered
- Exterior features: Water Feature Fountain
- Pool features: Community
- Fencing: Partial
- Has view: Yes
- View description: Hill Country
- Waterfront features: No
Lot
- Size: 3.96 Acres
- Dimensions: 192 x 687 x 296 x 768
- Features: Landscaped
Details
- Parcel number: 072571
- Zoning: Single Fam
Construction
Type & style
- Home type: SingleFamily
- Architectural style: Custom
- Property subtype: Single Family Residence, Residential
Materials
- Wood Siding, Stone, Stucco
- Foundation: Slab
- Roof: Composition
Condition
- Year built: 2016
Utilities & green energy
- Sewer: Septic Tank
Green energy
- Energy efficient items: Ceiling Fan(s), Heat Pump, Zoned
Community & HOA
Community
- Security: Security System, Smoke Detector(s)
- Subdivision: Doublehorn Crk
HOA
- Has HOA: Yes
- Amenities included: Pool
- Services included: Road Maintenance
- HOA fee: $1,008 annually
Location
- Region: Spicewood
Financial & listing details
- Price per square foot: $301/sqft
- Tax assessed value: $1,082,624
- Date on market: 3/2/2026
- Road surface type: Paved
Estimated market value
$870,900
$827,000 - $914,000
$3,978/mo
Price history
| Date | Event | Price |
|---|---|---|
| 8/12/2026 | Price change | $900,000-2.7%$301/sqft |
Source:  HLMLS as distributed by MLS GRID #176735 Report a problem HLMLS as distributed by MLS GRID #176735 Report a problem | ||
| 3/2/2026 | Listed for sale | $925,000-5.1%$309/sqft |
Source: HLMLS as distributed by MLS GRID #176735 Report a problem | ||
| 11/28/2025 | Listing removed | $975,000$326/sqft |
Source: HLMLS as distributed by MLS GRID #170755 Report a problem | ||
| 6/11/2025 | Listed for sale | $975,000-2.3%$326/sqft |
Source: HLMLS as distributed by MLS GRID #170755 Report a problem | ||
| 10/15/2024 | Listed for sale | $997,800$334/sqft |
Source: HLMLS as distributed by MLS GRID #170755 Report a problem | ||
| 8/18/2024 | Listing removed | $997,800$334/sqft |
Source:  Unlock MLS #8655969 Report a problem Unlock MLS #8655969 Report a problem | ||
| 8/9/2024 | Price change | $997,800-5%$334/sqft |
Source: Unlock MLS #8655969 Report a problem | ||
| 6/4/2024 | Listed for sale | $1,050,000$351/sqft |
Source: HLMLS as distributed by MLS GRID #169056 Report a problem | ||
| 6/4/2024 | Listing removed | -- |
Source: Unlock MLS #4355439 Report a problem | ||
| 5/31/2024 | Listed for sale | $1,050,000-10.6%$351/sqft |
Source: Unlock MLS #4355439 Report a problem | ||
| 9/1/2023 | Listed for sale | $1,174,000$393/sqft |
Source: Unlock MLS #4355439 Report a problem | ||
| 1/1/2016 | Sold | -- |
Source: Agent Provided Report a problem | ||
Public tax history
| Year | Property taxes | Tax assessment |
|---|---|---|
| 2026 | -- | $948,639 +10% |
| 2025 | $4,952 -11.7% | $862,399 +10% |
| 2024 | $5,607 +1.3% | $783,999 +10% |
| 2023 | $5,533 -33% | $712,726 +10% |
| 2022 | $8,258 -0.3% | $647,933 +10% |
| 2021 | $8,285 | $589,030 |
| 2020 | -- | $589,030 -0.9% |
| 2019 | $8,300 | $594,186 +21% |
| 2017 | -- | $491,063 +739.4% |
| 2016 | -- | $58,500 +68.9% |
| 2015 | -- | $34,630 -0.3% |
| 2014 | -- | $34,749 |
| 2012 | -- | $34,749 |
| 2011 | -- | $34,749 -24.2% |
| 2010 | -- | $45,855 |
| 2009 | -- | $45,855 |
| 2008 | -- | $45,855 -10% |
| 2007 | -- | $50,950 |
Find assessor info on the county website
Monthly payment
Est. payment
Payment breakdown
Explore the cost of this home by adjusting the details. Changes won't be saved.Climate risks
Neighborhood: 78669
Similar homes
- $1,199,5003 bd4 ba3.7k sqft101 Flint Rock Trl, Spicewood, TX 78669Active

 MLS ID #9315095, Gene Arant, Keller Williams - Lake Travis. Unlock MLS
 - $999,9005 bd5 ba3.9k sqft1001 Wesley Ridge Dr, Spicewood, TX 78669Active
 MLS ID #9600904, Dana Martin, Lake Friends Realty, Inc.. Unlock MLS
 - $839,9994 bd4 ba3.3k sqft515 Wesley Ridge Dr, Spicewood, TX 78669Active
 MLS ID #3622221, Guy Allcorn, Compass RE Texas, LLC. Unlock MLS
 - $899,0004 bd3 ba2.5k sqft28701 Valley Rd, Marble Falls, TX 78654Active
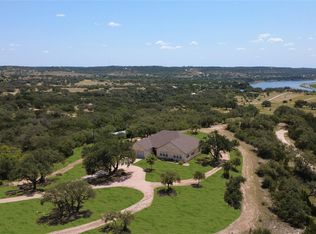 MLS ID #8645852, Jonny Wells, eXp Realty, LLC. Unlock MLS
 - $1,099,0003 bd4 ba3k sqft1017 Coventry Rd, Spicewood, TX 78669ActiveMLS ID #4984503, Dana Martin, Lake Friends Realty, Inc.. Unlock MLS
- $649,9005 bd3 ba3.8k sqft112 Ridge Harbor Dr, Spicewood, TX 78669ActiveMLS ID #2715408, Alan Gabriel, Keller Williams Realty. Unlock MLS
- $995,0003 bd3 ba3k sqft1050 Twisted Oak, Horseshoe Bay, TX 78657For Sale
 MLS ID #179415, Zack Bingham, Dale Brown Properties, LLC. HLMLS as distributed by MLS GRID
 - $899,9003 bd2 ba2.2k sqft3309 Brasada Ln, Marble Falls, TX 78654ActiveMLS ID #3131851, Danielle Babin, Keller Williams Realty Lone St. Unlock MLS
- $615,0004 bd4 ba3.1k sqft300 Wesley Ridge Dr, Spicewood, TX 78669ActiveMLS ID #8724468, Kathie Gabriel, Keller Williams Realty. Unlock MLS
- $824,4034 bd4 ba3k sqft18202 W Reed Parks Rd, Jonestown, TX 78645ActiveMLS ID #9283685, Danielle Babin, Keller Williams Realty Lone St. Unlock MLS
- $1,250,0003 bd2 ba2.1k sqft1005 County Road 414, Spicewood, TX 78669ActiveMLS ID #1059263, Alan Gabriel, Keller Williams Realty. Unlock MLS
- $825,0003 bd4 ba2.2k sqft5255 Lookout Ridge Dr, Marble Falls, TX 78654ActiveMLS ID #4455310, Greg Billings, Coldwell Banker S.G. Billings. Unlock MLS
- $924,9004 bd4 ba3.2k sqft8211 Moon Rise Trl, Jonestown, TX 78645ActiveMLS ID #9522177, Melissa Vantuinen, Keller Williams Realty C. P.. Unlock MLS
- $745,0004 bd3 ba2.8k sqft1011 Ridge Point Drive, Marble Falls, TX 78654For SaleMLS ID #173186, Jane Marie M Hurst, Hurst Realty, LLC. HLMLS as distributed by MLS GRID
- $899,0004 bd4 ba2k sqft2631 N US Hwy 281, Johnson City, TX 78636For SaleMLS ID #170236, Rodney Topper, Topper Real Estate. HLMLS as distributed by MLS GRID
- $847,5003 bd3 ba2.8k sqft330 Juniper Trail, Kingsland, TX 78639For SaleMLS ID #176999, Tari Pilgreen, Pilgreen Properties. HLMLS as distributed by MLS GRID
- $1,299,0005 bd3 ba4.1k sqft20409 Cordill Ln, Spicewood, TX 78669ActiveMLS ID #5335538, Cheryl Albanese, Compass RE Texas, LLC. Unlock MLS
- $959,0003 bd2 ba2.2k sqft800 Quarter Horse Cir, Kingsland, TX 78639For SaleMLS ID #177303, Krista Upham, Legacy Broker Group. HLMLS as distributed by MLS GRID
- $775,0004 bd3 ba2.3k sqft544 RIVER VIEW DR, Johnson City, TX 78636For Sale
 MLS ID #1994830, Jeanne Parker TREC #494675, Douglas Elliman Real Estate. LERA MLS
