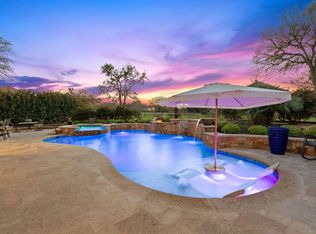
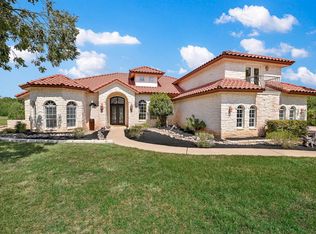
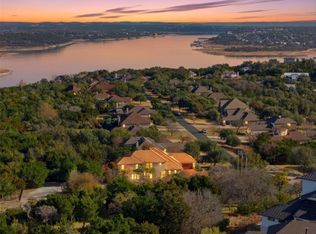
Welcome to 27017 Masters Parkway, a custom stone home with timeless curb appeal, elegant finishes, and exceptional indoor-outdoor living. Set on the golf course, this home blends classic character with inviting spaces for everyday comfort and entertaining. The spacious floor plan features hardwood flooring, vaulted ceilings, and a dramatic stone fireplace. The open kitchen and dining areas offer stone countertops, rich finishes, and large windows that frame the outdoors. The primary suite is a private retreat with a tray ceiling, dual vanities, soaking tub, walk-in shower, privacy glass block window, and two large walk-in closets. Three additional bedrooms, two home offices, flexible bonus space, and well-appointed baths provide versatility for guests, work, and hobbies. Outdoor living shines with a screened porch, redwood ceiling, full outdoor kitchen, dining area, custom pool and hot tub. Mature oaks, fairway and water views create a peaceful backdrop.
For sale
$1,299,000
27017 Masters Pkwy, Spicewood, TX 78669
4beds
4,041sqft
Single Family Residence
Built in 2008
0.72 Acres Lot
$1,259,100 Zestimate®
$321/sqft
$153/mo HOA
What's special
Dramatic stone fireplaceRich finishesFull outdoor kitchenTwo home officesHardwood flooringSpacious floor planFlexible bonus space
- 24 days
- 583
- 23
Likely to sell faster than
Zillow last checked:
Listing updated:
Listed by:
Laura Wright TREC #0618767 713-817-7940,
Coldwell Banker Realty - The Woodlands
Source: HAR,MLS#: 18216162
Facts & features
Interior
Bedrooms & bathrooms
- Bedrooms: 4
- Bathrooms: 5
- Full bathrooms: 4
- 1/2 bathrooms: 1
Primary bedroom
- Level: First
- Area: 270
- Dimensions: 15x18
Bedroom
- Level: First
- Area: 165
- Dimensions: 11x15
Bedroom
- Level: First
- Area: 148.5
- Dimensions: 11x13.5
Bedroom
- Level: Second
- Area: 196
- Dimensions: 14x14
Bedroom
- Level: Second
Other
- Level: First
Other
- Level: First
Dining room
- Level: First
Other
- Level: Second
Family room
- Level: First
Other
- Level: Second
Kitchen
- Level: First
Primary bath
- Level: First
Heating
- Electric, Zoned
Cooling
- Attic Fan, Ceiling Fan(s), Electric, Zoned
Appliances
- Included: Disposal, Refrigerator, Wine Refrigerator, Electric Oven, Microwave, Gas Range, Dishwasher
- Laundry: Electric Dryer Hookup, Gas Dryer Hookup, Washer Hookup
Features
- Crown Molding, High Ceilings, Vaulted Ceiling, Wired for Sound
- Flooring: Carpet, Tile, Wood
- Number of fireplaces: 1
- Fireplace features: Gas, Gas Log, Wood Burning
Interior area
- Total structure area: 4,041
- Total interior livable area: 4,041 sqft
Property
Parking
- Total spaces: 2
- Parking features: Attached, Oversized, Additional Parking, Garage Door Opener, Circular Driveway, Double-Wide Driveway
- Attached garage spaces: 2
Features
- Stories: 2
- Patio & porch: Covered, Patio/Deck, Screened
- Exterior features: Back Green Space, Outdoor Kitchen, Sprinkler System
- Has private pool: Yes
- Pool features: Gunite, In Ground, Pool/Spa Combo
- Has spa: Yes
- Spa features: Spa/Hot Tub, Private
- Fencing: Back Yard
Lot
- Size: 0.72 Acres
- Features: Back Yard, Near Golf Course, On Golf Course, Subdivided, 1/2 Up to 1 Acre
Details
- Parcel number: 358106
Construction
Type & style
- Home type: SingleFamily
- Architectural style: Traditional
- Property subtype: Single Family Residence
Materials
- Stone
- Foundation: Slab
- Roof: Metal
Condition
- New construction: No
- Year built: 2008
Utilities & green energy
- Sewer: Other
- Water: Other
Green energy
- Energy efficient items: Attic Vents, Thermostat
Community & HOA
Community
- Features: Subdivision Tennis Court
- Subdivision: Ranch Sec 03
HOA
- Has HOA: Yes
- Amenities included: Boat Ramp, Clubhouse, Controlled Access, Fitness Center, Golf Course, Marina, Park, Pond, Pool, Tennis Court(s)
- HOA fee: $1,833 annually
Location
- Region: Spicewood
Financial & listing details
- Price per square foot: $321/sqft
- Tax assessed value: $1,579,514
- Annual tax amount: $21,763
- Date on market: 8/16/2026
- Listing terms: Cash,Conventional,FHA,VA Loan
- Ownership: Full Ownership
- Road surface type: Asphalt, Curbs
Estimated market value
$1,259,100
$1.20M - $1.32M
$7,533/mo
Price history
| Date | Event | Price |
|---|---|---|
| 8/14/2026 | Listed for sale | $1,299,000$321/sqft |
Source:  Unlock MLS #4434073 Report a problem Unlock MLS #4434073 Report a problem | ||
Public tax history
| Year | Property taxes | Tax assessment |
|---|---|---|
| 2025 | $6,623 +19.9% | $1,318,820 +10% |
| 2024 | $5,524 +19% | $1,198,927 +10% |
| 2023 | $4,643 +6.4% | $1,089,934 +10% |
| 2022 | $4,362 | $990,849 +10% |
| 2021 | -- | $900,772 +10% |
| 2020 | $4,317 +12.5% | $818,884 -2.1% |
| 2019 | $3,837 +48.8% | $836,105 +23.5% |
| 2018 | $2,578 | $676,764 +10% |
| 2017 | $2,578 +16.7% | $615,240 +10% |
| 2016 | $2,208 | $559,309 +10% |
| 2015 | $2,208 | $508,463 +10% |
| 2014 | $2,208 | $462,239 +10% |
| 2013 | -- | $420,217 -29.7% |
| 2012 | -- | $597,880 -1% |
| 2011 | -- | $603,682 -7.1% |
| 2010 | -- | $650,000 +3.6% |
| 2009 | -- | $627,655 +67.2% |
| 2008 | -- | $375,365 |
Find assessor info on the county website
Monthly payment
Est. payment
Payment breakdown
Explore the cost of this home by adjusting the details. Changes won't be saved.Climate risks
Neighborhood: 78669
Nearby schools
Schools provided by the listing agent
- Elementary: Spicewood Elementary School (Marble Falls)
- Middle: Marble Falls Middle School
- High: Marble Falls High School
Source: HAR. This data may not be complete. We recommend contacting the local school district to confirm school assignments for this home.

Similar homes
- $1,180,0003 bd3 ba2.9k sqft27435 Waterfall Hill Pkwy, Spicewood, TX 78669Active
 MLS ID #6107144, Diane Prince, Christies Intl Real Estate Lone Star. Unlock MLS
 - $999,9005 bd5 ba3.9k sqft1001 Wesley Ridge Dr, Spicewood, TX 78669Active
 MLS ID #9600904, Dana Martin, Lake Friends Realty, Inc.. Unlock MLS
 - $1,298,5004 bd4 ba4.4k sqft2312 Lakehurst Rd, Spicewood, TX 78669Active
 MLS ID #2390421, Lee Hollingsworth, Hollingsworth Real Estate GRP. Unlock MLS
 - $1,299,0005 bd3 ba4.1k sqft20409 Cordill Ln, Spicewood, TX 78669Active
 MLS ID #5335538, Cheryl Albanese, Compass RE Texas, LLC. Unlock MLS
 - $1,099,9003 bd4 ba3k sqft1017 Coventry Rd, Spicewood, TX 78669ActiveMLS ID #4984503, Dana Martin, Lake Friends Realty, Inc.. Unlock MLS
- $1,495,0004 bd4 ba3k sqft312 Paleface Point Dr, Spicewood, TX 78669ActiveMLS ID #8116473, Alan Gabriel, Keller Williams Realty. Unlock MLS
- $1,195,0004 bd3 ba3.7k sqft4408 Blacksmith Cv, Spicewood, TX 78669ActiveMLS ID #6174714, Cheryl Albanese, Compass RE Texas, LLC. Unlock MLS
- $1,395,0004 bd4 ba4.1k sqft108 High Plains Trl, Spicewood, TX 78669ActiveMLS ID #2215809, Dana Martin, Lake Friends Realty, Inc.. Unlock MLS
- $1,849,0003 bd4 ba3.8k sqft202 Hidden Hills Cv, Spicewood, TX 78669ActiveMLS ID #5323005, Richard Naumann, The Elite Property Group. Unlock MLS
- $749,0005 bd3 ba3.8k sqft112 Ridge Harbor Dr, Spicewood, TX 78669ActiveMLS ID #2715408, Alan Gabriel, Keller Williams Realty. Unlock MLS
- $1,895,0004 bd4 ba3.2k sqft1231 Lake Shore Dr, Spicewood, TX 78669ActiveMLS ID #7618802, Tracy Torres, All City Real Estate Ltd. Co. Unlock MLS
- $1,299,0004 bd4 ba4.5k sqft17501 Navigation Ln, Lago Vista, TX 78645ActiveMLS ID #8813270, Terry Swets, Berkshire Hathaway TX Realty. Unlock MLS
- $839,9994 bd4 ba3.3k sqft515 Wesley Ridge Dr, Spicewood, TX 78669ActiveMLS ID #3622221, Guy Allcorn, Compass RE Texas, LLC. Unlock MLS
- $1,244,5005 bd4 ba4.6k sqft2300 Aldworth Dr, Cedar Park, TX 78613ActiveMLS ID #8859016, Scott Bettersworth, Bettersworth Realty. Unlock MLS
- $1,375,0004 bd4 ba3.5k sqft15936 Booth Cir, Volente, TX 78641ActiveMLS ID #7090225, Kristi Larkam, Compass RE Texas, LLC. Unlock MLS
- $1,295,0005 bd4 ba3.3k sqft1601 Coronado, Leander, TX 78641ActiveMLS ID #5620050, Ed Talley, Talley Real Estate. Unlock MLS
- $1,500,0003 bd4 ba2.2k sqft5300 Lookout Ridge Dr, Marble Falls, TX 78654ActiveMLS ID #1476541, Greg Billings, Coldwell Banker S.G. Billings. Unlock MLS
- $1,195,0004 bd3 ba3.7k sqft416 Shadywood Ln, Dripping Springs, TX 78620ActiveMLS ID #8326916, Jeff Coffman, Coffman Real Estate. Unlock MLS
- $1,477,0004 bd5 ba4.7k sqft17701 Navigation Ln, Lago Vista, TX 78645ActiveMLS ID #8742822, Gene Arant, Keller Williams - Lake Travis. Unlock MLS
- $1,139,0004 bd4 ba3.6k sqft18007 Crystal Cv, Jonestown, TX 78645ActiveMLS ID #3854934, James Schneider, All City Real Estate Ltd. Co. Unlock MLS
