Savvy buyers know Travis Settlement represents the very best of close-in Spicewood, offering acreage lots, dark skies, privacy, and Lake Travis ISD, paired with the shops and restaurants of Bee Caves and Lakeway just minutes away. Residents enjoy a community boat ramp, creekside park, very low HOA, and a great tax rate. This custom-built Hill Country home delivers on every level. Set on a sprawling two-acre lot, the 4,167 sq ft layout is flexible, beautiful, and meticulously maintained. From the moment you arrive, the setting makes an impression. Relax on the front porch or upper balcony and soak in sweeping Hill Country and Lake Travis views, then unwind on the rear patio with serene vistas as your backdrop. Inside, soaring ceilings and abundant natural light greet you in the entry family room. Open, bright living areas flow seamlessly into a spacious gourmet kitchen — the heart of many holiday gatherings. Island bar seating, a generous breakfast area, and a formal dining room offer ample entertaining options. The floorplan's flexibility is a standout. The main floor hosts a private primary suite plus a guest bedroom and bath, which is ideal for multigenerational living. Upstairs, a second living area opens to the balcony, two secondary bedrooms, and a large bonus room currently used as an office/studio/additional guest retreat. Up to five bedrooms in all. Note: photos of bonus/5th bedroom are not shown on MLS. Outside, the flat backyard is a blank canvas — pool, sport court, gardens, or room to play. Three-car side-entry garage completes the picture. Just half a mile away, Frontyard Brewing and 5 Soul Wine Co. share a five-acre destination with craft beer, premium wines, a playground, six pickleball courts, fire pits, and live music. Terrific neighborhood living, practically at your doorstep.
Active
Price cut: $50K (7/10)
$1,349,000
20409 Cordill Ln, Spicewood, TX 78669
5beds
4,168sqft
:
Get pre-qualified$8,934/mo
Single Family Residence
Built in 2006
2.01 Acres Lot
$-- Zestimate®
$324/sqft
$22/mo HOA
What's special
Upper balconySprawling two-acre lotFlat backyardFormal dining roomAbundant natural lightEntry family roomSoaring ceilings
- 59 days |
- 281 |
- 16 |
Zillow last checked:
Listing updated:
Listed by:
Cheryl Albanese (512) 923-7122,
Compass RE Texas, LLC (512) 575-3644,
Jen Templeton (512) 797-0353,
Compass RE Texas, LLC
Source: Unlock MLS,MLS#: 5335538
Facts & features
Interior
Bedrooms & bathrooms
- Bedrooms: 5
- Bathrooms: 3
- Full bathrooms: 3
- Main level bedrooms: 2
Primary bedroom
- Features: Jetted Tub
- Level: Main
Heating
- Propane
Cooling
- Ceiling Fan(s), Central Air, Electric, Zoned
Appliances
- Included: Cooktop, Dishwasher, Disposal, Exhaust Fan, Microwave, Electric Oven, Free-Standing Gas Range, Self Cleaning Oven, Water Softener Owned
Features
- Breakfast Bar, Built-in Features, High Ceilings, Granite Counters, Crown Molding, Double Vanity, Electric Dryer Hookup, Interior Steps, Kitchen Island, Multiple Dining Areas, Multiple Living Areas, Open Floorplan, Pantry, Primary Bedroom on Main, Recessed Lighting, Walk-In Closet(s), Washer Hookup
- Flooring: Carpet, Concrete, Tile
- Windows: Double Pane Windows, Window Treatments
- Number of fireplaces: 1
- Fireplace features: Gas Log, Living Room, Propane
Interior area
- Total interior livable area: 4,168 sqft
Video & virtual tour
Property
Parking
- Total spaces: 3
- Parking features: Attached, Garage, Garage Door Opener, Garage Faces Side, Inside Entrance, Kitchen Level, Private
- Attached garage spaces: 3
Accessibility
- Accessibility features: None
Features
- Levels: Two
- Stories: 2
- Patio & porch: Covered, Front Porch, Patio, Rear Porch
- Exterior features: Balcony, Exterior Steps, Gutters Partial, Private Yard
- Pool features: None
- Fencing: None
- Has view: Yes
- View description: Hill Country, Lake
- Has water view: Yes
- Water view: Lake
- Waterfront features: None
Lot
- Size: 2.01 Acres
- Features: Back Yard, Front Yard, Landscaped, Public Maintained Road, Sprinkler - Automatic, Trees-Medium (20 Ft - 40 Ft), Trees-Moderate
Details
- Additional structures: None
- Parcel number: 01349605010000
- Special conditions: Standard
Construction
Type & style
- Home type: SingleFamily
- Property subtype: Single Family Residence
Materials
- Foundation: Slab
- Roof: Composition
Condition
- Resale
- New construction: No
- Year built: 2006
Utilities & green energy
- Sewer: Aerobic Septic, Private Sewer
- Water: Well
- Utilities for property: Cable Available, Electricity Connected, Internet-Cable, Phone Available, Propane, Sewer Available, Water Connected
Community & HOA
Community
- Features: See Remarks, Common Grounds, Park
- Subdivision: Travis Settlement
HOA
- Has HOA: Yes
- Services included: Common Area Maintenance
- HOA fee: $260 annually
- HOA name: Travis Settlement HOA
Location
- Region: Spicewood
Financial & listing details
- Price per square foot: $324/sqft
- Tax assessed value: $1,358,693
- Annual tax amount: $20,340
- Date on market: 6/4/2026
- Listing terms: Cash,Conventional,Texas Vet,VA Loan
- Electric utility on property: Yes
Estimated market value
Not available
Estimated sales range
Not available
Not available
Price history
| Date | Event | Price |
|---|---|---|
| 7/10/2026 | Price change | $1,349,000-3.6%$324/sqft |
Source:  Unlock MLS #5335538 Report a problem Unlock MLS #5335538 Report a problem | ||
| 6/4/2026 | Listed for sale | $1,399,000+149.8%$336/sqft |
Source: Unlock MLS #5335538 Report a problem | ||
| 7/17/2009 | Sold | -- |
Source: Public Record Report a problem | ||
| 4/26/2009 | Listed for sale | $560,000$134/sqft |
Source: Postlets Report a problem | ||
Public tax history
| Year | Property taxes | Tax assessment |
|---|---|---|
| 2025 | $15,138 +10.2% | $1,193,596 +10% |
| 2024 | $13,742 +14.2% | $1,085,087 +10% |
| 2023 | $12,038 -3.6% | $986,443 +10% |
| 2022 | $12,485 | $896,766 +10% |
| 2021 | -- | $815,242 +10% |
| 2020 | $11,700 +9.5% | $741,129 |
| 2019 | $10,686 +17.8% | $741,129 +13.7% |
| 2018 | $9,074 | $652,032 +10% |
| 2017 | $9,074 +22.4% | $592,756 +7.2% |
| 2016 | $7,413 | $552,688 +10% |
| 2015 | $7,413 | $502,444 +10% |
| 2014 | $7,413 | $456,767 -7.2% |
| 2013 | -- | $492,460 +10% |
| 2012 | -- | $447,691 -3.1% |
| 2011 | -- | $462,000 +10% |
| 2010 | -- | $420,000 -32.4% |
| 2009 | -- | $621,647 +10% |
| 2008 | -- | $565,134 +34.7% |
| 2007 | -- | $419,581 |
Find assessor info on the county website
Monthly payment
Est. payment
Payment breakdown
Explore the cost of this home by adjusting the details. Changes won't be saved.Climate risks
Neighborhood: 78669
Nearby schools
GreatSchools rating
- 8/10West Cypress Hills Elementary SchoolGrades: PK-5Distance: 1.9 mi
- 10/10Lake Travis Middle SchoolGrades: 6-8Distance: 1.6 mi
- 8/10Lake Travis High SchoolGrades: 9-12Distance: 5.4 mi
Schools provided by the listing agent
- Elementary: West Cypress Hills
- Middle: Lake Travis
- High: Lake Travis
- District: Lake Travis ISD
Source: Unlock MLS. This data may not be complete. We recommend contacting the local school district to confirm school assignments for this home.
- $373,368-- bd2 ba2.3k sqft20400 Cordill Ln, Spicewood, TX 78669Off Market
- $1,288,9005 bd4 ba5.4k sqft20401 Cordill Ln, Spicewood, TX 78669Off Market

- $1,065,5003 bd3 ba2.4k sqft20417 Cordill Ln, Spicewood, TX 78669Off Market
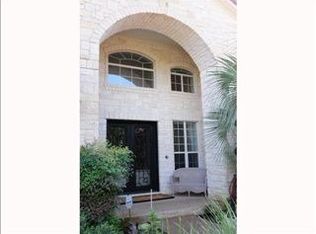
- $220,0002 Acres20410 Cordill Ln, Spicewood, TX 78669Off Market
- $--1.5 Acres20404 Cordill, Spicewood, TX 78669Off Market
- $957,9003 bd2 ba2.2k sqft20404 Cordill Ln, Spicewood, TX 78669Off Market
- $85,200-- bd-- ba-- sqft20416 Cordill Ln, Spicewood, TX 78669Off Market
- $1,284,1004 bd4 ba3.7k sqft20505 Cordill Ln, Spicewood, TX 78669Off Market
A local agent can set up tours, give advice and negotiate with sellers.
A local lender can help you make sure your offer is ready when you are.
Similar homes
- $1,195,0004 bd3 ba3.7k sqft4408 Blacksmith Cv, Spicewood, TX 78669Active
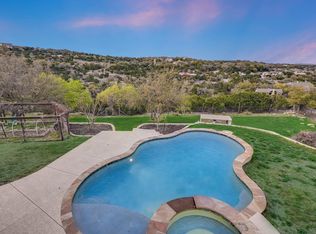
 MLS ID #6174714, Cheryl Albanese, Compass RE Texas, LLC. Unlock MLS
 - $1,298,8004 bd4 ba4.4k sqft2312 Lakehurst Rd, Spicewood, TX 78669Active
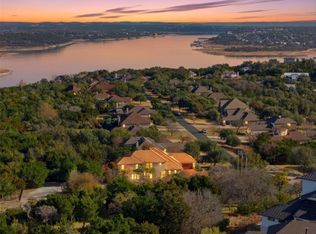 MLS ID #2390421, Lee Hollingsworth, Hollingsworth Real Estate GRP. Unlock MLS
 - $1,495,0004 bd4 ba3k sqft312 Paleface Point Dr, Spicewood, TX 78669Active
 MLS ID #8116473, Alan Gabriel, Keller Williams Realty. Unlock MLS
 - $1,299,0004 bd6 ba3.7k sqft303 Yaupon Dr, Spicewood, TX 78669Active
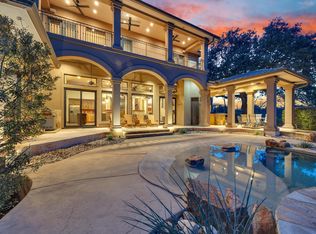 MLS ID #1234260, Bryan Swan, Keller Williams - Lake Travis. Unlock MLS
 - $1,395,0004 bd4 ba4.1k sqft108 High Plains Trl, Spicewood, TX 78669ActiveMLS ID #2215809, Dana Martin, Lake Friends Realty, Inc.. Unlock MLS
- $1,399,9004 bd5 ba4.4k sqft9400 Stratus Dr, Dripping Springs, TX 78620ActiveMLS ID #8678392, April Womack, Moreland Properties. Unlock MLS
- $1,299,0004 bd4 ba3.5k sqft15086 Barrie Dr, Austin, TX 78734ActiveMLS ID #4387859, Monika Suhnholz, Coldwell Banker Realty. Unlock MLS
- $1,199,0005 bd4 ba3.3k sqft226 Hudson Ln, Dripping Springs, TX 78620ActiveMLS ID #5636653, Guy Koret, Compass RE Texas, LLC. Unlock MLS
- $1,049,0005 bd5 ba3.9k sqft1001 Wesley Ridge Dr, Spicewood, TX 78669ActiveMLS ID #9099951, Dana Martin, Lake Friends Realty, Inc.. Unlock MLS
- $749,0005 bd3 ba3.8k sqft112 Ridge Harbor Dr, Spicewood, TX 78669ActiveMLS ID #2715408, Alan Gabriel, Keller Williams Realty. Unlock MLS
- $1,225,0004 bd5 ba3.7k sqft402 Zephyr St, Lakeway, TX 78734ActiveMLS ID #5857357, Mary Lynne Gibbs, Keller Williams - Lake Travis. Unlock MLS
- $1,485,0004 bd4 ba4.5k sqft9709 Avion Cv, Dripping Springs, TX 78620ActiveMLS ID #7198651, Aubrey Shaw, JBGoodwin REALTORS WL. Unlock MLS
- $1,099,9003 bd4 ba3k sqft1017 Coventry Rd, Spicewood, TX 78669ActiveMLS ID #4984503, Dana Martin, Lake Friends Realty, Inc.. Unlock MLS
- $1,375,0004 bd4 ba3.5k sqft15936 Booth Cir, Volente, TX 78641ActiveMLS ID #7090225, Kristi Larkam, Compass RE Texas, LLC. Unlock MLS
- $1,195,0004 bd4 ba4k sqft505 Horseback Holw, Austin, TX 78732ActiveMLS ID #9147377, Jon Plum, Kuper Sotheby's Int'l Realty. Unlock MLS
- $1,575,0004 bd4 ba4.2k sqft407 Bella Montagna Cir, Austin, TX 78734ActiveMLS ID #9749777, Sarah McAloon, Compass RE Texas, LLC. Unlock MLS
- $1,895,0004 bd4 ba3.2k sqft1231 Lake Shore Dr, Spicewood, TX 78669ActiveMLS ID #7618802, Tracy Torres, All City Real Estate Ltd. Co. Unlock MLS
- $1,099,0004 bd3 ba3.7k sqft17909 Kingfisher Ridge Dr, Lago Vista, TX 78645ActiveMLS ID #7435703, Bryan Swan, Keller Williams - Lake Travis. Unlock MLS
- $1,495,0005 bd6 ba4.3k sqft12801 Arbor Lake Cv, Austin, TX 78732ActiveMLS ID #4999734, Daryl Fojtik, Advantage Austin Properties. Unlock MLS
- $1,439,0004 bd3 ba4.2k sqft14416 Piper Glen Dr, Austin, TX 78738ActiveMLS ID #7550381, Laura ivy Blessing, Keller Williams Realty. Unlock MLS
