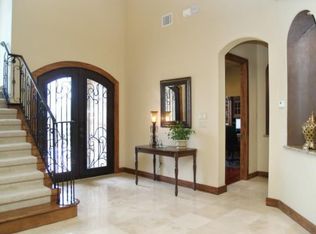
Custom home in the gated Heights of Falconhead. Home features 4 beds/3 baths and 4236 sq ft. Home backs to the # 9 tee at Falconhead Golf Course. Mature live oak trees. High ceilings in foyer and main living. Walk behind wet bar with wine fridge located off the chef-inspired kitchen with 2 ovens and microwave, all with convection. 10 Large windows view an outdoor north facing shaded space with fountained pool and 802 sq ft covered patio. Patio has built-in grill, sink and a fireplace. Oversized breakfast area. All counters in art niches, all baths, formal dining, and wet bar in main are natural stone. Built-in storage cabinetry throughout main. Tiered high ceiling primary bedroom retreat with his/hers closets, dual vanities, bidet. 1st floor has primary, a 2nd bedroom, two baths, two dining, family room, study, kitchen, oversized mud/laundry, walk-in pantry. Solid 8 ft alder doors in main. Upstairs are two beds, a dual entry bath and media room with wet bar. Theater equipment conveys. Home features a central vac system and two Rinnai tankless hot water heaters. City of Bee Cave property taxes are one of the lowest in the area. No MUD tax. With 3,245 sq ft on the main and 1,018 sq ft on the 2nd floor this home lives like a 1.5 story. Two separate garages with 3 car spaces total. Sq ft numbers are from TCAD. Seller is the owner and an agent.
Active
Price cut: $36K (7/12)
$1,439,000
14416 Piper Glen Dr, Austin, TX 78738
4beds
4,263sqft
:
Get pre-qualified$9,740/mo
Single Family Residence
Built in 2006
0.35 Acres Lot
$-- Zestimate®
$338/sqft
$92/mo HOA
What's special
Fountained poolMature live oak treesCentral vac systemTheater equipment conveysDual vanitiesOversized breakfast area
- 56 days |
- 1,512 |
- 75 |
Zillow last checked:
Listing updated:
Listed by:
Laura ivy Blessing 512-524-6965,
Keller Williams Realty (512) 346-3550
Source: Unlock MLS,MLS#: 7550381
Facts & features
Interior
Bedrooms & bathrooms
- Bedrooms: 4
- Bathrooms: 3
- Full bathrooms: 3
- Main level bedrooms: 2
Primary bedroom
- Features: Ceiling Fan(s), High Ceilings, Tray Ceiling(s)
- Level: Main
Bedroom
- Features: Ceiling Fan(s), Tray Ceiling(s), Walk-In Closet(s)
- Level: Second
Bedroom
- Features: Ceiling Fan(s), Tray Ceiling(s), Walk-In Closet(s)
- Level: Second
Bedroom
- Features: Ceiling Fan(s), Walk-In Closet(s)
- Level: Main
Primary bathroom
- Features: Double Vanity, High Ceilings, Primary Bedroom Dressing Room, Separate Shower, Walk-In Closet(s), Walk-in Shower
- Level: Main
Bathroom
- Features: Walk-in Shower
- Level: Main
Bathroom
- Features: Full Bath
- Level: Second
Dining room
- Features: High Ceilings, Tray Ceiling(s)
- Level: Main
Family room
- Features: Recessed Lighting, Tray Ceiling(s)
- Level: Second
Foyer
- Level: Main
Kitchen
- Features: Kitchn - Breakfast Area, Breakfast Bar, Granite Counters, High Ceilings, Open to Family Room, Pantry, Recessed Lighting, Wet Bar
- Level: Main
Laundry
- Features: Electric Dryer Hookup, Gas Dryer Hookup, Sink, Storage, Washer Hookup
- Level: Main
Living room
- Features: Bookcases, Ceiling Fan(s), High Ceilings, Recessed Lighting
- Level: Main
Office
- Features: Recessed Lighting, Tray Ceiling(s)
- Level: Main
Heating
- Central
Cooling
- Ceiling Fan(s), Central Air
Appliances
- Included: Built-In Electric Oven, Built-In Oven(s), Dishwasher, Disposal, Electric Range, Plumbed For Ice Maker, RNGHD, Gas Water Heater
Features
- Ceiling Fan(s), High Ceilings, Multiple Dining Areas, Multiple Living Areas, Open Floorplan, Pantry, Primary Bedroom on Main, Study/Home Office
- Flooring: Carpet, Tile
- Windows: Window Coverings
- Number of fireplaces: 1
- Fireplace features: Gas Log
Interior area
- Total interior livable area: 4,263 sqft
Video & virtual tour
Property
Parking
- Total spaces: 3
- Parking features: Garage, Garage Door Opener, Garage Faces Side
- Garage spaces: 3
Accessibility
- Accessibility features: None
Features
- Levels: Two
- Stories: 2
- Patio & porch: Covered, Rear Porch
- Exterior features: Gutters Full, Private Yard
- Has private pool: Yes
- Pool features: In Ground
- Fencing: Back Yard, Fenced
- Has view: Yes
- View description: Golf Course
- Waterfront features: None
Lot
- Size: 0.35 Acres
- Features: Backs To Golf Course, Sprinkler - Automatic, Sprinkler - In-ground, Trees-Large (Over 40 Ft)
Details
- Additional structures: None
- Parcel number: 01237001290000
- Special conditions: Standard
Construction
Type & style
- Home type: SingleFamily
- Property subtype: Single Family Residence
Materials
- Foundation: Slab
- Roof: Concrete, Tile
Condition
- Resale
- New construction: No
- Year built: 2006
Utilities & green energy
- Sewer: Public Sewer
- Water: Public
- Utilities for property: Electricity Connected, Propane, Water Connected
Community & HOA
Community
- Features: Cluster Mailbox, Common Grounds, Gated, Golf, Underground Utilities
- Subdivision: Spillman Ranch Ph 01 Sec 02
HOA
- Has HOA: Yes
- HOA fee: $275 quarterly
- HOA name: Spillman Ranch Homeowners Association
Location
- Region: Austin
Financial & listing details
- Price per square foot: $338/sqft
- Tax assessed value: $1,238,054
- Annual tax amount: $22,230
- Date on market: 6/10/2026
- Listing terms: Cash,Conventional,FHA,VA Loan
- Electric utility on property: Yes
Estimated market value
Not available
Estimated sales range
Not available
Not available
Price history
| Date | Event | Price |
|---|---|---|
| 7/28/2026 | Listed for sale | $1,439,000$338/sqft |
Source:  Unlock MLS #7550381 Report a problem Unlock MLS #7550381 Report a problem | ||
| 7/26/2026 | Contingent | $1,439,000$338/sqft |
Source: Unlock MLS #7550381 Report a problem | ||
| 7/12/2026 | Price change | $1,439,000-2.4%$338/sqft |
Source: Unlock MLS #7550381 Report a problem | ||
| 6/10/2026 | Listed for sale | $1,475,000$346/sqft |
Source: Unlock MLS #7550381 Report a problem | ||
Public tax history
| Year | Property taxes | Tax assessment |
|---|---|---|
| 2025 | $10,040 -2.9% | $1,229,289 +10% |
| 2024 | $10,338 +7.4% | $1,117,535 +10% |
| 2023 | $9,630 -13.9% | $1,015,941 +10% |
| 2022 | $11,178 | $923,583 +10% |
| 2021 | -- | $839,621 +10% |
| 2020 | $11,038 | $763,292 |
| 2019 | -- | $763,292 -5.1% |
| 2018 | $12,665 | $804,592 +0.3% |
| 2017 | $12,665 -0.7% | $801,960 0% |
| 2016 | $12,754 | $802,000 +3% |
| 2015 | $12,754 | $778,858 +2.6% |
| 2014 | $12,754 | $759,000 +10% |
| 2013 | -- | $690,000 +5.9% |
| 2012 | -- | $651,702 -9.7% |
| 2011 | -- | $721,749 -4.5% |
| 2010 | -- | $755,633 +4.9% |
| 2009 | -- | $720,015 -9.7% |
| 2008 | -- | $797,500 +10% |
| 2007 | -- | $725,000 |
Find assessor info on the county website
Monthly payment
Est. payment
Payment breakdown
Explore the cost of this home by adjusting the details. Changes won't be saved.Climate risks
Neighborhood: 78738
Nearby schools
GreatSchools rating
- 10/10Lake Pointe Elementary SchoolGrades: PK-5Distance: 2.8 mi
- 10/10Bee Cave MiddleGrades: 6-8Distance: 1.9 mi
- 8/10Lake Travis High SchoolGrades: 9-12Distance: 0.6 mi
Schools provided by the listing agent
- Elementary: Lake Pointe
- Middle: Bee Cave Middle School
- High: Lake Travis
- District: Lake Travis ISD
Source: Unlock MLS. This data may not be complete. We recommend contacting the local school district to confirm school assignments for this home.
- $1,414,4005 bd4 ba3.9k sqft14412 Piper Glen Dr, Austin, TX 78738Off Market
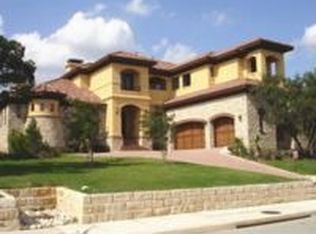
- $1,666,1004 bd3 ba4.1k sqft14420 Piper Glen Dr, Austin, TX 78738Off Market
- $1,606,5004 bd4 ba4.3k sqft14408 Piper Glen Dr, Austin, TX 78738Off Market
- $1,408,1004 bd4 ba4.4k sqft4301 Myrtle Beach Dr, Austin, TX 78738Off Market

- $--4 bd4 ba4.3k sqft14413 Piper Glen Dr, Austin, TX 78738Sold
- $1,313,47516,073.64 acres14424 Piper Glen Dr, Austin, TX 78738Off Market
- $1,508,0005 bd4 ba4.7k sqft14405 Piper Glen Dr, Austin, TX 78738Off Market
- $1,482,7005 bd6 ba3.7k sqft4305 Myrtle Beach Dr, Austin, TX 78738Off Market
A local agent can set up tours, give advice and negotiate with sellers.
Similar homes
- $1,299,0005 bd5 ba3.7k sqft12308 Carlsbad Dr, Austin, TX 78738Active

 MLS ID #3987552, Jill Hamlin, Keller Williams Realty. Unlock MLS
 - $1,099,0004 bd4 ba3.9k sqft14608 Spillman Ranch Loop, Austin, TX 78738Active
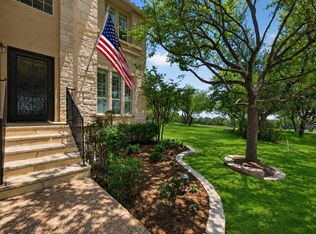 MLS ID #6808389, April Womack, Moreland Properties. Unlock MLS
 - $1,499,0004 bd4 ba3.6k sqft224 Neville Wood Ct, Lakeway, TX 78738Active
 MLS ID #8300742, Oksana West, Realty Texas LLC. Unlock MLS
 - $1,149,9004 bd3 ba3.3k sqft12007 Colleyville Dr, Bee Cave, TX 78738Active
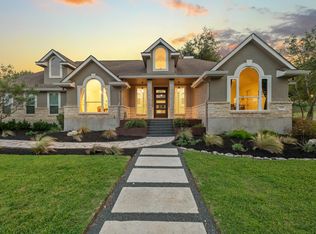 MLS ID #5467201, Hope Teel, RE/MAX Fine Properties. Unlock MLS
 - $1,200,0004 bd5 ba4.7k sqft17112 Yellowstar Dr, Austin, TX 78738ActiveMLS ID #6678713, Gloria Walls, Coldwell Banker Realty. Unlock MLS
- $1,450,0005 bd4 ba4k sqft208 Santaluz Ln, Austin, TX 78732ActiveMLS ID #8563447, Matt van Winkle, Compass RE Texas, LLC. Unlock MLS
- $1,107,0005 bd4 ba4.5k sqft222 Vailco Ln, Austin, TX 78738ActiveMLS ID #8493366, Colleen Rouhselang, Coldwell Banker Realty. Unlock MLS
- $1,495,0005 bd6 ba4.3k sqft12801 Arbor Lake Cv, Austin, TX 78732ActiveMLS ID #4999734, Daryl Fojtik, Advantage Austin Properties. Unlock MLS
- $1,695,0004 bd4 ba4.1k sqft10700 Spiderling Ct, Austin, TX 78733ActiveMLS ID #7259886, Jan Moreland, Moreland Properties. Unlock MLS
- $1,195,0004 bd4 ba4k sqft505 Horseback Holw, Austin, TX 78732ActiveMLS ID #9147377, Jon Plum, Kuper Sotheby's Int'l Realty. Unlock MLS
- $1,499,9005 bd6 ba4.9k sqft407 Hurst Creek Rd, Lakeway, TX 78734ActiveMLS ID #6853605, April Womack, Moreland Properties. Unlock MLS
- $1,167,0004 bd4 ba3.2k sqft1 Treehaven Ln, The Hills, TX 78738ActiveMLS ID #4419673, Carol Saxenian, Keller Williams - Lake Travis. Unlock MLS
- $1,550,0004 bd3 ba3.5k sqft8121 Bluff Trl, Austin, TX 78737ActiveMLS ID #6932067, Jennifer Bailey, Compass RE Texas, LLC. Unlock MLS
- $1,050,0005 bd4 ba4.3k sqft6708 Davenport Divide Rd, Austin, TX 78738ActiveMLS ID #7218916, Melissa Levine, Moreland Properties. Unlock MLS
- $1,374,9994 bd5 ba4.4k sqft9400 Stratus Dr, Dripping Springs, TX 78620ActiveMLS ID #8678392, April Womack, Moreland Properties. Unlock MLS
- $1,299,0005 bd3 ba4.1k sqft20409 Cordill Ln, Spicewood, TX 78669ActiveMLS ID #5335538, Cheryl Albanese, Compass RE Texas, LLC. Unlock MLS
- $1,495,0005 bd6 ba4.7k sqft107 Caicos Cv, Lakeway, TX 78734ActiveMLS ID #4510385, Amber Hart, Keller Williams - Lake Travis. Unlock MLS
- $1,477,0004 bd5 ba4.7k sqft17701 Navigation Ln, Lago Vista, TX 78645ActiveMLS ID #8742822, Gene Arant, Keller Williams - Lake Travis. Unlock MLS
- $1,225,0004 bd5 ba3.7k sqft402 Zephyr St, Lakeway, TX 78734ActiveMLS ID #5857357, Mary Lynne Gibbs, Keller Williams - Lake Travis. Unlock MLS
- $1,549,0005 bd4 ba4.1k sqft17408 Regatta View Dr, Jonestown, TX 78645ActiveMLS ID #7661813, Emily Dieckmann, eXp Realty, LLC. Unlock MLS
