Nestled within the exclusive gated section of Sweetwater, this exceptional five-bedroom, four-bathroom estate offers a refined blend of luxury, comfort, and modern Hill Country living. Located within acclaimed Lake Travis ISD, the 4,354-square-foot residence sits on a beautifully landscaped 0.32-acre homesite and features thoughtfully designed living spaces with timeless designer finishes throughout. Designed for both entertaining and everyday living, the expansive floor plan includes a private guest suite, dedicated media room, spacious game room, formal dining room, and stylish wet bar. At the heart of the home, the chef-inspired kitchen features JennAir Professional Series stainless steel appliances, a center island with breakfast bar seating, walk-in pantry, butler’s pantry, and seamless flow into the spacious family room anchored by a dramatic floor-to-ceiling stone fireplace. The luxurious primary suite offers a spa-like retreat with dual vanities, a deep soaking tub, walk-in shower, and generous walk-in closet. Secondary bedrooms are thoughtfully positioned to provide comfort and privacy for family and guests alike. Designed to embrace indoor-outdoor living, the screened covered patio with fireplace overlooks the spacious backyard with ample room for a custom resort-style pool and additional entertaining spaces. Residents of Sweetwater enjoy access to resort-style amenities including The Sweetwater Club, featuring pools, fitness facilities, athletic fields, and gathering spaces, along with The Overlook Club offering panoramic Hill Country views, additional pools, and a putting green. Extensive hike and bike trails wind throughout the community, completing the exceptional lifestyle this property provides. Buyer and buyer’s agent to verify tax rate and tax amount.
Active
Price cut: $51K (9/3)
$999,000
6708 Davenport Divide Rd, Austin, TX 78738
5beds
4,354sqft
Single Family Residence
Built in 2015
0.32 Acres Lot
$967,100 Zestimate®
$229/sqft
$147/mo HOA
What's special
Stylish wet barFive-bedroom four-bathroom estateFormal dining roomPrivate guest suiteDramatic floor-to-ceiling stone fireplaceExpansive floor planGenerous walk-in closet
- 128 days
- 988
- 51
Zillow last checked:
Listing updated:
Listed by:
Melissa Levine (512) 480-0848,
Moreland Properties (512) 480-0848
Source: Unlock MLS,MLS#: 7218916
Facts & features
Interior
Bedrooms & bathrooms
- Bedrooms: 5
- Bathrooms: 4
- Full bathrooms: 4
- Main level bedrooms: 2
Primary bedroom
- Features: Ceiling Fan(s)
- Level: Main
Primary bathroom
- Features: Granite Counters, Double Vanity, Full Bath, Separate Shower, Walk-In Closet(s)
- Level: Main
Kitchen
- Features: Kitchn - Breakfast Area, Breakfast Bar, Pantry, Kitchen Island, Granite Counters, Dining Area, Open to Family Room, Storage
- Level: Main
Heating
- Central
Cooling
- Ceiling Fan(s), Central Air
Appliances
- Included: Built-In Refrigerator, Dishwasher, Disposal, Microwave, Double Oven, Free-Standing Range, Washer/Dryer
Features
- Bookcases, Breakfast Bar, Built-in Features, Ceiling Fan(s), Granite Counters, Double Vanity, Eat-in Kitchen, Entrance Foyer, Interior Steps, Kitchen Island, Multiple Dining Areas, Multiple Living Areas, Open Floorplan, Pantry, Primary Bedroom on Main, Wet Bar, Wired for Sound
- Flooring: Carpet, Tile, Wood
- Windows: Blinds, Plantation Shutters
- Number of fireplaces: 2
- Fireplace features: Living Room, Outside
Interior area
- Total interior livable area: 4,354 sqft
Video & virtual tour
Property
Parking
- Total spaces: 3
- Parking features: Attached
- Attached garage spaces: 3
Accessibility
- Accessibility features: None
Features
- Levels: Two
- Stories: 2
- Patio & porch: Covered, Front Porch, Patio, Screened
- Exterior features: Gutters Partial, Lighting, Private Yard
- Pool features: None
- Fencing: Back Yard, Privacy, Wood
- Has view: Yes
- View description: Neighborhood
- Waterfront features: None
Lot
- Size: 0.32 Acres
- Features: Back Yard, Landscaped, Level, Sprinkler - Automatic, Sprinkler - In-ground, Trees-Moderate
Details
- Additional structures: None
- Parcel number: 01259007050000
- Special conditions: Standard
Construction
Type & style
- Home type: SingleFamily
- Property subtype: Single Family Residence
Materials
- Foundation: Slab
- Roof: Composition
Condition
- Resale
- New construction: No
- Year built: 2015
Details
- Builder name: River Oaks Home
Utilities & green energy
- Sewer: Municipal Utility District (MUD)
- Water: Municipal Utility District (MUD)
- Utilities for property: Electricity Available, Natural Gas Available, Water Available
Community & HOA
Community
- Features: Clubhouse, Cluster Mailbox, Common Grounds, Fitness Center, Park, Playground, Pool, Putting Green, Sidewalks, Street Lights
- Subdivision: Sweetwater Ranch Sec 2 Village
HOA
- Has HOA: Yes
- Services included: Common Area Maintenance
- HOA fee: $440 quarterly
- HOA name: Sweetwater HOA
Location
- Region: Austin
Financial & listing details
- Price per square foot: $229/sqft
- Tax assessed value: $1,077,328
- Annual tax amount: $29,765
- Date on market: 5/21/2026
- Listing terms: Cash,Conventional
- Electric utility on property: Yes
Estimated market value
$967,100
$919,000 - $1.02M
$6,248/mo
Price history
| Date | Event | Price |
|---|---|---|
| 9/3/2026 | Price change | $999,000-4.9%$229/sqft |
Source:  Unlock MLS #7218916 Report a problem Unlock MLS #7218916 Report a problem | ||
| 6/29/2026 | Price change | $1,050,000-4.1%$241/sqft |
Source: Unlock MLS #7218916 Report a problem | ||
| 5/21/2026 | Listed for sale | $1,095,000-4.8%$251/sqft |
Source: Unlock MLS #7218916 Report a problem | ||
| 7/19/2025 | Listing removed | $1,150,000$264/sqft |
Source: Unlock MLS #9670520 Report a problem | ||
| 6/15/2025 | Contingent | $1,150,000$264/sqft |
Source: Unlock MLS #9670520 Report a problem | ||
| 5/6/2025 | Listed for sale | $1,150,000$264/sqft |
Source: Unlock MLS #9670520 Report a problem | ||
| 4/30/2016 | Sold | -- |
Source: Agent Provided Report a problem | ||
Public tax history
| Year | Property taxes | Tax assessment |
|---|---|---|
| 2025 | -- | $1,016,232 +10% |
| 2024 | $19,231 +12.6% | $923,847 +10% |
| 2023 | $17,081 -0.4% | $839,861 +10% |
| 2022 | $17,152 | $763,510 +10% |
| 2021 | -- | $694,100 +3.6% |
| 2020 | $16,795 -0.1% | $669,790 |
| 2019 | $16,812 +7.7% | $669,790 +5.4% |
| 2018 | $15,612 | $635,201 +4.1% |
| 2017 | $15,612 | $610,000 -0.2% |
| 2016 | -- | $611,433 +425.4% |
| 2015 | -- | $116,380 |
Find assessor info on the county website
Monthly payment
Est. payment
Payment breakdown
Explore the cost of this home by adjusting the details. Changes won't be saved.Climate risks
Neighborhood: 78738
Nearby schools
Schools provided by the listing agent
- Elementary: Rough Hollow
- Middle: Lake Travis
- High: Lake Travis
- District: Lake Travis ISD
Source: Unlock MLS. This data may not be complete. We recommend contacting the local school district to confirm school assignments for this home.
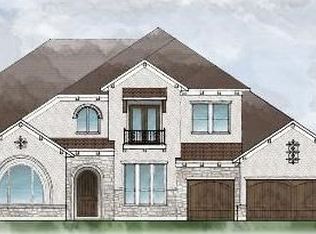
Similar homes
- $1,060,0005 bd4 ba4k sqft17705 Flowing Brook Dr, Austin, TX 78738Active

 MLS ID #9061910, Gene Arant, Keller Williams - Lake Travis. Unlock MLS
 - $1,000,0004 bd4 ba3.6k sqft16225 Zagros Way, Austin, TX 78738Active
 MLS ID #3465603, Julie Reistrup, Keller Williams - Lake Travis. Unlock MLS
 - $1,125,0004 bd4 ba3.5k sqft6005 Empresa Dr, Austin, TX 78738Active
 MLS ID #7990970, Andrea Parker, eXp Realty, LLC. Unlock MLS
 - $849,0004 bd3 ba3k sqft6005 Hewetson Dr, Austin, TX 78738Active
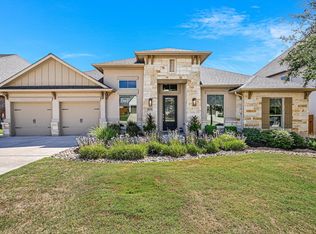 MLS ID #9131179, Andrea Parker, eXp Realty, LLC. Unlock MLS
 - $865,0004 bd4 ba3.6k sqft18605 Amberg Pl, Austin, TX 78738ActiveMLS ID #9759713, Lynn Wise, Bramlett Partners. Unlock MLS
- $785,0004 bd3 ba3.5k sqft5612 Cherokee Draw Rd, Austin, TX 78738ActiveMLS ID #3101742, George Wang, Texas Fortune Realty. Unlock MLS
- $1,125,0005 bd5 ba4.7k sqft7508 Colibri Dr, Austin, TX 78738ActiveMLS ID #4712649, Julie DaSilva, Avalar Austin. Unlock MLS
- $1,099,0004 bd4 ba3.9k sqft14608 Spillman Ranch Loop, Austin, TX 78738ActiveMLS ID #6808389, April Womack, Moreland Properties. Unlock MLS
- $815,0004 bd4 ba3.4k sqft4928 Julian Alps, Austin, TX 78738ActiveMLS ID #9254773, Blake Taylor, Vertical Holdings LLC. Unlock MLS
- $925,0004 bd4 ba3.6k sqft8817 Ambrosia Dr, Austin, TX 78738ActiveMLS ID #8044920, Meredith Alderson, eXp Realty, LLC. Unlock MLS
- $999,9004 bd4 ba3.8k sqft2400 Sunset Vista Cir #39, Spicewood, TX 78669ActiveMLS ID #4893462, Kevin Fogarty, eXp Realty LLC. Unlock MLS
- $930,0005 bd4 ba4k sqft109 Feritti Dr, Austin, TX 78734ActiveMLS ID #8008991, Thaddeus Jones, Compass RE Texas, LLC. Unlock MLS
- $799,9994 bd4 ba2.4k sqft17324 Cain Clearing Pass, Austin, TX 78738ActiveMLS ID #9987414, Keith Malkani, Berkshire Hathaway TX Realty. Unlock MLS
- $865,0004 bd4 ba2.7k sqft308 Ansley Cv, Lakeway, TX 78738ActiveMLS ID #4586638, Grace Miralle-Wilkens, Compass RE Texas, LLC. Unlock MLS
- $850,0004 bd5 ba3.3k sqft512 Summer Wilson Cv, Lakeway, TX 78738ActiveMLS ID #5177878, Sharon Siebert, Douglas Elliman Real Estate. Unlock MLS
- $919,0004 bd4 ba3.4k sqft17501 Wildrye Dr, Austin, TX 78738ActiveMLS ID #1578845, Jill Hamlin, Keller Williams Realty. Unlock MLS
- $649,9004 bd3 ba3k sqft18704 Waltz Ct, Austin, TX 78738ActiveMLS ID #6641142, Asher Flynn, Compass RE Texas, LLC. Unlock MLS
- $939,0004 bd4 ba2.7k sqft17632 Stratus Cv, Dripping Springs, TX 78620ActiveMLS ID #7241425, Amber Hart, Keller Williams - Lake Travis. Unlock MLS
- $579,0004 bd3 ba2.3k sqft18517 Tanner Bayou Loop, Austin, TX 78738ActiveMLS ID #7091559, Cynthia Mattiza, Kuper Sotheby's Int'l Realty. Unlock MLS
- $969,5504 bd4 ba3.4k sqft424 Belforte Ave #31, Austin, TX 78734ActiveMLS ID #5132896, Kasey Dalby, Keller Williams Realty. Unlock MLS
