Welcome to this stunning Drees home on a .24-acre lot in the sought-after Provence community, zoned to top-rated Lake Travis ISD. A striking stone-and-stucco exterior with arched entry, glass-and-iron door and coach lights makes a memorable first impression. Inside, a wide arched foyer opens to the formal dining room and a spacious office with custom built-ins and an arched statement window. The main level features engineered hardwood floors throughout and a bright living room with a tiled gas fireplace, wood mantel and sliding doors to the large covered patio and flat backyard—perfect for entertaining. A butler’s pantry with abundant cabinetry connects the dining room to the chef’s kitchen. A true showstopper, it offers a huge eat-up island, honeycomb tile backsplash, 5-burner gas cooktop, double ovens, two pot drawers, undermount lighting, single-basin sink and walk-in pantry with pocket door. The main-level primary suite offers a peaceful retreat with a coffee bar and spa-style bath featuring a soaking tub, double vanity, walk-in shower and oversized walk-in closet with three tiers of shelving. A full guest suite and bath, powder room, oversized laundry room with cabinets, sink and space for a second refrigerator, plus generous under-stair storage complete the first floor. Upstairs are a spacious game room with treetop views, media/flex room, three additional bedrooms and two full baths, including a Jack-and-Jill bath and a bedroom with private Juliet balcony. The 3-car garage offers built-in storage, keyless entry and a 220V outlet ready for an EV charger. Additional features include a Ring doorbell, security pre-wiring, full gutters, full irrigation and professional landscaping. Residents of Provence enjoy resort-style community amenities including a pool, clubhouse/activity center, community vineyards, hike-and-bike trails, parks and playgrounds, with future sports courts and a wellness center planned. Make this stunning property yours today!
Active
$1,125,000
7508 Colibri Dr, Austin, TX 78738
5beds
4,736sqft
Single Family Residence
Built in 2021
10,271 Square Feet Lot
$-- Zestimate®
$238/sqft
$83/mo HOA
What's special
Flat backyardEngineered hardwood floors throughoutLarge covered patioFormal dining roomWide arched foyerArched entryArched statement window
- 26 days
- 1,560
- 133
Likely to sell faster than
Zillow last checked:
Listing updated:
Listed by:
Julie DaSilva (512) 610-5000,
Avalar Austin (512) 610-5000,
Michael DaSilva (512) 423-8850,
Avalar Austin
Source: Unlock MLS,MLS#: 4712649
Facts & features
Interior
Bedrooms & bathrooms
- Bedrooms: 5
- Bathrooms: 5
- Full bathrooms: 4
- 1/2 bathrooms: 1
- Main level bedrooms: 2
Primary bedroom
- Features: Ceiling Fan(s), Coffered Ceiling(s), See Remarks
- Level: Main
Primary bathroom
- Features: Double Vanity, Soaking Tub, See Remarks, Separate Shower, Storage
- Level: Main
Heating
- Central, Zoned
Cooling
- Central Air, Zoned
Appliances
- Included: Built-In Electric Oven, Dishwasher, Disposal, Gas Cooktop, Microwave, Double Oven, Vented Exhaust Fan
Features
- High Ceilings, Tray Ceiling(s), Double Vanity, Electric Dryer Hookup, Entrance Foyer, French Doors, Interior Steps, Kitchen Island, Open Floorplan, Pantry, Primary Bedroom on Main, Recessed Lighting, Soaking Tub, Walk-In Closet(s)
- Flooring: Carpet, Tile, Wood
- Windows: See Remarks, Blinds, Double Pane Windows, Window Treatments
- Number of fireplaces: 1
- Fireplace features: Family Room
Interior area
- Total interior livable area: 4,736 sqft
Video & virtual tour
Property
Parking
- Total spaces: 3
- Parking features: Attached, Garage Faces Front, Side By Side
- Attached garage spaces: 3
Accessibility
- Accessibility features: None
Features
- Levels: Two
- Stories: 2
- Patio & porch: See Remarks, Covered, Rear Porch
- Exterior features: Balcony, Gutters Full
- Pool features: None
- Spa features: None
- Fencing: Wood
- Has view: Yes
- View description: See Remarks
- Waterfront features: None
Lot
- Size: 10,271 Square Feet
- Features: Back Yard, Front Yard, Interior Lot, Landscaped, Sprinkler - In-ground, Trees-Small (Under 20 Ft)
Details
- Additional structures: None
- Parcel number: 7508 Colibri Drive
- Special conditions: Standard
Construction
Type & style
- Home type: SingleFamily
- Property subtype: Single Family Residence
Materials
- Foundation: Slab
- Roof: Composition, Shingle, Tile
Condition
- Resale
- New construction: No
- Year built: 2021
Details
- Builder name: Drees Custom Homes
Utilities & green energy
- Sewer: Municipal Utility District (MUD)
- Water: Municipal Utility District (MUD)
- Utilities for property: Cable Available, Electricity Connected, Natural Gas Available, Phone Available, Sewer Connected, Underground Utilities, Water Connected
Community & HOA
Community
- Features: Clubhouse, Cluster Mailbox, Common Grounds, Curbs, Park, Playground, Pool, Sidewalks, Underground Utilities
- Subdivision: Provence
HOA
- Has HOA: Yes
- Services included: Common Area Maintenance
- HOA fee: $83 monthly
- HOA name: Provence HOA
Location
- Region: Austin
Financial & listing details
- Price per square foot: $238/sqft
- Tax assessed value: $1,110,383
- Annual tax amount: $21,600
- Date on market: 9/11/2026
- Listing terms: Cash,Conventional
- Electric utility on property: Yes
Estimated market value
Not available
Estimated sales range
Not available
Not available
Price history
| Date | Event | Price |
|---|---|---|
| 9/11/2026 | Listed for sale | $1,125,000+4.7%$238/sqft |
Source:  Unlock MLS #4712649 Report a problem Unlock MLS #4712649 Report a problem | ||
| 12/16/2021 | Listing removed | -- |
Source: Unlock MLS #3767030 Report a problem | ||
| 5/30/2021 | Pending sale | $1,074,900$227/sqft |
Source: Unlock MLS #3767030 Report a problem | ||
| 5/28/2021 | Listed for sale | $1,074,900$227/sqft |
Source: Unlock MLS #3767030 Report a problem | ||
Public tax history
| Year | Property taxes | Tax assessment |
|---|---|---|
| 2025 | $21,825 +9.4% | $1,074,219 +10% |
| 2024 | $19,950 -6.9% | $976,563 -5.6% |
| 2023 | $21,424 -11.4% | $1,034,950 -5% |
| 2022 | $24,187 | $1,089,829 +1602.9% |
| 2021 | -- | $64,000 |
Find assessor info on the county website
Monthly payment
Est. payment
Payment breakdown
Explore the cost of this home by adjusting the details. Changes won't be saved.Climate risks
Neighborhood: 78738
Nearby schools
Schools provided by the listing agent
- Elementary: Bee Cave
- Middle: Bee Cave Middle School
- High: Lake Travis
- District: Lake Travis ISD
Source: Unlock MLS. This data may not be complete. We recommend contacting the local school district to confirm school assignments for this home.
Similar homes
- $1,060,0005 bd4 ba4k sqft17705 Flowing Brook Dr, Austin, TX 78738Active

 MLS ID #9061910, Gene Arant, Keller Williams - Lake Travis. Unlock MLS
 - $1,055,0004 bd4 ba3.5k sqft6005 Empresa Dr, Austin, TX 78738Active
 MLS ID #7990970, Andrea Parker, eXp Realty, LLC. Unlock MLS
 - $1,199,0004 bd3 ba2.6k sqft11619 Lake Stone Dr, Austin, TX 78738Active
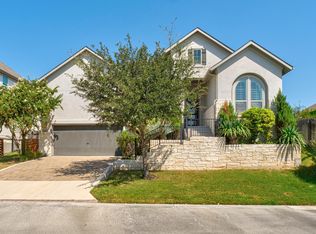 MLS ID #8048875, Patrick Birdsong, Realty of America, LLC. Unlock MLS
 - $650,0004 bd4 ba3.4k sqft7609 Paruline Dr, Austin, TX 78738Active
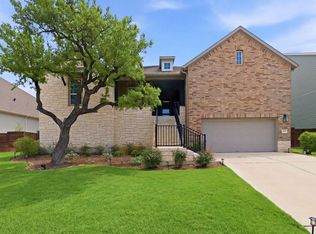 MLS ID #8863817, Rushabh Baldota, Walzel Properties - Corporate Office. Unlock MLS
 - $850,0005 bd4 ba3k sqft17229 Rossignol Cv, Austin, TX 78738ActiveMLS ID #5006611, Sofi Thomas, RE/MAX North-San Antonio. Unlock MLS
- $850,0004 bd5 ba3.2k sqft304 Coniglio Cv, Austin, TX 78738ActiveMLS ID #5500538, Dina Dillard, Spyglass Realty. Unlock MLS
- $1,010,0004 bd5 ba3.6k sqft18808 Hopper Ln, Austin, TX 78738ActiveUnlock MLS
- $1,125,0005 bd5 ba4k sqft213 Lake Como Dr, Lakeway, TX 78734ActiveMLS ID #9978712, Gene Arant, Keller Williams - Lake Travis. Unlock MLS
- $865,0004 bd5 ba3.8k sqft499 Anfield Cir, Lakeway, TX 78738ActiveMLS ID #7364756, Susana Elosegui, Compass RE Texas, LLC. Unlock MLS
- $919,0004 bd4 ba3.4k sqft17501 Wildrye Dr, Austin, TX 78738ActiveMLS ID #1578845, Jill Hamlin, Keller Williams Realty. Unlock MLS
- $1,360,0004 bd5 ba5k sqft312 Bisset Ct, Lakeway, TX 78738ActiveMLS ID #2746582, Tijana Jones, eXp Realty, LLC. Unlock MLS
- $1,545,0004 bd4 ba4k sqft15705 Colinas Cv, Bee Cave, TX 78738ActiveMLS ID #5491673, Yiwen Wendy Chen, Keller Williams Realty. Unlock MLS
- $1,099,5004 bd4 ba3.7k sqft11600 Hunters Green Trl, Austin, TX 78732ActiveMLS ID #1441411, Adam Baker, Serhant Texas, LLC. Unlock MLS
- $918,9954 bd4 ba2.8k sqft6112 Cuchara Bnd, Austin, TX 78738ActiveMLS ID #8437661, Michael Kern, RE/MAX Ascension. Unlock MLS
- $1,100,0004 bd4 ba4.5k sqft12013 Palisades Pkwy, Austin, TX 78732ActiveMLS ID #4711032, Sam Wachnin, Moreland Properties. Unlock MLS
- $1,250,0004 bd3 ba2.9k sqft350 July Johnson Dr, Austin, TX 78737ActiveMLS ID #4594435, Carissa Holmes, eXp Realty. Unlock MLS
- $1,100,0004 bd4 ba3.2k sqft266 Angelina Valley Dr, Austin, TX 78737ActiveMLS ID #3863126, Douglas Byron, Compass RE Texas, LLC. Unlock MLS
- $865,0004 bd4 ba2.7k sqft308 Ansley Cv, Lakeway, TX 78738ActiveMLS ID #4586638, Grace Miralle-Wilkens, Compass RE Texas, LLC. Unlock MLS
- $634,9004 bd3 ba3k sqft18704 Waltz Ct, Austin, TX 78738ActiveMLS ID #6641142, Asher Flynn, Compass RE Texas, LLC. Unlock MLS
- $850,0004 bd5 ba3.3k sqft512 Summer Wilson Cv, Lakeway, TX 78738ActiveMLS ID #5177878, Sharon Siebert, Douglas Elliman Real Estate. Unlock MLS
