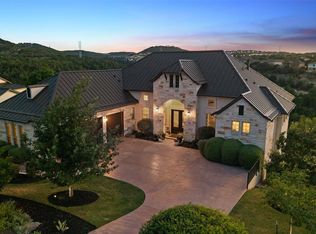
Enjoy the best of Lakeway living at 104 Schooner Drive, a beautifully updated contemporary home designed for both everyday comfort and entertaining. This 4-bedroom, 4-bath home features two living areas and a dedicated office space, with an inviting layout with the primary living spaces and bedrooms on the main level. The renovated kitchen showcases quartz countertops, a built-in refrigerator, and a spacious island. The flow from the kitchen, formal dining, breakfast, and living room offers a functional open concept for ease in everyday life. The thoughtfully positioned bedrooms provide privacy for all, while an upstairs retreat is a flex space that can be used as a home office, media room, or an additional bedroom suite. The backyard is made for enjoying the Lakeway lifestyle, featuring a pool, screened-in porch, a patio for watching the game or dining al fresco, and a yard for play. Located minutes from Lake Travis access, multiple golf courses, miles of hiking trails, The World of Tennis, the skate park, and Lakeway Swim Center, this home puts outdoor recreation and everyday convenience right at your doorstep.
Active
$1,150,000
104 Schooner Dr, Austin, TX 78738
4beds
3,587sqft
Single Family Residence
Built in 2008
0.34 Acres Lot
$-- Zestimate®
$321/sqft
$-- HOA
What's special
Yard for playBeautifully updated contemporary homeDedicated office spaceQuartz countertopsRenovated kitchenSpacious islandBuilt-in refrigerator
- 4 days
- 624
- 81
Likely to sell faster than
Zillow last checked:
Listing updated:
Listed by:
Linnann Guest (512) 263-3282,
Moreland Properties (512) 263-3282,
Delaura Uribe (512) 945-9746,
Moreland Properties
Source: Unlock MLS,MLS#: 9288566
Facts & features
Interior
Bedrooms & bathrooms
- Bedrooms: 4
- Bathrooms: 4
- Full bathrooms: 4
- Main level bedrooms: 4
Primary bedroom
- Features: Ceiling Fan(s)
- Level: Main
Primary bathroom
- Features: Granite Counters, Double Vanity, Separate Shower, Walk-In Closet(s), Walk-in Shower
- Level: Main
Kitchen
- Features: Kitchen Island, Quartz Counters, Gourmet Kitchen, Open to Family Room, Pantry, Storage
- Level: Main
Heating
- Central
Cooling
- Ceiling Fan(s), Central Air
Appliances
- Included: Built-In Oven(s), Built-In Refrigerator, Dishwasher, Disposal, Microwave, Propane Cooktop, Stainless Steel Appliance(s)
Features
- High Ceilings, Quartz Counters, Double Vanity, Interior Steps, Kitchen Island, Murphy Bed, Open Floorplan, Pantry, Primary Bedroom on Main, Study/Home Office, Walk-In Closet(s)
- Flooring: Carpet, Tile, Vinyl
- Windows: Double Pane Windows, Shutters
- Number of fireplaces: 1
- Fireplace features: Family Room
Interior area
- Total interior livable area: 3,587 sqft
Video & virtual tour
Property
Parking
- Total spaces: 2
- Parking features: Additional Parking, Door-Single, Driveway, Garage
- Garage spaces: 2
Accessibility
- Accessibility features: None
Features
- Levels: One and One Half
- Stories: 1
- Patio & porch: Arbor, Patio, Porch, Screened
- Exterior features: Exterior Steps
- Has private pool: Yes
- Pool features: Gunite, In Ground, Waterfall
- Fencing: Back Yard, Fenced, Privacy
- Has view: Yes
- View description: Pool
- Waterfront features: None
Lot
- Size: 0.34 Acres
- Features: Landscaped, Near Golf Course, Sprinkler - Automatic, Trees-Medium (20 Ft - 40 Ft)
Details
- Additional structures: Pergola
- Parcel number: 01378005170000
- Special conditions: Standard
Construction
Type & style
- Home type: SingleFamily
- Property subtype: Single Family Residence
Materials
- Foundation: Slab
- Roof: Composition
Condition
- Resale
- New construction: No
- Year built: 2008
Utilities & green energy
- Sewer: Municipal Utility District (MUD)
- Water: Municipal Utility District (MUD)
- Utilities for property: Electricity Connected, Phone Available, Propane, Sewer Connected, Water Connected
Community & HOA
Community
- Features: Airport/Runway, Common Grounds, Golf, Lake, Library, Park, Pet Amenities, Picnic Area, Playground, Pool
- Subdivision: Lakeway Sec 23
HOA
- Has HOA: No
Location
- Region: Austin
Financial & listing details
- Price per square foot: $321/sqft
- Tax assessed value: $826,345
- Annual tax amount: $16,647
- Date on market: 11/2/2026
- Listing terms: Cash,Conventional,Lender Approval,VA Loan
- Electric utility on property: Yes
Estimated market value
Not available
Estimated sales range
Not available
Not available
Price history
| Date | Event | Price |
|---|---|---|
| 11/2/2026 | Listed for sale | $1,150,000-2.1%$321/sqft |
Source:  Unlock MLS #9288566 Report a problem | ||
| 12/3/2025 | Listing removed | $1,175,000$328/sqft |
Source: Unlock MLS #2835832 Report a problem | ||
| 10/1/2025 | Listed for sale | $1,175,000+2.3%$328/sqft |
Source: Unlock MLS #2835832 Report a problem | ||
| 11/30/2023 | Listing removed | $1,149,000$320/sqft |
Source: Kuper Sotheby's International Realty #NOMLSID Report a problem | ||
| 11/10/2023 | Pending sale | $1,149,000$320/sqft |
Source: Kuper Sotheby's International Realty #NOMLSID Report a problem | ||
| 11/8/2023 | Contingent | $1,149,000$320/sqft |
Source: Unlock MLS #9826793 Report a problem | ||
| 9/29/2023 | Listed for sale | $1,149,000+20.9%$320/sqft |
Source: Unlock MLS #9826793 Report a problem | ||
| 12/13/2020 | Listing removed | $950,000$265/sqft |
Source: Keller Williams Lake Travis #2738759 Report a problem | ||
| 10/26/2020 | Pending sale | $950,000$265/sqft |
Source: Keller Williams - Lake Travis #2738759 Report a problem | ||
| 10/17/2020 | Price change | $950,000-2.6%$265/sqft |
Source: Keller Williams - Lake Travis #2738759 Report a problem | ||
| 10/8/2020 | Listed for sale | $975,000+56%$272/sqft |
Source: Keller Williams - Lake Travis #2738759 Report a problem | ||
| 9/17/2015 | Listing removed | $624,900$174/sqft |
Source: Keller Williams - Lake Travis #8471422 Report a problem | ||
| 9/16/2015 | Pending sale | $624,900$174/sqft |
Source: Keller Williams - Lake Travis #8471422 Report a problem | ||
| 8/25/2015 | Listed for sale | $624,900-1.8%$174/sqft |
Source: Keller Williams - Lake Travis #8471422 Report a problem | ||
| 7/21/2015 | Listing removed | $636,500$177/sqft |
Source: Keller Williams Lake Travis Market Center #8471422 Report a problem | ||
| 7/9/2015 | Price change | $636,500-0.4%$177/sqft |
Source: Keller Williams Lake Travis Market Center #8471422 Report a problem | ||
| 6/18/2015 | Listed for sale | $639,000$178/sqft |
Source: Keller Williams Lake Travis Market Center #8471422 Report a problem | ||
Public tax history
| Year | Property taxes | Tax assessment |
|---|---|---|
| 2025 | $11,270 -31.3% | $826,345 -28.4% |
| 2024 | $16,406 +15.1% | $1,153,312 +10.1% |
| 2023 | $14,254 -2.2% | $1,047,147 -14.1% |
| 2022 | $14,575 | $1,219,013 +40.9% |
| 2021 | -- | $865,411 +13.7% |
| 2020 | $11,354 +2.9% | $760,953 +5.4% |
| 2019 | $11,031 +4% | $721,970 +3.8% |
| 2018 | $10,610 | $695,483 +9.3% |
| 2017 | $10,610 +0.7% | $636,543 +6.8% |
| 2016 | $10,537 | $596,286 +7.6% |
| 2015 | $10,537 | $554,004 +5.4% |
| 2014 | $10,537 | $525,396 +10% |
| 2013 | -- | $477,633 +10% |
| 2012 | -- | $434,212 -15.5% |
| 2011 | -- | $514,000 -3.4% |
| 2010 | -- | $532,360 -1.4% |
| 2009 | -- | $540,000 +314.5% |
| 2008 | -- | $130,292 |
Find assessor info on the county website
Monthly payment
Est. payment
Payment breakdown
Explore the cost of this home by adjusting the details. Changes won't be saved.Climate risks
Neighborhood: 78738
Nearby schools
Schools provided by the listing agent
- Elementary: Serene Hills
- Middle: Hudson Bend
- High: Lake Travis
- District: Lake Travis ISD
Source: Unlock MLS. This data may not be complete. We recommend contacting the local school district to confirm school assignments for this home.


Similar homes
- $1,275,0004 bd5 ba4.2k sqft4308 Saint Elias St, Austin, TX 78738Active

 MLS ID #9759058, Vince Martinez, Keller Williams Realty. Unlock MLS
- $1,240,0004 bd4 ba2.8k sqft321 Bisset Ct, Lakeway, TX 78738Active
 MLS ID #6097135, Stewart Shank, Moreland Properties. Unlock MLS
- $1,199,9004 bd5 ba4.2k sqft108 Crest View Dr, Lakeway, TX 78734Active
 MLS ID #2242915, Steven Johnson, Realty Pros of Austin. Unlock MLS
- $999,9004 bd4 ba3.6k sqft38 Tiburon Dr, The Hills, TX 78738Active
 MLS ID #1315567, Melissa Franklin, Orchard Brokerage. Unlock MLS
- $1,100,0005 bd6 ba4k sqft9024 Eagle Vista Ct, Austin, TX 78738ActiveMLS ID #4444905, Paige Dahiyat, Compass RE Texas, LLC. Unlock MLS
- $1,495,0004 bd5 ba4.1k sqft6 Candleleaf Ct, Austin, TX 78738ActiveMLS ID #3258047, Megan Dibartolo, Ivy Residential Group, LLC.. Unlock MLS
- $1,055,0004 bd4 ba3.5k sqft6005 Empresa Dr, Austin, TX 78738ActiveMLS ID #7990970, Andrea Parker, eXp Realty, LLC. Unlock MLS
- $1,125,0005 bd5 ba4.7k sqft7508 Colibri Dr, Austin, TX 78738ActiveMLS ID #4712649, Julie DaSilva, Avalar Austin. Unlock MLS
- $799,9004 bd4 ba3.1k sqft409 New Lido Dr, Lakeway, TX 78734ActiveMLS ID #3545093, Laura Hahn-Conti, Laura Hahn, Broker. Unlock MLS
- $1,035,0004 bd5 ba4.2k sqft8808 Flycatcher Ct, Austin, TX 78738ActiveMLS ID #5359934, Elva Talley, ERA Brokers Consolidated. Unlock MLS
- $865,0004 bd4 ba2.7k sqft308 Ansley Cv, Lakeway, TX 78738ActiveMLS ID #4586638, Grace Miralle-Wilkens, Compass RE Texas, LLC. Unlock MLS
- $1,599,9004 bd4 ba3.6k sqft4 Mayleaf Cv, The Hills, TX 78738ActiveMLS ID #6198879, David Bouthot, AustinRealEstate.com. Unlock MLS
- $825,0004 bd4 ba2.4k sqft204 Everton Cv, Lakeway, TX 78738ActiveMLS ID #2593870, Kevin Snoga, Brodsky Properties. Unlock MLS
- $1,150,0004 bd5 ba3.6k sqft1705 Parten Ranch Pkwy, Austin, TX 78737ActiveMLS ID #8671268, Gulay Bozdag, Keller Williams Realty. Unlock MLS
- $1,195,0004 bd3 ba3.3k sqft607 Saddlehorn Dr, Dripping Springs, TX 78620ActiveMLS ID #9429505, Jennifer Bailey, Compass RE Texas, LLC. Unlock MLS
- $1,097,0007 bd5 ba4.7k sqft427 Bella Montagna Cir, Austin, TX 78734ActiveMLS ID #8245018, Eric Peterson, Kopa Real Estate. Unlock MLS
- $725,0003 bd3 ba2k sqft403 Indianwood Dr, Austin, TX 78738ActiveMLS ID #7957768, Ashley Darnell, Christies Intl Real Estate Lone Star. Unlock MLS
- $1,298,2504 bd4 ba4.4k sqft2312 Lakehurst Rd, Spicewood, TX 78669ActiveMLS ID #2390421, Lee Hollingsworth, Hollingsworth Real Estate GRP. Unlock MLS
- $1,099,0004 bd5 ba4k sqft12801 Thomas St, Austin, TX 78732ActiveMLS ID #8287453, Patrick Eitel, Keller Williams Realty. Unlock MLS
- $859,0005 bd4 ba3.8k sqft145 Open Sky Rd, Austin, TX 78737ActiveMLS ID #2774762, Jenny Cureton, Compass RE Texas, LLC. Unlock MLS
