Beautifully updated home on a private cul-de-sac in the gated Hills of Lakeway. Set on a level .43-acre lot, this 4,194 SF home offers an exceptional layout for everyday living and entertaining with 3 bedrooms (4th bedroom is a sleeping loft), 3 full and 2 half baths including a pool bath, 3 living areas, 2 dining areas and a 3-car garage. The first floor offers easy living with no interior steps and a spacious primary suite with a beautifully renovated bath. The remodeled kitchen features modern finishes, a large walk-in pantry, built-in desk and adjoining casual living and breakfast areas. A formal dining room and additional living room provide flexible spaces for gathering. Designed for indoor-outdoor entertaining, an interior bar features a pass-through window to the outdoor bar and pool area. The private backyard offers a resort-style pool, covered patio, pool bath, separate tiki bar with summer kitchen and charming treehouse. Located in The Hills of Lakeway, residents enjoy a guard-gated setting and a golf-cart-friendly lifestyle. Club membership details available upon request including golf, tennis, pickleball, fitness, swimming, dining and social activities. Convenient to Lake Travis, Lake Austin, shopping, dining, Hill Country Galleria and highly rated Lake Travis ISD schools.
Active
Price cut: $80K (9/28)
$1,495,000
6 Candleleaf Ct, Austin, TX 78738
4beds
4,194sqft
Single Family Residence
Built in 1991
0.43 Acres Lot
$-- Zestimate®
$356/sqft
$129/mo HOA
What's special
Guard-gated settingPool bathPrivate cul-de-sacBuilt-in deskFormal dining roomCharming treehouseCovered patio
- 14 days
- 837
- 50
Likely to sell faster than
Zillow last checked:
Listing updated:
Listed by:
Megan Dibartolo (512) 709-4509,
Ivy Residential Group, LLC. (512) 709-4509
Source: Unlock MLS,MLS#: 3258047
Facts & features
Interior
Bedrooms & bathrooms
- Bedrooms: 4
- Bathrooms: 5
- Full bathrooms: 3
- 1/2 bathrooms: 2
- Main level bedrooms: 1
Heating
- Central, Electric
Cooling
- Central Air, Electric
Appliances
- Included: Built-In Electric Oven, Built-In Refrigerator, Dishwasher, Disposal, Microwave, Double Oven, Wine Cooler
Features
- Ceiling Fan(s), Beamed Ceilings, High Ceilings, Chandelier, Granite Counters, Double Vanity, Electric Dryer Hookup, Eat-in Kitchen, Kitchen Island, Multiple Dining Areas, Multiple Living Areas, Primary Bedroom on Main, Sound System, Walk-In Closet(s), Wet Bar, Wired for Sound
- Flooring: Carpet, Tile, Wood
- Windows: Insulated Windows, Plantation Shutters, Window Treatments
- Number of fireplaces: 2
- Fireplace features: Family Room, Living Room
Interior area
- Total interior livable area: 4,194 sqft
Property
Parking
- Total spaces: 3
- Parking features: Attached, Garage Door Opener, Garage Faces Side
- Attached garage spaces: 3
Accessibility
- Accessibility features: None
Features
- Levels: Two
- Stories: 2
- Patio & porch: Covered, Deck, Patio, Rear Porch
- Exterior features: Garden, Gutters Partial, Outdoor Grill, Private Yard
- Has private pool: Yes
- Pool features: In Ground, Pool/Spa Combo
- Fencing: Wood
- Has view: Yes
- View description: Trees/Woods
- Waterfront features: None
Lot
- Size: 0.43 Acres
- Features: Back Yard, Cul-De-Sac, Garden, Landscaped, Pie Shaped Lot, Sprinkler - Automatic, Trees-Large (Over 40 Ft), Many Trees
Details
- Additional structures: Outdoor Kitchen, Shed(s)
- Parcel number: 01318001140000
- Special conditions: Standard
Construction
Type & style
- Home type: SingleFamily
- Property subtype: Single Family Residence
Materials
- Foundation: Slab
- Roof: Tile
Condition
- Updated/Remodeled
- New construction: No
- Year built: 1991
Utilities & green energy
- Sewer: Municipal Utility District (MUD)
- Water: Municipal Utility District (MUD)
- Utilities for property: Underground Utilities
Community & HOA
Community
- Features: Clubhouse, Gated, Golf, Playground, Pool, Street Lights
- Subdivision: Hills Lakeway Ph 02
HOA
- Has HOA: Yes
- Services included: Common Area Maintenance, Security
- HOA fee: $775 semi-annually
- HOA name: The Hills POA
Location
- Region: Austin
Financial & listing details
- Price per square foot: $356/sqft
- Tax assessed value: $1,017,384
- Annual tax amount: $19,772
- Date on market: 9/24/2026
- Listing terms: Cash,Conventional,VA Loan
Estimated market value
Not available
Estimated sales range
Not available
Not available
Price history
| Date | Event | Price |
|---|---|---|
| 9/28/2026 | Price change | $1,495,000-5.1%$356/sqft |
Source:  Unlock MLS #3258047 Report a problem Unlock MLS #3258047 Report a problem | ||
| 9/24/2026 | Listed for sale | $1,574,999-7.4%$376/sqft |
Source: Unlock MLS #3258047 Report a problem | ||
| 9/14/2026 | Listing removed | $8,500$2/sqft |
Source: Zillow Rentals Report a problem | ||
| 8/28/2026 | Listed for rent | $8,500$2/sqft |
Source: Zillow Rentals Report a problem | ||
| 8/27/2026 | Listing removed | $8,500$2/sqft |
Source: Unlock MLS #6913932 Report a problem | ||
| 8/10/2026 | Listed for rent | $8,500$2/sqft |
Source: Unlock MLS #6913932 Report a problem | ||
| 8/9/2026 | Listing removed | $8,500$2/sqft |
Source: Zillow Rentals Report a problem | ||
| 5/19/2026 | Price change | $8,500-10.5%$2/sqft |
Source: Zillow Rentals Report a problem | ||
| 5/3/2026 | Listed for rent | $9,500-9.5%$2/sqft |
Source: Zillow Rentals Report a problem | ||
| 9/13/2024 | Listing removed | $10,500$3/sqft |
Source: Zillow Rentals Report a problem | ||
| 8/25/2024 | Listed for rent | $10,500$3/sqft |
Source: Zillow Rentals Report a problem | ||
| 8/22/2024 | Sold | -- |
Source: Public Record Report a problem | ||
| 12/9/2022 | Listing removed | -- |
Source: Unlock MLS #6656393 Report a problem | ||
| 12/8/2022 | Listed for sale | $1,700,000+15.1%$405/sqft |
Source: Unlock MLS #6656393 Report a problem | ||
| 6/1/2022 | Listing removed | -- |
Source: Unlock MLS #1189517 Report a problem | ||
| 4/17/2022 | Contingent | $1,477,000$352/sqft |
Source: Unlock MLS #1189517 Report a problem | ||
| 4/14/2022 | Listed for sale | $1,477,000+130.8%$352/sqft |
Source: Unlock MLS #1189517 Report a problem | ||
| 2/20/2018 | Listing removed | $639,900$153/sqft |
Source: Moreland Properties #4358579 Report a problem | ||
| 12/21/2017 | Price change | $639,900-0.8%$153/sqft |
Source: Moreland Properties #4358579 Report a problem | ||
| 11/18/2017 | Price change | $645,000-0.8%$154/sqft |
Source: Moreland Properties #4358579 Report a problem | ||
| 10/7/2017 | Listed for sale | $650,000$155/sqft |
Source: Moreland Properties #4358579 Report a problem | ||
Public tax history
| Year | Property taxes | Tax assessment |
|---|---|---|
| 2025 | $19,773 | $1,017,384 +20.6% |
| 2024 | -- | $843,624 -29.5% |
| 2023 | $22,742 +82.5% | $1,195,866 +55.8% |
| 2022 | $12,462 | $767,686 +10% |
| 2021 | -- | $697,896 +10% |
| 2020 | $11,615 +0.1% | $634,451 |
| 2019 | $11,604 -1.9% | $634,451 -3.3% |
| 2018 | $11,829 | $655,816 +2.9% |
| 2017 | $11,829 +3.6% | $637,376 +4.1% |
| 2016 | $11,415 | $612,232 +4.5% |
| 2015 | $11,415 | $586,133 +1.3% |
| 2014 | $11,415 | $578,768 +8.7% |
| 2013 | -- | $532,273 +5.7% |
| 2012 | -- | $503,719 -1.7% |
| 2011 | -- | $512,588 -1.6% |
| 2010 | -- | $520,699 -10% |
| 2009 | -- | $578,244 -1% |
| 2008 | -- | $583,966 +3% |
| 2007 | -- | $566,825 +6.3% |
| 2006 | -- | $533,358 +2.1% |
| 2005 | -- | $522,263 -7.8% |
| 2002 | $10,691 | $566,651 |
Find assessor info on the county website
Monthly payment
Est. payment
Payment breakdown
Explore the cost of this home by adjusting the details. Changes won't be saved.Climate risks
Neighborhood: 78738
Nearby schools
Schools provided by the listing agent
- Elementary: Lakeway
- Middle: Hudson Bend
- High: Lake Travis
- District: Lake Travis ISD
Source: Unlock MLS. This data may not be complete. We recommend contacting the local school district to confirm school assignments for this home.
Similar homes
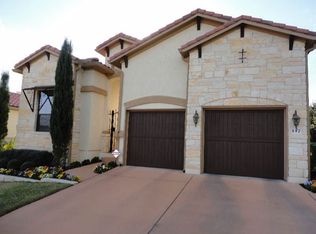
- $1,549,9004 bd4 ba3.5k sqft3410 Pawnee Pass S, Austin, TX 78738Active

 MLS ID #6758674, Vince Martinez, Keller Williams Realty. Unlock MLS
 - $1,498,4005 bd4 ba4.4k sqft12409 Capella Trl, Austin, TX 78732Active
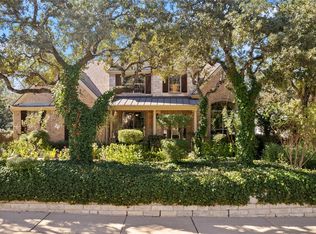 MLS ID #1842430, David Beutel, Southern Homes. Unlock MLS
 - $1,699,0004 bd5 ba5.2k sqft109 Bisset Ct, Austin, TX 78738Active
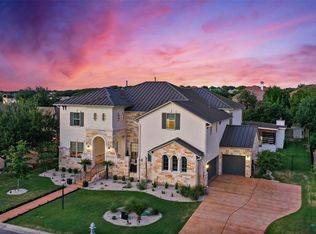 MLS ID #2540004, Patrice Emrie, Horizon Realty. Unlock MLS
 - $1,490,0004 bd4 ba4.2k sqft407 Bella Montagna Cir, Austin, TX 78734Active
 MLS ID #9749777, Sarah McAloon, Compass RE Texas, LLC. Unlock MLS
 - $1,050,0004 bd3 ba2.7k sqft75 Stillmeadow Dr, The Hills, TX 78738ActiveMLS ID #4024479, Guy Oberg, Compass RE Texas, LLC. Unlock MLS
- $1,049,0004 bd4 ba3.6k sqft38 Tiburon Dr, The Hills, TX 78738ActiveMLS ID #1315567, Melissa Franklin, Orchard Brokerage. Unlock MLS
- $1,399,0004 bd4 ba4.6k sqft1307 Osprey Ridge Loop, Lago Vista, TX 78645ActiveMLS ID #2584680, Emily Dieckmann, eXp Realty, LLC. Unlock MLS
- $1,199,9004 bd5 ba4.2k sqft108 Crest View Dr, Lakeway, TX 78734ActiveMLS ID #2242915, Steven Johnson, Realty Pros of Austin. Unlock MLS
- $911,0004 bd3 ba3k sqft842 Sunfish St, Lakeway, TX 78734ActiveMLS ID #9783781, Claudia Verastegui, Coldwell Banker Realty. Unlock MLS
- $1,500,0004 bd4 ba3.3k sqft6213 Edwards Mountain Cv, Austin, TX 78731ActiveMLS ID #5101124, Joe Keenan, Compass RE Texas, LLC. Unlock MLS
- $899,0004 bd4 ba3.2k sqft304 Nautilus Ave, Lakeway, TX 78738ActiveMLS ID #2035037, Melanie Damron, Coldwell Banker Realty. Unlock MLS
- $1,575,0004 bd4 ba3.3k sqft9512 Vera Cruz Rd, Austin, TX 78737ActiveMLS ID #2313261, Meredith Alderson, eXp Realty, LLC. Unlock MLS
- $1,495,0005 bd4 ba4.2k sqft11405 Antler Ln, Austin, TX 78726ActiveMLS ID #1014129, Sonia Barrera, Fathom Realty. Unlock MLS
- $799,0003 bd4 ba2.8k sqft220 Clubhouse Dr, Lakeway, TX 78734ActiveMLS ID #1490672, Amber Hart, Keller Williams - Lake Travis. Unlock MLS
- $1,599,0004 bd4 ba4.4k sqft16002 Canard Cir, Austin, TX 78734ActiveMLS ID #4824661, Wayne Morgan, Preferred Properties. Unlock MLS
- $1,250,0004 bd3 ba2.9k sqft2204 Rimrock Dr, Austin, TX 78738ActiveMLS ID #1525927, Wendy Elder, Compass RE Texas, LLC. Unlock MLS
- $1,499,0005 bd4 ba3.5k sqft1296 Trebled Waters Trl, Driftwood, TX 78619ActiveMLS ID #3993855, Miranda Molen, Compass RE Texas, LLC. Unlock MLS
- $1,495,0004 bd3 ba3.5k sqft8121 Bluff Trl, Austin, TX 78737ActiveMLS ID #6932067, Jennifer Bailey, Compass RE Texas, LLC. Unlock MLS
- $1,750,0006 bd5 ba3.7k sqft3719 Bee Creek Rd, Spicewood, TX 78669ActiveMLS ID #2447968, Kelsey Groves, Habitation Realty. Unlock MLS
- $1,849,5005 bd4 ba3.7k sqft4604 Wild Cow Cv, Spicewood, TX 78669ActiveMLS ID #3597969, Steven Cady, Moreland Properties. Unlock MLS
