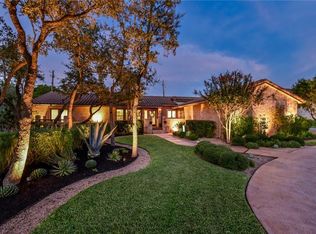
One-of-a-Kind French Quarter-Inspired Retreat in Lakeway. Set on a generous, tree-covered lot, this distinctive French Quarter-inspired home offers character, and charm rarely found in Lakeway. Lovingly maintained by its current owners, the home blends timeless architectural details with comfortable, functional living spaces. Unique features include beautiful brick flooring, striking cast-iron columns, floor-to-ceiling windows, multiple fireplaces, transom windows, and French doors throughout—creating an inviting atmosphere with unmistakable personality. With five bedrooms, two living areas, and three full baths all on the main level, the home lives comfortably like a single-story residence. The only upstairs space is a spacious game room with its own full bath. Outside, the expansive backyard provides plenty of room for entertaining, play, or simply enjoying the privacy of the mature trees. A three-car garage adds valuable storage and convenience. With numerous updated mechanical systems and a layout that offers both everyday livability and exceptional character, this is not your typical Lakeway home—it’s a truly special property with a style all its own.
Active
$1,150,000
124 Carefree Cir #A, Austin, TX 78734
5beds
4,197sqft
Single Family Residence
Built in 1985
0.38 Acres Lot
$-- Zestimate®
$274/sqft
$-- HOA
What's special
Floor-to-ceiling windowsExpansive backyardBeautiful brick flooringGenerous tree-covered lotFive bedroomsTransom windowsThree-car garage
- 2 days
- 576
- 53
Zillow last checked:
Listing updated:
Listed by:
Bill Dunham (512) 476-1591,
Presidio Group, REALTORS (512) 476-1591
Source: Unlock MLS,MLS#: 8742392
Facts & features
Interior
Bedrooms & bathrooms
- Bedrooms: 5
- Bathrooms: 4
- Full bathrooms: 4
- Main level bedrooms: 5
Heating
- Central, Heat Pump
Cooling
- Central Air, Heat Pump
Appliances
- Included: Built-In Oven(s), Convection Oven, Electric Cooktop, Dishwasher, Double Oven, Electric Water Heater
Features
- Bookcases, Breakfast Bar, High Ceilings, Granite Counters, Crown Molding, Electric Dryer Hookup, French Doors, In-Law Floorplan, Interior Steps, Multiple Dining Areas, Multiple Living Areas, Primary Bedroom on Main, Recessed Lighting, Walk-In Closet(s), Washer Hookup
- Flooring: Brick, Wood
- Windows: Plantation Shutters, Skylight(s), Solar Screens, Window Treatments
- Number of fireplaces: 2
- Fireplace features: Family Room, Living Room
Interior area
- Total interior livable area: 4,197 sqft
Video & virtual tour
Property
Parking
- Total spaces: 3
- Parking features: Attached, Garage Door Opener, Garage Faces Front
- Attached garage spaces: 3
Accessibility
- Accessibility features: None
Features
- Levels: One and One Half
- Stories: 1
- Patio & porch: Covered, Front Porch, Patio
- Exterior features: Balcony, Gutters Full, Private Yard
- Pool features: None
- Spa features: None
- Fencing: Privacy, Wood, Wrought Iron
- Has view: Yes
- View description: Hill Country
- Waterfront features: None
Lot
- Size: 0.38 Acres
- Features: Level, Sprinkler - Automatic, Trees-Heavy, Trees-Medium (20 Ft - 40 Ft)
Details
- Additional structures: None
- Parcel number: 01437011250000
- Special conditions: Standard
Construction
Type & style
- Home type: SingleFamily
- Property subtype: Single Family Residence
Materials
- Foundation: Slab
- Roof: Composition
Condition
- Resale
- New construction: No
- Year built: 1985
Utilities & green energy
- Sewer: Municipal Utility District (MUD)
- Water: Municipal Utility District (MUD)
- Utilities for property: Electricity Available
Community & HOA
Community
- Features: Common Grounds, General Aircraft Airport, Golf, Park, Pool
- Subdivision: Lakeway
HOA
- Has HOA: No
Location
- Region: Austin
Financial & listing details
- Price per square foot: $274/sqft
- Annual tax amount: $12,905
- Date on market: 11/7/2026
- Listing terms: Cash,Conventional
- Electric utility on property: Yes
Estimated market value
Not available
Estimated sales range
Not available
Not available
Price history
| Date | Event | Price |
|---|---|---|
| 11/7/2026 | Listed for sale | $1,150,000$274/sqft |
Source:  Unlock MLS #8742392 Report a problem | ||
Public tax history
Tax history is unavailable.
Monthly payment
Est. payment
Payment breakdown
Explore the cost of this home by adjusting the details. Changes won't be saved.Climate risks
Neighborhood: 78734
Nearby schools
Schools provided by the listing agent
- Elementary: Serene Hills
- Middle: Hudson Bend
- High: Lake Travis
- District: Lake Travis ISD
Source: Unlock MLS. This data may not be complete. We recommend contacting the local school district to confirm school assignments for this home.

Similar homes
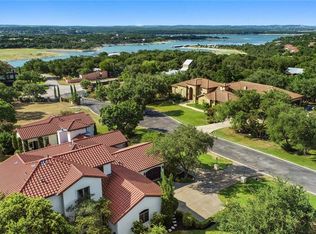
- $1,150,0004 bd4 ba3.5k sqft104 Schooner Dr, Austin, TX 78738Active

 MLS ID #9288566, Linnann Guest, Moreland Properties. Unlock MLS
- $1,199,9004 bd5 ba4.2k sqft108 Crest View Dr, Lakeway, TX 78734Active
 MLS ID #2242915, Steven Johnson, Realty Pros of Austin. Unlock MLS
- $1,190,0005 bd5 ba3.6k sqft16807 Trail Of The Woods, Austin, TX 78734Active
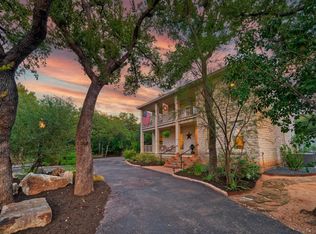 MLS ID #1538227, Katie Johnston, Keller Williams - Lake Travis. Unlock MLS
- $1,449,0004 bd4 ba4.2k sqft407 Bella Montagna Cir, Austin, TX 78734Active
 MLS ID #9749777, Sarah McAloon, Compass RE Texas, LLC. Unlock MLS
- $1,275,0004 bd5 ba4.2k sqft4308 Saint Elias St, Austin, TX 78738ActiveMLS ID #9759058, Vince Martinez, Keller Williams Realty. Unlock MLS
- $889,0004 bd3 ba3k sqft842 Sunfish St, Lakeway, TX 78734ActiveMLS ID #9783781, Claudia Verastegui, Coldwell Banker Realty. Unlock MLS
- $598,9003 bd3 ba2.6k sqft104 Indian Bend Dr, Austin, TX 78734ActiveMLS ID #1875171, Kristee Leonard, The Leaders Realty, LLC. Unlock MLS
- $930,0005 bd4 ba4k sqft109 Feritti Dr, Austin, TX 78734ActiveMLS ID #8008991, Thaddeus Jones, Compass RE Texas, LLC. Unlock MLS
- $1,325,0004 bd4 ba3.3k sqft5001 Sevan Cv, Austin, TX 78731ActiveMLS ID #9371608, Patrick Easter, Easter and Easter, REALTORS. Unlock MLS
- $799,9004 bd4 ba3.1k sqft409 New Lido Dr, Lakeway, TX 78734ActiveMLS ID #3545093, Laura Hahn-Conti, Laura Hahn, Broker. Unlock MLS
- $825,0003 bd3 ba2.5k sqft914 Challenger, Lakeway, TX 78734ActiveMLS ID #6933676, Jennifer Pierson, Coldwell Banker Realty. Unlock MLS
- $1,075,0004 bd3 ba3.3k sqft12430 Fairfax Ridge Pl, Austin, TX 78738ActiveMLS ID #5332056, Charla Housson, Compass RE Texas, LLC. Unlock MLS
- $1,100,0004 bd4 ba4.5k sqft17501 Navigation Ln, Lago Vista, TX 78645ActiveMLS ID #8813270, Terry Swets, Berkshire Hathaway TX Realty. Unlock MLS
- $999,9995 bd3 ba3.4k sqft13300 Bright Sky Overlook, Austin, TX 78732ActiveMLS ID #8642499, Gene Arant, Keller Williams - Lake Travis. Unlock MLS
- $999,9004 bd4 ba3.6k sqft38 Tiburon Dr, The Hills, TX 78738ActiveMLS ID #1315567, Melissa Franklin, Orchard Brokerage. Unlock MLS
- $1,495,0004 bd5 ba4.1k sqft6 Candleleaf Ct, Austin, TX 78738ActiveMLS ID #3258047, Megan Dibartolo, Ivy Residential Group, LLC.. Unlock MLS
- $785,0003 bd3 ba3.4k sqft402 Seawind, Lakeway, TX 78734ActiveMLS ID #9226513, Nicky Popov, eXp Realty, LLC. Unlock MLS
- $1,100,0004 bd4 ba4.5k sqft12013 Palisades Pkwy, Austin, TX 78732ActiveMLS ID #4711032, Sam Wachnin, Moreland Properties. Unlock MLS
- $1,399,0004 bd4 ba4.6k sqft1307 Osprey Ridge Loop, Lago Vista, TX 78645ActiveMLS ID #2584680, Emily Dieckmann, eXp Realty, LLC. Unlock MLS
- $975,0004 bd4 ba3.4k sqft5007 Evidence Cv, Spicewood, TX 78669ActiveMLS ID #2423450, Nancy Cree, Pinnacle Realty Advisors. Unlock MLS
