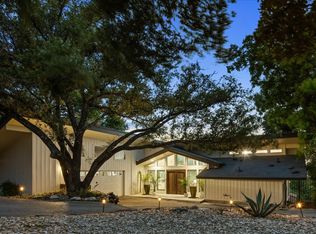
Perched above the 10th tee box of Live Oak Golf Course in the heart of Old Lakeway. Designed for effortless indoor-outdoor living, this home offers panoramic windows framing breathtaking views of Lake Travis and the surrounding Hill Country while filling the home with natural light. Walk to the clubhouse & tennis courts. The Hills Country Club, Lakeway Marina and Lakeway Resort & Spa are minutes away, with optional membership opportunities offering multiple resort style pools, golf, tennis, fitness, and social amenities. Rare in Texas, the walk-out lower level opens to multiple outdoor living spaces. Enjoy two covered patios overlooking the fairway plus a quaint front courtyard with fountain, accessed directly from the primary suite. The tiered backyard provides multiple spaces for morning coffee, outdoor dining, or relaxing under crystal-clear Hill Country skies. Recent 2024 improvements include Lennox variable-speed HVAC and heat pump upstairs, new attic ductwork, air purification on both system. 2021 improvements include Goodman downstairs condenser, RainSoft soft-water and reverse-osmosis system with lifetime warranty, exterior siding and paint, and Andersen 100 Series Low-E windows. Lakeway MUD sewer connection fee has already been paid. The main level features original wood beams, parquet flooring, custom ironwork, and an impressive 8' wood-burning fireplace with stone surround and original custom screen. Three spacious bedroom suites each offer private en-suite baths, providing flexibility for guests, multigenerational living, or a home office. The chef’s kitchen features new Italian tile, extensive cabinetry, upgraded hardware, leather-look tile backsplash, and under-cabinet lighting. Additional updates include renovated bathrooms with designer finishes, bamboo flooring at the entry, plush stair carpeting, and wood-look porcelain tile downstairs. The Primary bath offers 2 rainforest & 1 handheld shower head and 3 jets for the ultimate spa experience.
Active
$785,000
402 Seawind, Lakeway, TX 78734
3beds
3,460sqft
Single Family Residence
Built in 1977
6,769 Square Feet Lot
$-- Zestimate®
$227/sqft
$-- HOA
What's special
Parquet flooringPlush stair carpetingWood-look porcelain tile downstairsOriginal wood beamsCustom ironwork
- 38 days
- 669
- 86
Zillow last checked:
Listing updated:
Listed by:
Nicky Popov (512) 293-1608,
eXp Realty, LLC (888) 519-7431
Source: Unlock MLS,MLS#: 9226513
Facts & features
Interior
Bedrooms & bathrooms
- Bedrooms: 3
- Bathrooms: 3
- Full bathrooms: 3
- Main level bedrooms: 1
Heating
- Central
Cooling
- Central Air
Appliances
- Included: Built-In Electric Oven, Cooktop, Dishwasher, Disposal, Vented Exhaust Fan, Electric Water Heater, Water Softener Owned, Wine Refrigerator
Features
- See Remarks, Bar, Bookcases, Breakfast Bar, Built-in Features, Cedar Closet(s), Ceiling Fan(s), Beamed Ceilings, Vaulted Ceiling(s), Granite Counters, Crown Molding, Double Vanity, Electric Dryer Hookup, Entrance Foyer, French Doors, In-Law Floorplan, Interior Steps, Multiple Living Areas, Open Floorplan, Pantry, Primary Bedroom on Main, Recessed Lighting, Storage, Walk-In Closet(s), Washer Hookup, Wet Bar
- Flooring: Bamboo, Carpet, Parquet, Tile, Wood
- Windows: Drapes, Double Pane Windows, Insulated Windows, Low Emissivity Windows, Screens, Vinyl Windows, Window Coverings
- Number of fireplaces: 1
- Fireplace features: Living Room, Raised Hearth, Wood Burning
Interior area
- Total interior livable area: 3,460 sqft
Video & virtual tour
Property
Parking
- Total spaces: 2
- Parking features: Additional Parking, Concrete, Garage, Garage Door Opener
- Garage spaces: 2
Accessibility
- Accessibility features: None
Features
- Levels: Two
- Stories: 2
- Patio & porch: Covered, Rear Porch
- Exterior features: Uncovered Courtyard, Gutters Partial, Lighting
- Pool features: None
- Spa features: None
- Fencing: Electric
- Has view: Yes
- View description: Golf Course
- Waterfront features: None
- Body of water: Lake Travis
Lot
- Size: 6,769 Square Feet
- Features: Back Yard, Close to Clubhouse, Few Trees, Landscaped, Native Plants, Backs To Golf Course, Sloped Down, Trees-Medium (20 Ft - 40 Ft), Trees-Small (Under 20 Ft), Views, Xeriscape, Zero Lot Line
Details
- Additional structures: None
- Parcel number: 01418016020000
- Special conditions: Standard
Construction
Type & style
- Home type: SingleFamily
- Property subtype: Single Family Residence
Materials
- Foundation: Pillar/Post/Pier, Slab
- Roof: Composition
Condition
- Resale
- New construction: No
- Year built: 1977
Utilities & green energy
- Sewer: Septic Tank
- Water: Municipal Utility District (MUD)
- Utilities for property: Electricity Connected, Internet-Cable, Water Connected
Community & HOA
Community
- Features: Airport/Runway, Clubhouse, Dog Park, Golf, Lake, Library, Planned Social Activities, Playground, Pool, Shopping Mall, Sidewalks, Sport Court(s)/Facility, Tennis Court(s), Underground Utilities
- Subdivision: Lakeway Townhouses Amended
HOA
- Has HOA: No
Location
- Region: Lakeway
Financial & listing details
- Price per square foot: $227/sqft
- Tax assessed value: $546,135
- Annual tax amount: $10,339
- Date on market: 9/4/2026
- Listing terms: Cash,Conventional,VA Loan
- Electric utility on property: Yes
Estimated market value
Not available
Estimated sales range
Not available
Not available
Price history
| Date | Event | Price |
|---|---|---|
| 9/4/2026 | Listed for sale | $785,000-1.3%$227/sqft |
Source: eXp Realty #ACT9226513 Report a problem | ||
| 6/28/2026 | Listing removed | $795,000$230/sqft |
Source:  Unlock MLS #9226513 Report a problem Unlock MLS #9226513 Report a problem | ||
| 4/23/2026 | Price change | $795,000-3.6%$230/sqft |
Source: Unlock MLS #9226513 Report a problem | ||
| 4/1/2026 | Price change | $825,000-2.9%$238/sqft |
Source: Unlock MLS #9226513 Report a problem | ||
| 3/14/2026 | Listed for sale | $849,500+3%$246/sqft |
Source: Unlock MLS #9226513 Report a problem | ||
| 1/13/2026 | Listing removed | $824,999$238/sqft |
Source: Unlock MLS #9541478 Report a problem | ||
| 1/5/2026 | Price change | $824,9990%$238/sqft |
Source: Unlock MLS #9541478 Report a problem | ||
| 10/27/2025 | Price change | $825,000-2.4%$238/sqft |
Source: Unlock MLS #9541478 Report a problem | ||
| 10/9/2025 | Price change | $845,000-0.6%$244/sqft |
Source: Unlock MLS #9541478 Report a problem | ||
| 9/19/2025 | Price change | $850,000-1.7%$246/sqft |
Source: Unlock MLS #9541478 Report a problem | ||
| 9/3/2025 | Price change | $865,000-1.1%$250/sqft |
Source: Unlock MLS #9541478 Report a problem | ||
| 7/26/2025 | Price change | $875,000-2.5%$253/sqft |
Source: Unlock MLS #9541478 Report a problem | ||
| 7/2/2025 | Listed for sale | $897,500+111.2%$259/sqft |
Source: Unlock MLS #9541478 Report a problem | ||
| 6/27/2018 | Listing removed | $425,000$123/sqft |
Source: Kuper Sotheby's International Realty #7385419 Report a problem | ||
| 6/13/2018 | Listed for sale | $425,000$123/sqft |
Source: Kuper Sotheby's International Realty #7385419 Report a problem | ||
| 6/9/2018 | Pending sale | $425,000$123/sqft |
Source: Kuper Sotheby's International Realty #7385419 Report a problem | ||
| 4/25/2018 | Price change | $425,000-5.3%$123/sqft |
Source: Kuper Sotheby's International Realty #7385419 Report a problem | ||
| 3/26/2018 | Price change | $449,000-5.5%$130/sqft |
Source: Kuper Sotheby's International Realty #7385419 Report a problem | ||
| 1/7/2018 | Price change | $475,000-4.8%$137/sqft |
Source: Kuper Sotheby's International Realty #7385419 Report a problem | ||
| 10/12/2017 | Listed for sale | $499,000+6.4%$144/sqft |
Source: Kuper Sotheby's International Realty #7385419 Report a problem | ||
| 3/31/2017 | Listing removed | $469,000$136/sqft |
Source: Central Metro Realty Report a problem | ||
| 3/27/2017 | Pending sale | $469,000$136/sqft |
Source: Central Metro Realty Report a problem | ||
| 1/25/2017 | Listed for sale | $469,000$136/sqft |
Source: Central Metro Realty Report a problem | ||
| 1/13/2017 | Pending sale | $469,000$136/sqft |
Source: Central Metro Realty Report a problem | ||
| 11/7/2016 | Listed for sale | $469,000$136/sqft |
Source: Central Metro Realty Report a problem | ||
Public tax history
| Year | Property taxes | Tax assessment |
|---|---|---|
| 2025 | $6,665 +3.2% | $546,135 +6.1% |
| 2024 | $6,458 -0.4% | $514,650 -3.9% |
| 2023 | $6,483 -6.2% | $535,727 +10% |
| 2022 | $6,913 | $487,025 +10% |
| 2021 | -- | $442,750 +10% |
| 2020 | $6,557 -0.1% | $402,500 |
| 2019 | $6,566 +11.6% | $402,500 -15.3% |
| 2018 | $5,883 | $475,335 +35.8% |
| 2017 | $5,883 +25.5% | $350,062 +10% |
| 2016 | $4,686 | $318,238 +10% |
| 2015 | $4,686 | $289,307 +10% |
| 2014 | $4,686 | $263,006 +10% |
| 2013 | -- | $239,096 |
| 2012 | -- | $239,096 -13.2% |
| 2011 | -- | $275,531 |
| 2010 | -- | $275,531 +4.4% |
| 2009 | -- | $264,000 +10% |
| 2008 | -- | $240,000 +4.1% |
| 2007 | -- | $230,500 |
| 2006 | -- | $230,500 -2.6% |
| 2005 | -- | $236,615 +21.5% |
| 2002 | $5,056 | $194,692 |
Find assessor info on the county website
Monthly payment
Est. payment
Payment breakdown
Explore the cost of this home by adjusting the details. Changes won't be saved.Climate risks
Neighborhood: 78734
Nearby schools
Schools provided by the listing agent
- Elementary: Serene Hills
- Middle: Hudson Bend
- High: Lake Travis
- District: Lake Travis ISD
Source: Unlock MLS. This data may not be complete. We recommend contacting the local school district to confirm school assignments for this home.
Similar homes
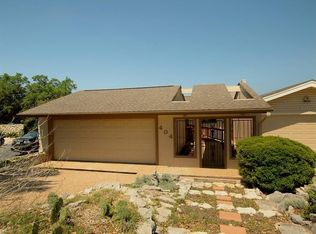
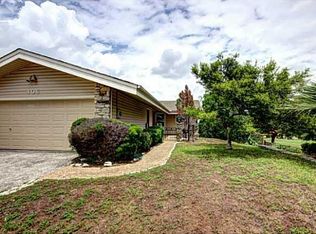
- $799,0003 bd4 ba2.8k sqft220 Clubhouse Dr, Lakeway, TX 78734Active

 MLS ID #1490672, Amber Hart, Keller Williams - Lake Travis. Unlock MLS

 - $825,0003 bd3 ba2.5k sqft914 Challenger, Lakeway, TX 78734Active
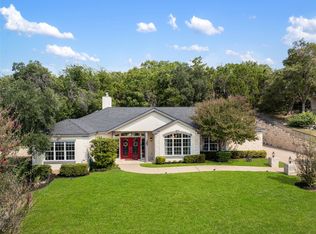 MLS ID #6933676, Jennifer Pierson, Coldwell Banker Realty. Unlock MLS
 - $849,9004 bd4 ba3.1k sqft409 New Lido Dr, Lakeway, TX 78734Active
 MLS ID #3545093, Laura Hahn-Conti, Laura Hahn, Broker. Unlock MLS
 - $1,050,0003 bd4 ba3.1k sqft909 Electra, Lakeway, TX 78734Active
 MLS ID #6474864, Laura McMillan, Austintatious512. Unlock MLS
 - $849,9003 bd3 ba2.2k sqft310 Golf Crest Ln, Austin, TX 78734ActiveMLS ID #2578437, Dustin Weiss, Serhant Texas, LLC. Unlock MLS
- $800,0003 bd3 ba2.7k sqft208 Morar Dr, Spicewood, TX 78669ActiveMLS ID #3844915, Katie Wilsey, Compass RE Texas, LLC. Unlock MLS
- $600,0003 bd3 ba2k sqft106 White Sands Dr, Lakeway, TX 78734ActiveMLS ID #2751845, David Love- Moxham, Redfin Corporation. Unlock MLS
- $1,075,0004 bd4 ba3.3k sqft930 Electra, Lakeway, TX 78734ActiveMLS ID #7263395, Betsy Smith, Christies Intl Real Estate Lone Star. Unlock MLS
- $724,0003 bd3 ba2.8k sqft15204 Canary St, Austin, TX 78734ActiveMLS ID #1759310, Pavla Guggenheim, The Virtual Realty Group. Unlock MLS
- $599,0003 bd3 ba2.5k sqft304 Palos Verdes Dr, Lakeway, TX 78734ActiveMLS ID #6196779, Mary Ann Grimes, Coldwell Banker Realty. Unlock MLS
- $890,0003 bd3 ba1.9k sqft308 Cedar Hurst Ln, Austin, TX 78734ActiveMLS ID #8630245, Amber Hart, Keller Williams - Lake Travis. Unlock MLS
- $895,0003 bd3 ba2.4k sqft202 Marina View Way #8B, Austin, TX 78734ActiveMLS ID #7203836, Jacquelyn Foreman, eXp Realty, LLC. Unlock MLS
- $600,0003 bd3 ba2.2k sqft209 Crescent Blf, Lakeway, TX 78734ActiveMLS ID #6743280, Crystal Weigle, eXp Realty LLC. Unlock MLS
- $899,0004 bd4 ba3.2k sqft304 Nautilus Ave, Lakeway, TX 78738ActiveMLS ID #2035037, Melanie Damron, Coldwell Banker Realty. Unlock MLS
- $849,0004 bd4 ba3k sqft107 Cascading Waters Pl, Lakeway, TX 78734ActiveMLS ID #8227466, Jacquelyn Foreman, eXp Realty, LLC. Unlock MLS
- $850,0004 bd3 ba3.3k sqft12600 Schreiner Ct, Austin, TX 78732ActiveMLS ID #2084072, Heather Tankersley, EXP REALTY. Unlock MLS
- $789,0004 bd3 ba3.1k sqft10036 Scull Creek Dr, Austin, TX 78730ActiveMLS ID #7183849, Lucy Yang, Legacy Realty LLC. Unlock MLS
- $899,0004 bd3 ba2.6k sqft18205 Ridge Road, Lago Vista, TX 78645For Sale
 MLS ID #179168, Brooke E LeMond, Keller Williams Heritage. HLMLS as distributed by MLS GRID
 - $1,149,9004 bd4 ba3.3k sqft5910 Travis Woods Cv, Austin, TX 78734ActiveMLS ID #3700017, Jaymes Willoughby, Keller Williams Realty. Unlock MLS
- $799,0004 bd3 ba2.9k sqft3801 Boone Dr, Lago Vista, TX 78645ActiveMLS ID #3559346, Debbie Jennings, Compass RE Texas, LLC. Unlock MLS
