xTucked beneath a canopy of majestic oaks in the heart of Old Lakeway, this extraordinary custom residence feels more like a private boutique retreat than a traditional home—elegant but not dated, artistic yet approachable. Its owners value character, artistry, hospitality, and creating experiences. They host dinner parties that linger late into the evening, travel often, collect stories and treasures, and want a home that reflects who they are. Designed for effortless indoor-outdoor living, the home welcomes you with expansive covered verandas, multiple sets of French doors, and beautifully landscaped courtyards that invite gathering, entertaining, or quiet moments. The firepit courtyard creates a magical setting for evenings under the stars, while gardens surrounding the hot tub provide beauty and privacy. Inside, sophisticated design blends seamlessly with warmth and character. The chef's kitchen serves as the heart of the home, featuring custom cabinetry, dramatic stone countertops, a hammered copper farmhouse sink, oversized island, and premium GE Café appliances. Adjacent living spaces are filled with natural light and anchored by a striking fireplace. A spacious guest suite and bath complete the main level, while the full-length front porch, framed by three sets of French doors, embraces the home's distinctive New Orleans Low Country architecture. Upstairs, the primary suite offers a sanctuary with treetop balcony access, a spa-inspired bath, and an impressive library/office with extensive custom built-ins. A second guest suite features its own balcony and ensuite bath. Above the detached garage, separate guest quarters with a full bath and kitchenette offer flexibility—ideal for visitors, a private studio or workspace, multigenerational living, or income-producing potential. Located minutes from Lake Travis, golf, marinas, parks, acclaimed schools, and everything that makes Old Lakeway special, this isn't just another Lakeway listing. It's a lifestyle.
Active
$899,000
304 Nautilus Ave, Lakeway, TX 78738
4beds
3,208sqft
:
Get pre-qualified$6,257/mo
Single Family Residence
Built in 2001
0.32 Acres Lot
$877,500 Zestimate®
$280/sqft
$-- HOA
What's special
Striking fireplaceFirepit courtyardBeautifully landscaped courtyardsExpansive covered verandasCanopy of majestic oaksDramatic stone countertopsHammered copper farmhouse sink
- 41 days |
- 1,533 |
- 147 |
Likely to sell faster than
Zillow last checked:
Listing updated:
Listed by:
Melanie Damron (512) 263-5655,
Coldwell Banker Realty (512) 263-5655
Source: Unlock MLS,MLS#: 2035037
Facts & features
Interior
Bedrooms & bathrooms
- Bedrooms: 4
- Bathrooms: 4
- Full bathrooms: 4
- Main level bedrooms: 1
Primary bedroom
- Description: Lovely space with a separate closet, bath and bedroom as part of the suite.
- Features: Bidet, Ceiling Fan(s), Full Bath, Primary Bedroom Dressing Room, Separate Shower
- Level: Second
Kitchen
- Features: Breakfast Bar, Kitchen Island, Granite Counters, Gourmet Kitchen, Open to Family Room, Pantry, Recessed Lighting
- Level: Main
Heating
- Central, Electric, Forced Air
Cooling
- Central Air, Electric
Appliances
- Included: Built-In Oven(s), Dishwasher, Disposal, Down Draft, Dryer, Electric Cooktop, ENERGY STAR Qualified Appliances, Exhaust Fan, Microwave, Stainless Steel Appliance(s), Electric Water Heater
Features
- Bookcases, Breakfast Bar, Ceiling Fan(s), High Ceilings, Chandelier, Granite Counters, Stone Counters, Tile Counters, Double Vanity, Electric Dryer Hookup, Eat-in Kitchen, Entrance Foyer, French Doors, High Speed Internet, In-Law Floorplan, Intercom, Interior Steps, Kitchen Island, Multiple Dining Areas, Multiple Living Areas, Pantry, Recessed Lighting, Soaking Tub, Walk-In Closet(s), Washer Hookup, Wired for Data
- Flooring: Carpet, Concrete
- Windows: Double Pane Windows, Insulated Windows, Plantation Shutters, Window Treatments
- Number of fireplaces: 1
- Fireplace features: Living Room
Interior area
- Total interior livable area: 3,208 sqft
Video & virtual tour
Property
Parking
- Total spaces: 2
- Parking features: Attached, Circular Driveway, Door-Multi, Driveway, Garage, Garage Door Opener
- Attached garage spaces: 2
Accessibility
- Accessibility features: Accessible Doors
Features
- Levels: Two
- Stories: 2
- Patio & porch: Covered, Patio, Porch, Terrace
- Exterior features: Balcony, Uncovered Courtyard, Exterior Steps, Garden, Gutters Full, Private Yard
- Pool features: None
- Fencing: Back Yard, Wrought Iron
- Has view: Yes
- View description: Garden, Trees/Woods
- Waterfront features: None
Lot
- Size: 0.32 Acres
- Dimensions: 154 x 155
- Features: Back Yard, Front Yard, Irregular Lot, Landscaped, Native Plants, Pie Shaped Lot, Public Maintained Road, Many Trees, Xeriscape
Details
- Additional structures: None
- Parcel number: 01378301110000
- Special conditions: Standard,See Remarks
Construction
Type & style
- Home type: SingleFamily
- Property subtype: Single Family Residence
Materials
- Foundation: Slab
- Roof: Composition
Condition
- Updated/Remodeled
- New construction: No
- Year built: 2001
Utilities & green energy
- Sewer: Public Sewer
- Water: Municipal Utility District (MUD)
- Utilities for property: Electricity Connected, Internet-Cable, Phone Connected, Propane, Sewer Connected, Underground Utilities, Water Connected
Community & HOA
Community
- Features: Airport/Runway, Clubhouse, Common Grounds, Dog Park, Golf, Lake, Park, Playground, Pool, Sidewalks, Trash Pickup - Door to Door
- Subdivision: Lakeway Sec 23
HOA
- Has HOA: No
Location
- Region: Lakeway
Financial & listing details
- Price per square foot: $280/sqft
- Tax assessed value: $825,658
- Annual tax amount: $11,259
- Date on market: 6/15/2026
- Listing terms: Conventional,Texas Vet,VA Loan
- Electric utility on property: Yes
Estimated market value
$877,500
$834,000 - $921,000
$4,545/mo
Price history
| Date | Event | Price |
|---|---|---|
| 6/24/2026 | Listed for sale | $899,000$280/sqft |
Source:  Unlock MLS #2035037 Report a problem Unlock MLS #2035037 Report a problem | ||
| 6/21/2026 | Contingent | $899,000$280/sqft |
Source: Unlock MLS #2035037 Report a problem | ||
| 6/15/2026 | Listed for sale | $899,000-9.9%$280/sqft |
Source: Unlock MLS #2035037 Report a problem | ||
| 5/10/2021 | Sold | -- |
Source: Agent Provided Report a problem | ||
| 10/15/2018 | Listing removed | $998,000$311/sqft |
Source: Maxavenue - The Pinnacle Group #1917012 Report a problem | ||
| 6/15/2018 | Listed for sale | $998,000+5.2%$311/sqft |
Source: Maxavenue - The Pinnacle Group #1917012 Report a problem | ||
| 7/31/2017 | Listing removed | $949,000$296/sqft |
Source: Kuper Sotheby's International Realty #9871653 Report a problem | ||
| 3/29/2017 | Price change | $949,000-9.6%$296/sqft |
Source: Kuper Sotheby's International Realty #9871653 Report a problem | ||
| 5/30/2016 | Listed for sale | $1,050,000-10.9%$327/sqft |
Source: Kuper Sotheby's Itl Rlty #5293449 Report a problem | ||
| 1/27/2016 | Listing removed | $1,178,000$367/sqft |
Source: Owner #7112188 Report a problem | ||
| 11/4/2015 | Listed for sale | $1,178,000$367/sqft |
Source: Owner #7112188 Report a problem | ||
Public tax history
| Year | Property taxes | Tax assessment |
|---|---|---|
| 2025 | $11,259 -22.4% | $825,658 -19.6% |
| 2024 | $14,500 -17.3% | $1,027,521 +3.1% |
| 2023 | $17,534 -14.4% | $996,478 -7.2% |
| 2022 | $20,486 | $1,073,778 +68.6% |
| 2021 | -- | $637,067 +10% |
| 2020 | $9,617 -0.4% | $579,152 |
| 2019 | $9,654 +1.6% | $579,152 +1.9% |
| 2018 | $9,501 | $568,335 +10% |
| 2017 | $9,501 +2% | $516,668 +6.5% |
| 2016 | $9,318 | $485,331 +0.8% |
| 2015 | $9,318 | $481,491 +3.4% |
| 2014 | $9,318 | $465,799 +2.4% |
| 2013 | -- | $454,698 +10% |
| 2012 | -- | $413,362 -8% |
| 2011 | -- | $449,128 +1.2% |
| 2010 | -- | $443,820 -5.1% |
| 2009 | -- | $467,505 -0.9% |
| 2008 | -- | $471,940 +4.7% |
| 2007 | -- | $450,931 +4.6% |
| 2006 | -- | $431,200 +10% |
| 2005 | -- | $392,000 +4.5% |
| 2002 | $8,698 | $375,000 |
Find assessor info on the county website
Monthly payment
Est. payment
Payment breakdown
Explore the cost of this home by adjusting the details. Changes won't be saved.Climate risks
Neighborhood: 78738
Getting around
5 / 100
Car-DependentNearby schools
GreatSchools rating
- 9/10Serene Hills Elementary SchoolGrades: PK-5Distance: 0.8 mi
- 8/10Hudson Bend Middle SchoolGrades: 6-8Distance: 4.5 mi
- 8/10Lake Travis High SchoolGrades: 9-12Distance: 2.9 mi
Schools provided by the listing agent
- Elementary: Serene Hills
- Middle: Hudson Bend
- High: Lake Travis
- District: Lake Travis ISD
Source: Unlock MLS. This data may not be complete. We recommend contacting the local school district to confirm school assignments for this home.
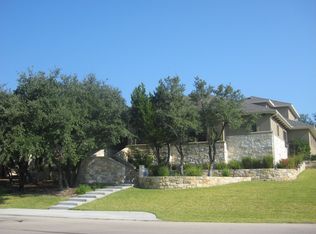
- $524,200-- bd2 ba1.8k sqft306 Nautilus Ave, Lakeway, TX 78738Off Market
- $1,031,6005 bd5 ba3.6k sqft302 Nautilus Ave, Lakeway, TX 78738Off Market

- $573,000-- bd2 ba1.8k sqft308 Nautilus Ave, Lakeway, TX 78738Off Market
- $689,4004 bd3 ba2.1k sqft126 Rudder Dr, Lakeway, TX 78738Off Market
- $713,200-- bd3 ba2.5k sqft307 Nautilus Ave, Lakeway, TX 78738Off Market
- $---- bd-- ba-- sqft305 Nautilus Ave, Austin, TX 78738Off Market
- $644,6004 bd3 ba2.4k sqft310 Nautilus Ave, Lakeway, TX 78738Off Market
- $655,1004 bd3 ba2.2k sqft124 Rudder Dr, Lakeway, TX 78738Off Market
A local agent can set up tours, give advice and negotiate with sellers.
Similar homes
- $869,0004 bd4 ba3.5k sqft121 Feritti Dr, Lakeway, TX 78734Active

 MLS ID #9971132, Jacquelyn Foreman, eXp Realty, LLC. Unlock MLS
 - $895,0004 bd3 ba2.3k sqft25 Stillmeadow Dr, The Hills, TX 78738Active
 MLS ID #1946914, Natalie Kampen, Compass RE Texas, LLC. Unlock MLS
 - $825,0005 bd3 ba3.1k sqft203 Antigua Way, Lakeway, TX 78738Active
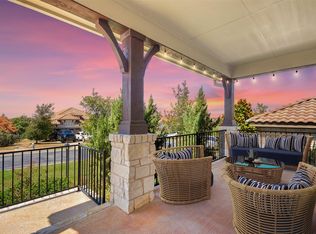 MLS ID #3120021, Jennifer Pierson, Coldwell Banker Realty. Unlock MLS
 - $785,0004 bd3 ba3.2k sqft202 Duffy Ln, Lakeway, TX 78738Active
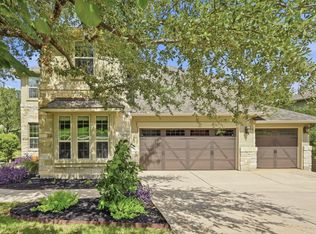 MLS ID #5827383, Ralph Dodge, All City Real Estate Ltd. Co. Unlock MLS
 - $1,290,0004 bd4 ba3.2k sqft3400 Serene Hills Ct, Austin, TX 78738ActiveMLS ID #6346350, Vince Martinez, Keller Williams Realty. Unlock MLS
- $750,0004 bd3 ba3k sqft101 Antigua Way, Austin, TX 78738ActiveMLS ID #1763630, Jennifer Pierson, Coldwell Banker Realty. Unlock MLS
- $999,0004 bd4 ba3.6k sqft37 Autumn Oaks Dr, The Hills, TX 78738ActiveMLS ID #3728925, Elle Spikes, Compass RE Texas, LLC. Unlock MLS
- $865,0004 bd4 ba3.6k sqft18605 Amberg Pl, Austin, TX 78738ActiveMLS ID #9759713, Lynn Wise, Bramlett Partners. Unlock MLS
- $865,0004 bd4 ba2.8k sqft220 Clubhouse Dr, Lakeway, TX 78734ActiveMLS ID #1525554, Londa Whittington, Christies Intl Real Estate Lone Star. Unlock MLS
- $1,049,0004 bd4 ba2.7k sqft3 Camwood Trl, The Hills, TX 78738ActiveMLS ID #8565314, Lauren Swanner, XL Legacy International Resort. Unlock MLS
- $1,045,0004 bd4 ba3.8k sqft37 Waterfall Dr, Austin, TX 78738ActiveMLS ID #7463296, Melody Birdsong, Keller Williams Realty. Unlock MLS
- $890,0004 bd3 ba2k sqft2316 Bahama Rd, Austin, TX 78733ActiveMLS ID #9096878, Benjamin Whiteley, Central Metro Realty. Unlock MLS
- $899,9984 bd4 ba3.4k sqft7716 Aria Loop, Austin, TX 78736ActiveMLS ID #3980059, Debby Spinden, The Property Shop. Unlock MLS
- $849,7004 bd3 ba3.4k sqft12113 Portobella Dr, Austin, TX 78732ActiveMLS ID #6155537, Michael Seid, All City Real Estate Ltd. Co. Unlock MLS
- $997,5004 bd3 ba3k sqft4115 Noon Day Cv, Spicewood, TX 78669ActiveMLS ID #5700827, Lindsey Borsellino, Moreland Properties. Unlock MLS
- $699,9994 bd2 ba1.8k sqft803 Mariner, Lakeway, TX 78734ActiveMLS ID #2029128, AJ Abrams, Abrams & Associates Realty LLC. Unlock MLS
- $799,0003 bd3 ba2.2k sqft1811 Cando Ct, Lakeway, TX 78734ActiveMLS ID #5256311, Raymond Torres, Compass RE Texas, LLC. Unlock MLS
- $899,9005 bd4 ba3.5k sqft11201 W Cave Blvd, Dripping Springs, TX 78620ActiveMLS ID #2793782, Jeff Coffman, Coffman Real Estate. Unlock MLS
- $890,0003 bd3 ba1.9k sqft308 Cedar Hurst Ln, Austin, TX 78734ActiveMLS ID #8630245, Amber Hart, Keller Williams - Lake Travis. Unlock MLS
- $525,0003 bd3 ba1.9k sqft41 Muirfield Greens Ln, Lakeway, TX 78738ActiveMLS ID #1801616, Sandra Heacock, Coldwell Banker Realty. Unlock MLS
