Discover this stunning new listing in the highly sought-after Rough Hollow community, where resort-style living meets everyday comfort. Residents enjoy access to multiple pools, a lazy river, on-site restaurant, fitness center, multiple sport courts, full service marina and more. This immaculate five-bedroom home offers 3,184 square feet of thoughtfully designed living space, featuring three full bathrooms and two spacious living areas plus a home office adorned by glass french doors. This open and bright plan offers 2 bedrooms, 2 baths, 1 powder room, family room and private study on the lower level. Situated on a premium lot backing to a serene greenbelt, the property provides exceptional privacy along with a beautiful pool and outdoor living space—perfect for relaxing or entertaining. Inside, wood flooring flows throughout the main level, complemented by freshly painted cabinetry and an open-concept design filled with natural light. A striking floor-to-ceiling white limestone fireplace serves as a centerpiece, while large windows frame picturesque views of the gardens and pool. Additional highlights include a three-car garage equipped with a Tesla charger and a generous upstairs layout featuring a fantastic game room and three uniquely styled guest bedrooms. With no homes behind, this property offers both tranquility and elegance in one of the area’s most desirable communities.
Active under contract
Price cut: $44K (7/22)
$825,000
203 Antigua Way, Lakeway, TX 78738
5beds
3,184sqft
:
Get pre-qualified$6,009/mo
Single Family Residence
Built in 2014
8,189 Square Feet Lot
$811,600 Zestimate®
$259/sqft
$268/mo HOA
What's special
Beautiful poolImmaculate five-bedroom homeLazy riverOpen and bright planFreshly painted cabinetryFamily roomAccess to multiple pools
- 59 days |
- 1,235 |
- 91 |
Zillow last checked:
Listing updated:
Listed by:
Jennifer Pierson (512) 263-5655,
Coldwell Banker Realty (512) 263-5655,
Tammy Templin (512) 796-5559,
Coldwell Banker Realty
Source: Unlock MLS,MLS#: 3120021
Facts & features
Interior
Bedrooms & bathrooms
- Bedrooms: 5
- Bathrooms: 3
- Full bathrooms: 3
- Main level bedrooms: 2
Heating
- Central, Propane
Cooling
- Central Air
Appliances
- Included: Built-In Oven(s), Dishwasher, Disposal, Exhaust Fan, Gas Cooktop, Microwave, Stainless Steel Appliance(s), Gas Water Heater
Features
- Breakfast Bar, Ceiling Fan(s), High Ceilings, Vaulted Ceiling(s), Granite Counters, Double Vanity, Entrance Foyer, Kitchen Island, Multiple Living Areas, Pantry, Primary Bedroom on Main, Recessed Lighting, Study/Home Office, Walk-In Closet(s)
- Flooring: Carpet, Tile, Wood
- Windows: None
- Number of fireplaces: 1
- Fireplace features: Living Room
Interior area
- Total interior livable area: 3,184 sqft
Video & virtual tour
Property
Parking
- Total spaces: 3
- Parking features: Attached, Door-Multi, Inside Entrance
- Attached garage spaces: 3
Accessibility
- Accessibility features: None
Features
- Levels: Two
- Stories: 2
- Patio & porch: Covered, Front Porch, Patio
- Exterior features: Gutters Full, Lighting, Private Yard
- Has private pool: Yes
- Pool features: In Ground, Outdoor Pool, Waterfall
- Fencing: Fenced, Wrought Iron
- Has view: Yes
- View description: Trees/Woods
- Waterfront features: None
Lot
- Size: 8,189 Square Feet
- Dimensions: 63 x 130
- Features: Sprinkler - Automatic, Trees-Medium (20 Ft - 40 Ft)
Details
- Additional structures: None
- Parcel number: 01358307400000
- Special conditions: Standard
Construction
Type & style
- Home type: SingleFamily
- Property subtype: Single Family Residence
Materials
- Foundation: Slab
- Roof: Composition, Shingle
Condition
- Resale
- New construction: No
- Year built: 2014
Details
- Builder name: Coventry Homes
Utilities & green energy
- Sewer: Municipal Utility District (MUD)
- Water: Municipal Utility District (MUD)
- Utilities for property: Cable Available, Electricity Connected, Propane, Sewer Connected, Water Connected
Community & HOA
Community
- Features: Curbs, Dog Park, Fishing, Fitness Center, Lake, Park, Picnic Area, Planned Social Activities, Playground, Pool, Property Manager On-Site, Restaurant, Sidewalks, Sport Court(s)/Facility, Tennis Court(s)
- Subdivision: Rough Hollow The Overlook
HOA
- Has HOA: Yes
- Services included: See Remarks, Common Area Maintenance
- HOA fee: $268 monthly
- HOA name: Rough Hollow SS + Yacht Club
Location
- Region: Lakeway
Financial & listing details
- Price per square foot: $259/sqft
- Tax assessed value: $862,203
- Annual tax amount: $18,072
- Date on market: 6/14/2026
- Listing terms: Cash,Conventional,FHA,VA Loan
- Electric utility on property: Yes
Estimated market value
$811,600
$771,000 - $852,000
$5,544/mo
Price history
| Date | Event | Price |
|---|---|---|
| 8/11/2026 | Contingent | $825,000$259/sqft |
Source:  Unlock MLS #3120021 Report a problem Unlock MLS #3120021 Report a problem | ||
| 7/22/2026 | Price change | $825,000-5.1%$259/sqft |
Source: Unlock MLS #3120021 Report a problem | ||
| 6/14/2026 | Listed for sale | $869,000$273/sqft |
Source: Unlock MLS #3120021 Report a problem | ||
| 5/21/2026 | Listing removed | $869,000$273/sqft |
Source: Unlock MLS #3120021 Report a problem | ||
| 5/7/2026 | Price change | $869,000-3.3%$273/sqft |
Source: Unlock MLS #3120021 Report a problem | ||
| 4/2/2026 | Listed for sale | $899,000+41.6%$282/sqft |
Source: Unlock MLS #3120021 Report a problem | ||
| 8/17/2020 | Listing removed | $635,000$199/sqft |
Source: Coldwell Banker Realty #9040411 Report a problem | ||
| 7/3/2020 | Pending sale | $635,000$199/sqft |
Source: Coldwell Banker Realty #9040411 Report a problem | ||
| 7/3/2020 | Listed for sale | $635,000$199/sqft |
Source: Coldwell Banker Realty #9040411 Report a problem | ||
Public tax history
| Year | Property taxes | Tax assessment |
|---|---|---|
| 2025 | $18,073 -4.7% | $862,203 -5.5% |
| 2024 | $18,957 -19.5% | $912,299 -21.4% |
| 2023 | $23,559 +1.2% | $1,160,609 +10.1% |
| 2022 | $23,289 | $1,054,167 +64% |
| 2021 | -- | $642,697 +22.4% |
| 2020 | $13,501 -1.3% | $525,200 |
| 2019 | $13,678 +9.6% | $525,200 +3.2% |
| 2018 | $12,485 | $509,159 +12.9% |
| 2017 | $12,485 +311.7% | $451,000 |
| 2016 | $3,033 | $451,000 -5.1% |
| 2015 | $3,033 | $475,030 +375% |
| 2014 | $3,033 | $100,000 |
Find assessor info on the county website
Monthly payment
Est. payment
Payment breakdown
Explore the cost of this home by adjusting the details. Changes won't be saved.Climate risks
Neighborhood: 78738
Nearby schools
GreatSchools rating
- 9/10Serene Hills Elementary SchoolGrades: PK-5Distance: 0.3 mi
- 10/10Lake Travis Middle SchoolGrades: 6-8Distance: 2.1 mi
- 8/10Lake Travis High SchoolGrades: 9-12Distance: 2.6 mi
Schools provided by the listing agent
- Elementary: Serene Hills
- Middle: Lake Travis
- High: Lake Travis
- District: Lake Travis ISD
Source: Unlock MLS. This data may not be complete. We recommend contacting the local school district to confirm school assignments for this home.
- $646,8004 bd3 ba2.8k sqft201 Antigua Way, Austin, TX 78738Off Market

- $543,9003 bd2 ba1.7k sqft205 Antigua Way, Austin, TX 78738Off Market

- $--3 bd2 ba2.7k sqft107 Antigua Way, Lakeway, TX 78738Sold
- $691,3004 bd2 ba2.4k sqft207 Antigua Way, Austin, TX 78738Off Market
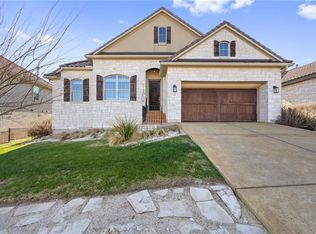
- $692,3004 bd2 ba2.7k sqft105 Antigua Way, Lakeway, TX 78738Off Market
- $785,4003 bd2 ba2.5k sqft204 Antigua Way, Austin, TX 78738Off Market
- $823,1004 bd4 ba3.4k sqft209 Antigua Way, Austin, TX 78738Off Market
- $629,8003 bd2 ba2.1k sqft103 Antigua Way, Austin, TX 78738Off Market
A local agent can set up tours, give advice and negotiate with sellers.
Similar homes
- $858,9004 bd3 ba3.1k sqft347 The Hills Dr, The Hills, TX 78738Off Market
- $899,0004 bd5 ba3.3k sqft512 Summer Wilson Cv, Lakeway, TX 78738Active

 MLS ID #5177878, Sharon Siebert, Douglas Elliman Real Estate. Unlock MLS
 - $785,0004 bd3 ba3.5k sqft5612 Cherokee Draw Rd, Austin, TX 78738Active
 MLS ID #3101742, George Wang, Texas Fortune Realty. Unlock MLS
 - $619,0003 bd2 ba2k sqft109 Schooner Dr, Lakeway, TX 78738Active
 MLS ID #2901028, Jacquelyn Foreman, eXp Realty, LLC. Unlock MLS
 - $635,0004 bd3 ba2.6k sqft6 Monarch Oaks Ln, Austin, TX 78738ActiveMLS ID #3874882, Shannon Petricka, Phillips & Associates Realty. Unlock MLS
- $875,0005 bd4 ba2.9k sqft17229 Rossignol Cv, Austin, TX 78738ActiveMLS ID #5006611, Sofi Thomas, RE/MAX North-San Antonio. Unlock MLS
- $895,0004 bd4 ba3.8k sqft5629 Siragusa Dr, Austin, TX 78738ActiveMLS ID #9743149, Allen Auth, ERA Experts. Unlock MLS
- $1,099,9904 bd3 ba2.8k sqft416 Maialina Cv, Lakeway, TX 78738ActiveMLS ID #1516459, Matthias Thiele, eXp Realty, LLC. Unlock MLS
- $899,9984 bd4 ba3.4k sqft7716 Aria Loop, Austin, TX 78736For SaleMLS ID #98870817, Debby Spinden, The Property Shop. HAR
- $850,0005 bd5 ba3.4k sqft2708 Rio Mesa Dr, Austin, TX 78732ActiveMLS ID #1684338, Matt van Winkle, Compass RE Texas, LLC. Unlock MLS
- $615,0004 bd3 ba2.3k sqft18517 Tanner Bayou Loop, Austin, TX 78738ActiveMLS ID #7091559, Cynthia Mattiza, Kuper Sotheby's Int'l Realty. Unlock MLS
- $1,050,0005 bd4 ba4.3k sqft6708 Davenport Divide Rd, Austin, TX 78738ActiveMLS ID #7218916, Melissa Levine, Moreland Properties. Unlock MLS
- $885,0004 bd4 ba3.2k sqft2605 Shire Ridge Dr, Austin, TX 78732ActiveMLS ID #9239034, Sarah Hammit, White Label Realty. Unlock MLS
- $919,0004 bd4 ba3.4k sqft17501 Wildrye Dr, Austin, TX 78738ActiveMLS ID #1578845, Jill Hamlin, Keller Williams Realty. Unlock MLS
- $750,0003 bd4 ba2.5k sqft103 Peerman Ln, Dripping Springs, TX 78620ActiveMLS ID #6049110, Shelly Kelly, Pure Realty. Unlock MLS
- $825,0004 bd4 ba3.3k sqft1023 Grassy Field Rd, Austin, TX 78737ActiveMLS ID #7402879, Ryan Modder, LPT Realty, LLC. Unlock MLS
- $524,9003 bd2 ba1.8k sqft18409 Deleon Bayou Ln, Austin, TX 78738ActiveMLS ID #1999586, Kristi Larkam, Compass RE Texas, LLC. Unlock MLS
- $749,5004 bd3 ba2.8k sqft3211 Constitution Dr, Lago Vista, TX 78645For SaleMLS ID #53888571, Jenifer Somich, RE/MAX Space Center. HAR
- $840,0003 bd3 ba3.5k sqft4336 Canoas Dr, Austin, TX 78730ActiveMLS ID #5239450, Christine Moore, Compass RE Texas, LLC. Unlock MLS
- $725,0003 bd3 ba2.5k sqft205 Amiata Ave #96, Austin, TX 78734ActiveMLS ID #3607653, Jacquelyn Foreman, eXp Realty, LLC. Unlock MLS
