Welcome to this exquisite property in Rough Hollow offering an unmatched combination of space, high-end finishes, and incredible price-per-square-foot value. Boasting over $100,000 in premium custom upgrades, enjoy high-end kitchen appliances, upgraded flooring, custom window treatments, and main-floor bedroom living designed for maximum luxury and comfort. Situated on a spacious 0.33-acre fully fenced lot, you’ll enjoy rare privacy with no direct rear neighbors overlooking your outdoor living space. Whether entertaining on the covered patio or enjoying the generous yard, the seclusion and elbow room are second to none. Positioned at an extraordinary value relative to nearby neighborhood sales, this turnkey home offers more square footage, higher quality finishes, and a larger lot for your investment. Exceptional landscaping, mature trees, native plantings, wrought-iron fencing, and a covered patio with powered solar screens create an impressive indoor-outdoor lifestyle. Inside, all four bedrooms are conveniently located on the main level, including a luxurious primary suite, plus a private office, open-concept living spaces, and walk-in closets in every bedroom. Upstairs, a spacious bonus room with half bath offers even more flexibility. A three-car garage with dedicated storage completes the home. Tucked on a quiet cul-de-sac, you’ll also enjoy Rough Hollow’s incredible resort-style amenities, including pools, lazy river, splash pad, fitness center, restaurant, marina, and Yacht Club. Schedule your tour today to experience the quality and value firsthand!
Active
Price cut: $49K (8/19)
$850,000
512 Summer Wilson Cv, Lakeway, TX 78738
4beds
3,329sqft
Single Family Residence
Built in 2017
0.34 Acres Lot
$-- Zestimate®
$255/sqft
$137/mo HOA
What's special
Wrought-iron fencingNative plantingsGenerous yardPrivate officeCustom window treatmentsUpgraded flooringOpen-concept living spaces
- 128 days
- 408
- 25
Zillow last checked:
Listing updated:
Listed by:
Sharon Siebert (512) 751-2655,
Douglas Elliman Real Estate (512) 866-3795
Source: Unlock MLS,MLS#: 5177878
Facts & features
Interior
Bedrooms & bathrooms
- Bedrooms: 4
- Bathrooms: 5
- Full bathrooms: 3
- 1/2 bathrooms: 2
- Main level bedrooms: 4
Heating
- Propane
Cooling
- Central Air
Appliances
- Included: Built-In Oven(s), Dishwasher, Disposal, Gas Cooktop, Microwave, RNGHD, Refrigerator, Stainless Steel Appliance(s), Washer/Dryer
Features
- Double Vanity, Eat-in Kitchen, Entrance Foyer, Open Floorplan, Pantry, Primary Bedroom on Main, Study/Home Office, Walk-In Closet(s)
- Flooring: Carpet, Tile, Wood
- Windows: Window Coverings
- Number of fireplaces: 1
- Fireplace features: Gas Log, Glass Doors, Living Room
Interior area
- Total interior livable area: 3,329 sqft
Video & virtual tour
Property
Parking
- Total spaces: 3
- Parking features: Attached, Driveway, Garage, Garage Door Opener, Garage Faces Front
- Attached garage spaces: 3
Accessibility
- Accessibility features: None
Features
- Levels: One
- Stories: 1
- Patio & porch: Covered, Patio, Porch
- Exterior features: Private Yard
- Pool features: None
- Spa features: None
- Fencing: Back Yard, Fenced, Wrought Iron
- Has view: Yes
- View description: Hill Country, Neighborhood
- Waterfront features: None
Lot
- Size: 0.34 Acres
- Features: Back Yard, Cul-De-Sac, Landscaped, Trees-Large (Over 40 Ft), Views
Details
- Additional structures: None
- Parcel number: 01338801350000
- Special conditions: Standard
Construction
Type & style
- Home type: SingleFamily
- Property subtype: Single Family Residence
Materials
- Foundation: Slab
- Roof: Composition, Shingle
Condition
- Resale
- New construction: No
- Year built: 2017
Utilities & green energy
- Sewer: Municipal Utility District (MUD)
- Water: Municipal Utility District (MUD)
- Utilities for property: Electricity Connected, Propane, Sewer Connected, Water Connected
Community & HOA
Community
- Features: Clubhouse, Cluster Mailbox, Common Grounds, Fitness Center, Playground, Pool, Tennis Court(s)
- Subdivision: Rough Hollow
HOA
- Has HOA: Yes
- Services included: Common Area Maintenance
- HOA fee: $824 semi-annually
- HOA name: Rough Hollow HOA
Location
- Region: Lakeway
Financial & listing details
- Price per square foot: $255/sqft
- Tax assessed value: $951,424
- Annual tax amount: $10,288
- Date on market: 6/11/2026
- Listing terms: Cash,Conventional,FHA,VA Loan
- Electric utility on property: Yes
Estimated market value
Not available
Estimated sales range
Not available
Not available
Price history
| Date | Event | Price |
|---|---|---|
| 8/19/2026 | Price change | $850,000-5.5%$255/sqft |
Source:  Unlock MLS #5177878 Report a problem Unlock MLS #5177878 Report a problem | ||
| 6/8/2026 | Price change | $899,000-2.8%$270/sqft |
Source:  Douglas Elliman #5177878 Report a problem Douglas Elliman #5177878 Report a problem | ||
| 5/22/2026 | Listed for sale | $925,000+60.3%$278/sqft |
Source: Douglas Elliman #5177878 Report a problem | ||
| 9/6/2018 | Sold | -- |
Source: Agent Provided Report a problem | ||
| 7/20/2018 | Price change | $576,990-0.3%$173/sqft |
Source: RGS Realty LLC #1326102 Report a problem | ||
| 5/18/2018 | Listed for sale | $578,990$174/sqft |
Source: RGS Realty LLC #1326102 Report a problem | ||
Public tax history
| Year | Property taxes | Tax assessment |
|---|---|---|
| 2025 | $10,288 -3.3% | $897,054 +10% |
| 2024 | $10,635 +9% | $815,504 +10% |
| 2023 | $9,754 -15% | $741,367 +10% |
| 2022 | $11,474 | $673,970 +10% |
| 2021 | -- | $612,700 +10% |
| 2020 | $12,005 | $557,000 |
| 2019 | -- | $557,000 +406.4% |
| 2018 | $3,224 | $110,000 |
| 2017 | $3,224 +325.2% | $110,000 +340% |
| 2014 | $758 | $25,000 |
Find assessor info on the county website
Monthly payment
Est. payment
Payment breakdown
Explore the cost of this home by adjusting the details. Changes won't be saved.Climate risks
Neighborhood: 78738
Nearby schools
Schools provided by the listing agent
- Elementary: Serene Hills
- Middle: Lake Travis
- High: Lake Travis
- District: Lake Travis ISD
Source: Unlock MLS. This data may not be complete. We recommend contacting the local school district to confirm school assignments for this home.
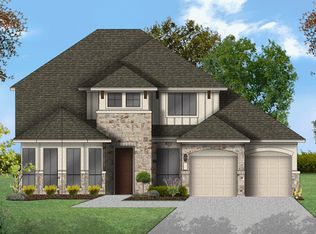

Similar homes
- $850,0004 bd5 ba3.2k sqft304 Coniglio Cv, Austin, TX 78738Active
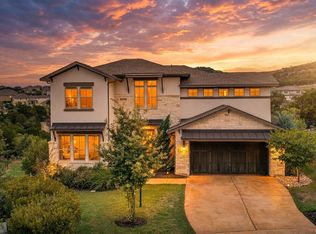
 MLS ID #5500538, Dina Dillard, Spyglass Realty. Unlock MLS
 - $865,0004 bd4 ba2.7k sqft308 Ansley Cv, Lakeway, TX 78738Active
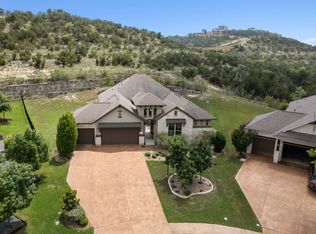 MLS ID #4586638, Grace Miralle-Wilkens, Compass RE Texas, LLC. Unlock MLS
 - $865,0004 bd5 ba3.8k sqft499 Anfield Cir, Lakeway, TX 78738Active
 MLS ID #7364756, Susana Elosegui, Compass RE Texas, LLC. Unlock MLS
 - $849,9004 bd4 ba3.1k sqft409 New Lido Dr, Lakeway, TX 78734Active
 MLS ID #3545093, Laura Hahn-Conti, Laura Hahn, Broker. Unlock MLS
 - $725,0003 bd3 ba2k sqft403 Indianwood Dr, Austin, TX 78738ActiveMLS ID #7957768, Ashley Darnell, Christies Intl Real Estate Lone Star. Unlock MLS
- $899,9904 bd5 ba4k sqft5304 Via Besso Dr, Bee Cave, TX 78738ActiveMLS ID #7602520, Derek Wells, NextHome Platinum Realty. Unlock MLS
- $919,0004 bd4 ba3.4k sqft17501 Wildrye Dr, Austin, TX 78738ActiveMLS ID #1578845, Jill Hamlin, Keller Williams Realty. Unlock MLS
- $675,0004 bd3 ba3k sqft5025 Pyrenees Pass, Bee Cave, TX 78738ActiveMLS ID #5908379, Bob Hachtel, Record Realty. Unlock MLS
- $1,055,0004 bd4 ba3.5k sqft6005 Empresa Dr, Austin, TX 78738ActiveMLS ID #7990970, Andrea Parker, eXp Realty, LLC. Unlock MLS
- $855,0004 bd4 ba3.3k sqft1581 Grassy Field Rd, Austin, TX 78737ActiveMLS ID #1503969, Salvador Caballero, ListWithFreedom.com. Unlock MLS
- $634,9004 bd3 ba3k sqft18704 Waltz Ct, Austin, TX 78738ActiveMLS ID #6641142, Asher Flynn, Compass RE Texas, LLC. Unlock MLS
- $765,0004 bd4 ba3k sqft106 Confidence Cv, Lakeway, TX 78734ActiveMLS ID #5037081, Elizabeth Riley, eXp Realty, LLC. Unlock MLS
- $650,0004 bd4 ba3.4k sqft7609 Paruline Dr, Austin, TX 78738ActiveMLS ID #8863817, Rushabh Baldota, Walzel Properties - Corporate Office. Unlock MLS
- $1,100,0005 bd6 ba4k sqft9024 Eagle Vista Ct, Austin, TX 78738ActiveMLS ID #4444905, Paige Dahiyat, Compass RE Texas, LLC. Unlock MLS
- $799,0004 bd4 ba2.9k sqft12025 Montclair Bnd, Austin, TX 78732ActiveMLS ID #1554991, Matt van Winkle, Compass RE Texas, LLC. Unlock MLS
- $929,0004 bd3 ba2.7k sqft302 High Plains Dr, Dripping Springs, TX 78620ActiveMLS ID #4063532, Wanda Vazquez, Jimmy Gilmore & Co. Unlock MLS
- $874,0004 bd4 ba4.1k sqft143 Desert Willow Way, Austin, TX 78737ActiveMLS ID #4241221, David Starry, Real Vision Properties. Unlock MLS
- $875,0004 bd3 ba3k sqft1861 Nature View Loop, Driftwood, TX 78619ActiveMLS ID #9452910, Alexia Dauterive, Compass RE Texas, LLC. Unlock MLS
- $849,0004 bd3 ba3.6k sqft330 Cistern Way, Austin, TX 78737ActiveMLS ID #5357489, Lindsey Fenton, Douglas Elliman Real Estate. Unlock MLS
