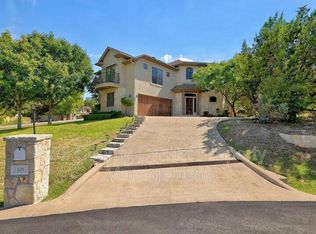
FOR RENT Beautiful Home in Rough Hollow | 499 Anfield Circle, Lakeway
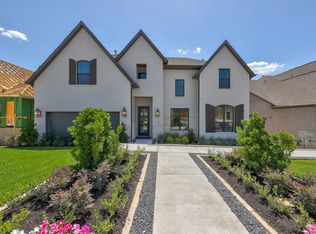
Welcome home to 499 Anfield Circle, a spacious and beautifully upgraded home located in the highly desirable Rough Hollow community of Lakeway.
This impressive 4-bedroom, 4.5-bath home offers a thoughtfully designed floor plan with plenty of space for living, working, entertaining, and relaxing. The primary suite and a guest bedroom are conveniently located on the main level, along with a dedicated home office.
The heart of the home is the bright, open-concept kitchen and living area. The kitchen features a large center island, abundant cabinetry, stainless steel appliances, and plenty of space for everyday meals or entertaining.
Upstairs, you'll find two additional bedrooms, two full bathrooms, a spacious game room, and a separate media room, giving everyone room to spread out.
The home includes many conveniences, including a refrigerator, washer and dryer, water softener, custom closet systems, blackout shades, designer light fixtures, and built-in shelving.
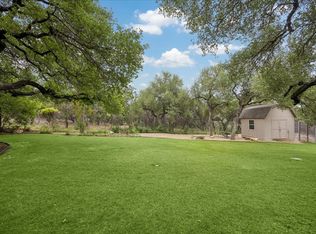
Step outside to enjoy the covered patio and private fenced backyard, perfect for relaxing, entertaining, or enjoying time outdoors.
One of the highlights of living in Rough Hollow is access to its extensive community amenities. HOA amenities include a fitness center, three community pools, tennis courts, pickleball courts, basketball courts, and a soccer field. Residents can also enjoy access to the Rough Hollow Yacht Club, including complimentary kayaks and paddleboards, an infinity pool, and cabanas. The Yacht Club pool is separate from the three pools located at the community center.
PROPERTY HIGHLIGHTS
4 Bedrooms
4.5 Bathrooms
Primary Suite + Guest Bedroom Downstairs
Dedicated Home Office
Game Room
Separate Media Room
Open-Concept Kitchen & Living Area
Refrigerator Included
Washer & Dryer Included
Water Softener
Custom Closets & Built-In Shelving
Blackout Shades
Covered Patio
Private Fenced Backyard
2-Car Garage
Extensive Rough Hollow Amenities
Lake Travis ISD
RENTAL RESPONSIBILITIES
Tenant is responsible for all utilities, landscaping/lawn maintenance, and applicable HOA fees and other ongoing property-related services or maintenance as specified in the lease.
Move-in ready and available for rent.
Enjoy a spacious, beautifully maintained home along with the exceptional amenities and lifestyle offered by the Rough Hollow community.
Contact us for rental details and to schedule a private showing.
Happy to work with realtors*
No smoking allowed, small pets only
House for rent
Accepts Zillow applications
$6,500/moFees may apply
499 Anfield Cir, Lakeway, TX 78738
4beds
3,801sqft
Price may not include required fees and charges. Price shown reflects the lease term provided. Learn more|
Single family residence
Available now
Small dogs OK
Air conditioner, central air
In unit laundry
Attached garage parking
Central
What's special
- 16 days |
- -- |
- -- |
Zillow last checked:
Listing updated:
Travel times
Facts & features
Interior
Bedrooms & bathrooms
- Bedrooms: 4
- Bathrooms: 5
- Full bathrooms: 5
Heating
- Central
Cooling
- Air Conditioner, Central Air
Appliances
- Included: Dishwasher, Dryer, Microwave Oven, Oven, Refrigerator, Washer
- Laundry: In Unit
Features
- Flooring: Carpet, Tile
Interior area
- Total interior livable area: 3,801 sqft
Property
Parking
- Parking features: Attached, Garage
- Has attached garage: Yes
- Details: Contact manager
Features
- Patio & porch: Patio
- Exterior features: Rough Hollow Amenities
Details
- Additional structures: Garage(s)
- Parcel number: 860554
Construction
Type & style
- Home type: SingleFamily
- Property subtype: Single Family Residence
Materials
- Stone, Stucco
Condition
- Year built: 2022
Community & HOA
HOA
- Amenities included: Marina
Location
- Region: Lakeway
Financial & listing details
- Lease term: 1 Year
Nearby apartments for rent


Price history
| Date | Event | Price |
|---|---|---|
| 9/4/2026 | Listing removed | -- |
Source: Owner Report a problem | ||
| 8/22/2026 | Listed for rent | $6,500+30%$2/sqft |
Source: Zillow Rentals Report a problem | ||
| 8/18/2026 | Price change | $895,000-5.8%$235/sqft |
Source:  Unlock MLS #4615573 Report a problem Unlock MLS #4615573 Report a problem | ||
| 8/10/2026 | Listed for sale | $950,000+8.1%$250/sqft |
Source: Unlock MLS #4615573 Report a problem | ||
| 7/7/2025 | Sold | -- |
Source:  LERA MLS #1856595 Report a problem LERA MLS #1856595 Report a problem | ||
| 6/17/2025 | Pending sale | $879,000$231/sqft |
Source: Unlock MLS #6699857 Report a problem | ||
| 6/17/2025 | Contingent | $879,000$231/sqft |
Source: LERA MLS #1856595 Report a problem | ||
| 6/13/2025 | Listing removed | $5,000$1/sqft |
Source: Zillow Rentals Report a problem | ||
| 5/28/2025 | Price change | $879,000-1.8%$231/sqft |
Source: LERA MLS #1856595 Report a problem | ||
| 5/16/2025 | Listed for rent | $5,000$1/sqft |
Source: Unlock MLS #3627343 Report a problem | ||
| 5/12/2025 | Price change | $895,000-0.4%$235/sqft |
Source: LERA MLS #1856595 Report a problem | ||
| 4/14/2025 | Price change | $899,000-4.4%$237/sqft |
Source: LERA MLS #1856595 Report a problem | ||
| 4/10/2025 | Price change | $940,000-5.5%$247/sqft |
Source: LERA MLS #1856595 Report a problem | ||
| 4/1/2025 | Listed for sale | $995,000+5.9%$262/sqft |
Source: Unlock MLS #6699857 Report a problem | ||
| 1/15/2024 | Listing removed | -- |
Source: Zillow Rentals Report a problem | ||
| 12/14/2023 | Listed for rent | $5,000$1/sqft |
Source: Zillow Rentals Report a problem | ||
| 11/29/2023 | Listing removed | -- |
Source: Unlock MLS #6723722 Report a problem | ||
| 9/13/2023 | Price change | $940,000-1.1%$247/sqft |
Source: Unlock MLS #6723722 Report a problem | ||
| 8/29/2023 | Price change | $950,000-3.9%$250/sqft |
Source: Unlock MLS #6723722 Report a problem | ||
| 8/22/2023 | Price change | $989,000-1%$260/sqft |
Source: Unlock MLS #6723722 Report a problem | ||
| 7/6/2023 | Listed for sale | $999,000+2.6%$263/sqft |
Source: Unlock MLS #6723722 Report a problem | ||
| 8/10/2022 | Sold | -- |
Source: Agent Provided Report a problem | ||
| 7/7/2022 | Pending sale | $973,862$256/sqft |
Source: Unlock MLS #9531683 Report a problem | ||
| 6/28/2022 | Listed for sale | $973,862$256/sqft |
Source: Unlock MLS #9531683 Report a problem | ||
Neighborhood: 78738
Nearby schools
GreatSchools rating
- 9/10Serene Hills Elementary SchoolGrades: PK-5Distance: 1.5 mi
- 10/10Lake Travis Middle SchoolGrades: 6-8Distance: 0.7 mi
- 8/10Lake Travis High SchoolGrades: 9-12Distance: 3.3 mi