Boasting spectacular panoramic Hill Country views, this meticulously maintained two-story home offers an exceptional opportunity to own one of the community's most scenic views. Enjoy breathtaking vistas from the private covered deck featuring a built-in outdoor fireplace. The deck can also be expanded to create an even more impressive outdoor living space. Inside, soaring ceilings and walls of windows fill the home with natural light while showcasing the spectacular Hill Country views from nearly every room. The open-concept floor plan seamlessly connects the spacious living area to the gourmet eat-in kitchen, appointed with premium stainless steel appliances, designer lighting, upgraded plumbing fixtures, a dedicated drinking water filtration system, and a whole-house water softener. The tranquil primary suite offers a spa-inspired bath with dual vanities, soaking tub, separate walk-in shower, and generous walk-in closet. Upstairs, a versatile loft with its own full bath and private balcony provides the flexibility to serve as a media room, game room, home office, guest suite, or additional living area. Two additional bedrooms, including one with an en-suite bath, provide comfortable accommodations for family and guests. Outside, the low-maintenance yard features drought-tolerant landscaping and automated irrigation, allowing more time to enjoy the Sweetwater lifestyle. Residents enjoy resort-style amenities including multiple pools, miles of hiking and biking trails, playgrounds, sports courts, fitness center, and clubhouse, all within the acclaimed Lake Travis ISD. Conveniently located less than 10 minutes from Lake Travis, this is a rare opportunity to own a premier Hill Country property offering immediate rental income with outstanding long-term appeal.
Active
Price cut: $1K (9/14)
$918,995
6112 Cuchara Bnd, Austin, TX 78738
4beds
2,872sqft
Single Family Residence
Built in 2023
5,876 Square Feet Lot
$-- Zestimate®
$320/sqft
$77/mo HOA
What's special
Built-in outdoor fireplaceLow-maintenance yardOpen-concept floor planWalls of windowsNatural lightGenerous walk-in closetPremium stainless steel appliances
- 72 days
- 176
- 10
Zillow last checked:
Listing updated:
Listed by:
Michael Kern (512) 992-0007,
RE/MAX Ascension (512) 992-0007
Source: Unlock MLS,MLS#: 8437661
Facts & features
Interior
Bedrooms & bathrooms
- Bedrooms: 4
- Bathrooms: 4
- Full bathrooms: 4
- Main level bedrooms: 3
Heating
- Central, Natural Gas
Cooling
- Central Air, Electric
Appliances
- Included: Built-In Gas Oven, Built-In Gas Range, Dishwasher, Disposal, Microwave, Stainless Steel Appliance(s), WaterSoftener
Features
- High Ceilings, Quartz Counters, Double Vanity, Kitchen Island, Open Floorplan, Primary Bedroom on Main, Recessed Lighting, Walk-In Closet(s)
- Flooring: Carpet, Tile, Wood
- Windows: None
- Number of fireplaces: 2
- Fireplace features: Gas, Living Room, Outside
Interior area
- Total interior livable area: 2,872 sqft
Property
Parking
- Total spaces: 2
- Parking features: Attached, Garage Door Opener, Garage Faces Front
- Attached garage spaces: 2
Accessibility
- Accessibility features: None
Features
- Levels: Two
- Stories: 2
- Patio & porch: Covered, Front Porch, Patio, Rear Porch
- Exterior features: Balcony, Gutters Partial, Lighting, Private Yard
- Pool features: None
- Fencing: Back Yard, Wood, Wrought Iron
- Has view: Yes
- View description: Hill Country, Panoramic, Park/Greenbelt, Rural, Trees/Woods
- Waterfront features: None
Lot
- Size: 5,876 Square Feet
- Features: Back Yard, Front Yard, Sprinkler - Automatic, Views
Details
- Additional structures: None
- Parcel number: 01279513040000
- Special conditions: Standard
Construction
Type & style
- Home type: SingleFamily
- Property subtype: Single Family Residence
Materials
- Foundation: Slab
- Roof: Composition, Shingle
Condition
- Resale
- New construction: No
- Year built: 2023
Details
- Builder name: Lennar Homes
Utilities & green energy
- Sewer: Municipal Utility District (MUD)
- Water: Municipal Utility District (MUD)
- Utilities for property: Cable Available, Electricity Connected, Internet-Cable, Internet-Fiber, Other, Natural Gas Connected, Phone Available, Sewer Connected, Underground Utilities, Water Connected
Community & HOA
Community
- Features: BBQ Pit/Grill, Clubhouse, Cluster Mailbox, Common Grounds, Dog Park, Fitness Center, Park, Picnic Area, Playground, Pool, Putting Green, Sport Court(s)/Facility, Tennis Court(s), Underground Utilities
- Subdivision: Sweetwater Ranch Sec 2 Village N
HOA
- Has HOA: Yes
- Services included: Common Area Maintenance
- HOA fee: $230 quarterly
- HOA name: Sweetwater
Location
- Region: Austin
Financial & listing details
- Price per square foot: $320/sqft
- Tax assessed value: $717,845
- Annual tax amount: $18,283
- Date on market: 8/1/2026
- Listing terms: Cash,Conventional
- Electric utility on property: Yes
Estimated market value
Not available
Estimated sales range
Not available
Not available
Price history
| Date | Event | Price |
|---|---|---|
| 9/14/2026 | Price change | $918,995-0.1%$320/sqft |
Source:  Unlock MLS #8437661 Report a problem Unlock MLS #8437661 Report a problem | ||
| 9/2/2026 | Price change | $919,995-0.4%$320/sqft |
Source: Unlock MLS #8437661 Report a problem | ||
| 8/18/2026 | Price change | $924,000-0.5%$322/sqft |
Source: Unlock MLS #8437661 Report a problem | ||
| 8/1/2026 | Listed for sale | $929,000+6.2%$323/sqft |
Source: Unlock MLS #8437661 Report a problem | ||
| 3/2/2026 | Listing removed | $4,950$2/sqft |
Source: Unlock MLS #8403580 Report a problem | ||
| 2/13/2026 | Price change | $4,950-5.7%$2/sqft |
Source: Unlock MLS #8403580 Report a problem | ||
| 1/28/2026 | Listing removed | $875,000$305/sqft |
Source: Unlock MLS #2467761 Report a problem | ||
| 1/27/2026 | Price change | $5,250-4.5%$2/sqft |
Source: Unlock MLS #8403580 Report a problem | ||
| 1/16/2026 | Price change | $875,000-0.2%$305/sqft |
Source: Unlock MLS #2467761 Report a problem | ||
| 1/8/2026 | Price change | $876,500-0.1%$305/sqft |
Source: Unlock MLS #2467761 Report a problem | ||
| 12/29/2025 | Price change | $877,000-0.1%$305/sqft |
Source: Unlock MLS #2467761 Report a problem | ||
| 12/16/2025 | Price change | $878,000-0.1%$306/sqft |
Source: Unlock MLS #2467761 Report a problem | ||
| 12/7/2025 | Price change | $879,000-0.6%$306/sqft |
Source: Unlock MLS #2467761 Report a problem | ||
| 11/25/2025 | Price change | $884,000-0.1%$308/sqft |
Source: Unlock MLS #2467761 Report a problem | ||
| 11/25/2025 | Price change | $5,500-4.3%$2/sqft |
Source: Unlock MLS #8403580 Report a problem | ||
| 11/6/2025 | Price change | $885,000-0.4%$308/sqft |
Source: Unlock MLS #2467761 Report a problem | ||
| 10/22/2025 | Listed for rent | $5,750$2/sqft |
Source: Unlock MLS #8403580 Report a problem | ||
| 10/11/2025 | Price change | $889,000-0.6%$310/sqft |
Source: Unlock MLS #2467761 Report a problem | ||
| 9/19/2025 | Price change | $894,000-0.6%$311/sqft |
Source: Unlock MLS #2467761 Report a problem | ||
| 8/20/2025 | Listed for sale | $899,000+2.7%$313/sqft |
Source: Unlock MLS #2467761 Report a problem | ||
| 7/21/2025 | Listing removed | $875,000$305/sqft |
Source: Unlock MLS #9470026 Report a problem | ||
| 5/23/2025 | Price change | $875,000-2.6%$305/sqft |
Source: Unlock MLS #9470026 Report a problem | ||
| 4/22/2025 | Price change | $898,000+3.5%$313/sqft |
Source: Unlock MLS #9470026 Report a problem | ||
| 3/28/2025 | Price change | $868,000-0.1%$302/sqft |
Source: Unlock MLS #9470026 Report a problem | ||
| 3/3/2025 | Listed for sale | $869,000$303/sqft |
Source: Unlock MLS #9470026 Report a problem | ||
Public tax history
| Year | Property taxes | Tax assessment |
|---|---|---|
| 2025 | $18,351 +2.1% | $717,845 -0.1% |
| 2024 | $17,973 +103.6% | $718,751 +41.3% |
| 2023 | $8,827 +156.7% | $508,566 +239% |
| 2022 | $3,439 | $150,000 +87.5% |
| 2021 | -- | $80,000 |
| 2020 | $2,029 +73.6% | $80,000 +100% |
| 2019 | $1,169 | $40,000 |
Find assessor info on the county website
Monthly payment
Est. payment
Payment breakdown
Explore the cost of this home by adjusting the details. Changes won't be saved.Climate risks
Neighborhood: 78738
Nearby schools
Schools provided by the listing agent
- Elementary: Rough Hollow
- Middle: Lake Travis
- High: Lake Travis
- District: Lake Travis ISD
Source: Unlock MLS. This data may not be complete. We recommend contacting the local school district to confirm school assignments for this home.
Similar homes
- $849,0004 bd3 ba2.5k sqft7009 Empresa Dr, Austin, TX 78738Active
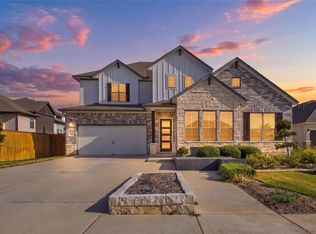
 MLS ID #2002818, Janan Abed, JBGoodwin REALTORS LT. Unlock MLS
 - $720,0004 bd4 ba2.7k sqft19113 Freeman Cir, Austin, TX 78738Active
 MLS ID #1339860, Gene Arant, Keller Williams - Lake Travis. Unlock MLS
 - $850,0004 bd5 ba3.2k sqft304 Coniglio Cv, Austin, TX 78738Active
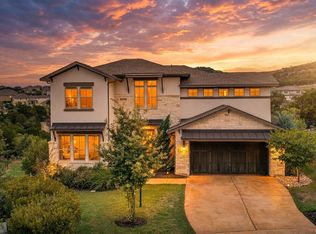 MLS ID #5500538, Dina Dillard, Spyglass Realty. Unlock MLS
 - $865,0004 bd4 ba2.7k sqft308 Ansley Cv, Lakeway, TX 78738Active
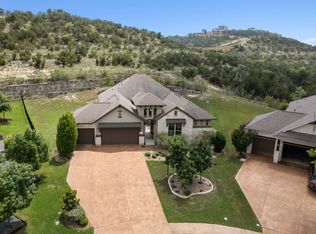 MLS ID #4586638, Grace Miralle-Wilkens, Compass RE Texas, LLC. Unlock MLS
 - $865,0004 bd5 ba3.8k sqft499 Anfield Cir, Lakeway, TX 78738ActiveMLS ID #7364756, Susana Elosegui, Compass RE Texas, LLC. Unlock MLS
- $850,0004 bd5 ba3.3k sqft512 Summer Wilson Cv, Lakeway, TX 78738ActiveMLS ID #5177878, Sharon Siebert, Douglas Elliman Real Estate. Unlock MLS
- $850,0005 bd4 ba3k sqft17229 Rossignol Cv, Austin, TX 78738ActiveMLS ID #5006611, Sofi Thomas, RE/MAX North-San Antonio. Unlock MLS
- $1,060,0005 bd4 ba4k sqft17705 Flowing Brook Dr, Austin, TX 78738ActiveMLS ID #9061910, Gene Arant, Keller Williams - Lake Travis. Unlock MLS
- $969,9004 bd4 ba3.8k sqft2400 Sunset Vista Cir #39, Spicewood, TX 78669ActiveMLS ID #4893462, Kevin Fogarty, eXp Realty LLC. Unlock MLS
- $1,050,0005 bd4 ba4k sqft8804 Flycatcher Ct, Austin, TX 78738ActiveMLS ID #6703591, Melissa Meeks Kilian, Kuper Sotheby's Int'l Realty. Unlock MLS
- $1,370,0004 bd4 ba3.6k sqft207 Lodestone Ln, Austin, TX 78738ActiveMLS ID #6460496, Amber Hart, Keller Williams - Lake Travis. Unlock MLS
- $650,0004 bd4 ba3.4k sqft7609 Paruline Dr, Austin, TX 78738ActiveMLS ID #8863817, Rushabh Baldota, Walzel Properties - Corporate Office. Unlock MLS
- $930,0005 bd4 ba4k sqft109 Feritti Dr, Austin, TX 78734ActiveMLS ID #8008991, Thaddeus Jones, Compass RE Texas, LLC. Unlock MLS
- $1,174,9004 bd3 ba2.6k sqft11619 Lake Stone Dr, Austin, TX 78738ActiveMLS ID #8048875, Patrick Birdsong, Realty of America, LLC. Unlock MLS
- $823,9904 bd4 ba3.7k sqft2407 Skywalk Ln #61, Spicewood, TX 78669ActiveMLS ID #8888962, Keith Milkiewicz, eXp Realty, LLC. Unlock MLS
- $899,9994 bd4 ba3.4k sqft2301 Fossetta Vw, Leander, TX 78641ActiveMLS ID #3633349, Jenny Law, Kuper Sotheby's Int'l Realty. Unlock MLS
- $1,090,0004 bd4 ba3.5k sqft10804 Rush Rd APT 2, Austin, TX 78732ActiveMLS ID #5988444, Laurie Mills, Compass RE Texas, LLC. Unlock MLS
- $1,175,0005 bd4 ba3.4k sqft810 Crestone Stream Dr, Austin, TX 78738ActiveMLS ID #6260009, Jessica Stathos, Gottesman Residential R.E.. Unlock MLS
