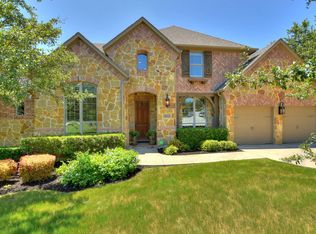

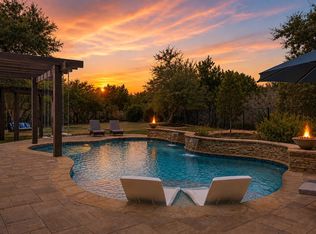
Tucked away on a premium greenbelt lot within a peaceful double cul-de-sac, this exceptional Rocky Creek estate masterfully balances understated luxury with striking natural beauty. The grand main level introduces an open-concept layout bathed in natural light, featuring a dedicated executive office, formal dining, and a beautifully updated kitchen complete with a bright breakfast space. Designed for ultimate versatility, the main floor hosts the primary retreat—showcasing an expansive spa-like bathroom and walk-in shower—alongside a secondary main-level guest suite. Upstairs, three additional spacious bedrooms flank a generous secondary living space and a state-of-the-art, fully equipped cinema room for elite entertaining. Outside, privacy reigns with no rear neighbors. The resort-style backyard serves as a private oasis, blending a pristine pool and covered patio with panoramic Hill Country views and daily sunsets. Anchored by a three-car garage and acclaimed Lake Travis schools, this residence is the absolute definition of refined living.
Active
Price cut: $50K (8/21)
$1,050,000
8804 Flycatcher Ct, Austin, TX 78738
5beds
4,058sqft
Single Family Residence
Built in 2013
10,585 Square Feet Lot
$-- Zestimate®
$259/sqft
$50/mo HOA
What's special
Panoramic hill country viewsDedicated executive officeResort-style backyardBright breakfast spacePrimary retreatThree-car garageCovered patio
- 95 days
- 344
- 42
Zillow last checked:
Listing updated:
Listed by:
Melissa Meeks Kilian (512) 217-2020,
Kuper Sotheby's Int'l Realty (512) 261-0008
Source: Unlock MLS,MLS#: 6703591
Facts & features
Interior
Bedrooms & bathrooms
- Bedrooms: 5
- Bathrooms: 4
- Full bathrooms: 4
- Main level bedrooms: 2
Heating
- Central
Cooling
- Central Air
Appliances
- Included: Built-In Gas Range, Built-In Oven(s), Dishwasher, Disposal, Microwave, Double Oven, Self Cleaning Oven, Gas Water Heater
Features
- Bookcases, Breakfast Bar, High Ceilings, Vaulted Ceiling(s), Chandelier, Quartz Counters, Electric Dryer Hookup, Gas Dryer Hookup, Eat-in Kitchen, Entrance Foyer, High Speed Internet, Kitchen Island, Primary Bedroom on Main, Recessed Lighting, Smart Thermostat, Storage, Walk-In Closet(s), Washer Hookup, Wired for Sound
- Flooring: Carpet, Tile
- Windows: Blinds, Double Pane Windows, Screens, Window Coverings, Window Treatments
- Number of fireplaces: 1
- Fireplace features: Family Room
Interior area
- Total interior livable area: 4,058 sqft
Video & virtual tour
Property
Parking
- Total spaces: 3
- Parking features: Attached, See Remarks
- Attached garage spaces: 3
Accessibility
- Accessibility features: None
Features
- Levels: Two
- Stories: 2
- Patio & porch: Covered, Patio
- Exterior features: Exterior Steps, Gutters Full, Private Yard
- Has private pool: Yes
- Pool features: In Ground, Outdoor Pool
- Spa features: None
- Fencing: Fenced, Wood, Wrought Iron
- Has view: Yes
- View description: Hill Country, Park/Greenbelt
- Waterfront features: None
Lot
- Size: 10,585 Square Feet
- Features: Back to Park/Greenbelt, Sprinkler - Automatic, Sprinkler - Back Yard, Sprinklers In Front
Details
- Additional structures: None
- Parcel number: 01119002680000
- Special conditions: Standard
Construction
Type & style
- Home type: SingleFamily
- Property subtype: Single Family Residence
Materials
- Foundation: Slab
- Roof: Composition
Condition
- Resale
- New construction: No
- Year built: 2013
Details
- Builder name: Highland Homes
Utilities & green energy
- Sewer: Municipal Utility District (MUD)
- Water: Municipal Utility District (MUD)
- Utilities for property: Electricity Available, Internet-Cable, Propane, Underground Utilities
Community & HOA
Community
- Features: BBQ Pit/Grill, Cluster Mailbox, Common Grounds, High Speed Internet, Playground, Pool
- Subdivision: Rocky Creek
HOA
- Has HOA: Yes
- Services included: Common Area Maintenance, Insurance
- HOA fee: $600 annually
- HOA name: Rocky Creek
Location
- Region: Austin
Financial & listing details
- Price per square foot: $259/sqft
- Tax assessed value: $972,196
- Annual tax amount: $21,509
- Date on market: 7/9/2026
- Listing terms: Cash,Conventional
- Electric utility on property: Yes
Estimated market value
Not available
Estimated sales range
Not available
Not available
Price history
| Date | Event | Price |
|---|---|---|
| 8/21/2026 | Price change | $1,050,000-4.5%$259/sqft |
Source:  Unlock MLS #6703591 Report a problem Unlock MLS #6703591 Report a problem | ||
| 7/9/2026 | Listed for sale | $1,100,000-4.3%$271/sqft |
Source: Kuper Sotheby's International Realty #6703591 Report a problem | ||
| 3/19/2026 | Listing removed | $1,149,000$283/sqft |
Source: Unlock MLS #7648297 Report a problem | ||
| 8/7/2025 | Price change | $1,149,000-8.1%$283/sqft |
Source: Unlock MLS #7648297 Report a problem | ||
| 2/27/2025 | Listed for sale | $1,250,000-3.1%$308/sqft |
Source: Unlock MLS #7648297 Report a problem | ||
| 11/23/2024 | Listing removed | $6,300$2/sqft |
Source: Unlock MLS #8608285 Report a problem | ||
| 11/7/2024 | Listed for rent | $6,300$2/sqft |
Source: Unlock MLS #8608285 Report a problem | ||
| 11/6/2024 | Listing removed | $6,300$2/sqft |
Source: Zillow Rentals Report a problem | ||
| 9/3/2024 | Price change | $6,300-3.8%$2/sqft |
Source: Zillow Rentals Report a problem | ||
| 8/20/2024 | Price change | $6,550+12.9%$2/sqft |
Source: Zillow Rentals Report a problem | ||
| 8/17/2024 | Price change | $5,800-11.5%$1/sqft |
Source: Zillow Rentals Report a problem | ||
| 8/11/2024 | Price change | $6,550-6.3%$2/sqft |
Source: Zillow Rentals Report a problem | ||
| 6/24/2024 | Price change | $6,990-2.9%$2/sqft |
Source: Zillow Rentals Report a problem | ||
| 6/9/2024 | Price change | $7,200-2%$2/sqft |
Source: Zillow Rentals Report a problem | ||
| 5/12/2024 | Price change | $7,350-4.5%$2/sqft |
Source: Zillow Rentals Report a problem | ||
| 4/3/2024 | Listed for rent | $7,700$2/sqft |
Source: Zillow Rentals Report a problem | ||
| 3/19/2024 | Listing removed | -- |
Source: Zillow Rentals Report a problem | ||
| 2/4/2024 | Price change | $7,700-3.8%$2/sqft |
Source: Zillow Rentals Report a problem | ||
| 1/7/2024 | Listed for rent | $8,000$2/sqft |
Source: Zillow Rentals Report a problem | ||
| 12/22/2023 | Listing removed | -- |
Source: Zillow Rentals Report a problem | ||
| 12/1/2023 | Listed for rent | $8,000$2/sqft |
Source: Zillow Rentals Report a problem | ||
| 4/21/2022 | Listing removed | -- |
Source: Unlock MLS #8350268 Report a problem | ||
| 3/28/2022 | Contingent | $1,290,000$318/sqft |
Source: Unlock MLS #8350268 Report a problem | ||
| 3/24/2022 | Listed for sale | $1,290,000+87%$318/sqft |
Source: Unlock MLS #8350268 Report a problem | ||
| 1/13/2020 | Listing removed | $690,000$170/sqft |
Source: Keller Williams Realty #4227269 Report a problem | ||
| 12/19/2016 | Sold | -- |
Source: Agent Provided Report a problem | ||
Public tax history
| Year | Property taxes | Tax assessment |
|---|---|---|
| 2025 | $18,059 +2.4% | $972,196 +5.3% |
| 2024 | $17,642 -16% | $922,990 -16.8% |
| 2023 | $20,993 -24.5% | $1,109,086 -10.7% |
| 2022 | $27,821 | $1,242,508 +88.4% |
| 2021 | -- | $659,600 +9.8% |
| 2020 | $14,555 -0.5% | $601,000 |
| 2019 | $14,630 -5.9% | $601,000 +0.4% |
| 2018 | $15,554 | $598,809 -3.7% |
| 2017 | $15,554 +29.7% | $622,023 +4.9% |
| 2016 | $11,994 | $592,746 +16.7% |
| 2015 | $11,994 | $508,124 +10% |
| 2014 | $11,994 | $461,931 +194.3% |
| 2013 | -- | $156,947 |
Find assessor info on the county website
Monthly payment
Est. payment
Payment breakdown
Explore the cost of this home by adjusting the details. Changes won't be saved.Climate risks
Neighborhood: 78738
Nearby schools
Schools provided by the listing agent
- Elementary: Bee Cave
- Middle: Bee Cave Middle School
- High: Lake Travis
- District: Lake Travis ISD
Source: Unlock MLS. This data may not be complete. We recommend contacting the local school district to confirm school assignments for this home.

Similar homes
- $1,100,0005 bd5 ba4.4k sqft16313 Leopold Trl, Austin, TX 78738Active

 MLS ID #3023245, Katie Wilsey, Compass RE Texas, LLC. Unlock MLS
 - $1,199,0005 bd6 ba4.4k sqft9621 Rocky Creek Blvd, Austin, TX 78738Active
 MLS ID #7035949, Katie Wilsey, Compass RE Texas, LLC. Unlock MLS
 - $1,389,0005 bd5 ba4.2k sqft8705 Ambrosia Dr, Austin, TX 78738Active
 MLS ID #8086085, Katie Wilsey, Compass RE Texas, LLC. Unlock MLS
 - $1,125,0005 bd5 ba4.7k sqft7508 Colibri Dr, Austin, TX 78738Active
 MLS ID #4712649, Julie DaSilva, Avalar Austin. Unlock MLS
 - $1,049,0004 bd4 ba3.6k sqft38 Tiburon Dr, The Hills, TX 78738ActiveMLS ID #1315567, Melissa Franklin, Orchard Brokerage. Unlock MLS
- $1,049,0004 bd3 ba2.9k sqft13 Borello Dr, Austin, TX 78738ActiveMLS ID #9822365, Frank West, Intege Realty LLC. Unlock MLS
- $850,0004 bd5 ba3.2k sqft304 Coniglio Cv, Austin, TX 78738ActiveMLS ID #5500538, Dina Dillard, Spyglass Realty. Unlock MLS
- $1,299,0004 bd4 ba3.9k sqft17316 Avion Dr, Dripping Springs, TX 78620ActiveMLS ID #1649120, Ben Baronet, SunDrip Realty. Unlock MLS
- $1,199,0004 bd4 ba2.9k sqft411 Ringtail Stream Dr, Austin, TX 78738ActiveMLS ID #9210339, Michelle Jones, Compass RE Texas, LLC. Unlock MLS
- $865,0004 bd4 ba3.1k sqft505 Wester Ross Ln, Austin, TX 78738ActiveMLS ID #2238068, Suzie Adams, Christies Intl Real Estate Lone Star. Unlock MLS
- $1,349,0004 bd4 ba4.5k sqft9709 Avion Cv, Dripping Springs, TX 78620ActiveMLS ID #7198651, Aubrey Shaw, JBGoodwin REALTORS WL. Unlock MLS
- $865,0004 bd4 ba2.7k sqft308 Ansley Cv, Lakeway, TX 78738ActiveMLS ID #4586638, Grace Miralle-Wilkens, Compass RE Texas, LLC. Unlock MLS
- $975,0004 bd4 ba3.4k sqft5007 Evidence Cv, Spicewood, TX 78669ActiveMLS ID #2423450, Nancy Cree, Pinnacle Realty Advisors. Unlock MLS
- $650,0004 bd4 ba3.4k sqft7609 Paruline Dr, Austin, TX 78738ActiveMLS ID #8863817, Rushabh Baldota, Walzel Properties - Corporate Office. Unlock MLS
- $1,090,0004 bd4 ba3.5k sqft10804 Rush Rd APT 2, Austin, TX 78732ActiveMLS ID #5988444, Laurie Mills, Compass RE Texas, LLC. Unlock MLS
- $930,0005 bd4 ba4k sqft109 Feritti Dr, Austin, TX 78734ActiveMLS ID #8008991, Thaddeus Jones, Compass RE Texas, LLC. Unlock MLS
- $918,9954 bd4 ba2.8k sqft6112 Cuchara Bnd, Austin, TX 78738ActiveMLS ID #8437661, Michael Kern, RE/MAX Ascension. Unlock MLS
- $1,370,0004 bd4 ba3.6k sqft207 Lodestone Ln, Austin, TX 78738ActiveMLS ID #6460496, Amber Hart, Keller Williams - Lake Travis. Unlock MLS
- $1,495,0004 bd5 ba4.1k sqft6 Candleleaf Ct, Austin, TX 78738ActiveMLS ID #3258047, Megan Dibartolo, Ivy Residential Group, LLC.. Unlock MLS
- $1,099,9954 bd3 ba3.2k sqft1144 Bunker Ranch Blvd, Dripping Springs, TX 78620ActiveMLS ID #8484498, Matthew Ingles, Keller Williams Realty. Unlock MLS
