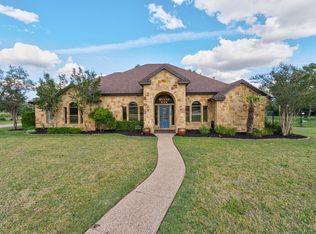
NEW PRICE - Located in the coveted Vistancia neighborhood of Dripping Springs, 17316 Avion Drive is a refined Hill Country residence where sweeping views, natural privacy, timeless architecture, and effortless indoor-outdoor living come together. Set on 1.54 acres, a striking blend of stone and stucco creates an elegant first impression, complemented by manicured landscaping, a covered entry, and three-car garage. Inside, soaring vaulted ceilings, exposed wood beams, wide-plank flooring, and abundant natural light establish a sense of warmth and understated luxury. The impressive great room is anchored by a floor-to-ceiling stone fireplace, with walls of windows framing the surrounding landscape. The open design flows into a beautifully appointed chef’s kitchen featuring an oversized island, extensive cabinetry, stainless steel appliances, professional-style range with pot filler, designer backsplash, and statement lighting. Multiple dining spaces embrace the views, while a built-in wine bar adds to the home’s entertaining appeal. The primary suite offers a serene retreat with vaulted ceilings, exposed beams, and clerestory windows. Its spa-inspired bath features an expansive dual vanity with makeup area, freestanding soaking tub, and oversized walk-in shower. A private office with custom built-ins provides an elegant workspace. Outside, an expansive covered living space overlooks the greenbelt and rolling Hill Country beyond. Surrounded by mature landscaping and natural beauty, the setting offers exceptional privacy and an inviting backdrop for quiet mornings, sunset evenings, and entertaining. With single-story living, 1.54 acres, private greenbelt views, and exceptional indoor-outdoor spaces, 17316 Avion Drive captures the relaxed sophistication of luxury Texas Hill Country living.
Active
Price cut: $91K (9/28)
$1,299,000
17316 Avion Dr, Dripping Springs, TX 78620
4beds
3,954sqft
Single Family Residence
Built in 2017
1.54 Acres Lot
$-- Zestimate®
$329/sqft
$63/mo HOA
What's special
Floor-to-ceiling stone fireplaceTimeless architectureStatement lightingAbundant natural lightStainless steel appliancesWide-plank flooringSweeping views
- 58 days
- 541
- 42
Zillow last checked:
Listing updated:
Listed by:
Ben Baronet (512) 828-9589,
SunDrip Realty (512) 828-9589
Source: Unlock MLS,MLS#: 1649120
Facts & features
Interior
Bedrooms & bathrooms
- Bedrooms: 4
- Bathrooms: 4
- Full bathrooms: 3
- 1/2 bathrooms: 1
- Main level bedrooms: 4
Primary bedroom
- Description: Spacious primary suite featuring soaring vaulted ceilings with exposed wood beams, clerestory windows, and expansive windows that fill the room with natural light and showcase the surrounding views. Wood flooring and a ceiling fan complement the bright, airy design, while the generous layout provides ample space for a sitting area. Direct access to the ensuite bath completes this inviting private retreat.
- Features: Beamed Ceilings, Ceiling Fan(s), Vaulted Ceiling(s)
- Level: Main
Primary bathroom
- Description: Spacious, spa-inspired primary bath featuring a vaulted ceiling with exposed wood beam, abundant natural light, and an oversized dual-sink vanity. A dedicated seated vanity adds everyday functionality, while the freestanding soaking tub creates a focal point. The large walk-in shower features frameless glass, mosaic tile flooring, built-in bench, and a high transom window for added natural light and privacy. Elegant arched mirrors, wall sconces, and tile flooring complete this spa-like retreat.
- Features: Beamed Ceilings, Quartz Counters, Double Vanity, Full Bath, Soaking Tub, High Ceilings, Recessed Lighting, Separate Shower, Vaulted Ceiling(s), Walk-In Closet(s), Walk-in Shower
- Level: Main
Kitchen
- Description: Spacious, light-filled chef’s kitchen featuring an oversized center island with abundant seating, extensive cabinetry with upper display cabinets, designer tile backsplash, and stainless steel appliances. Statement pendant lighting, under-cabinet illumination, a professional-style range with custom vent hood, pot filler, and open shelving add both function and style. The open-concept design flows seamlessly into the dining and living areas, making the space ideal for everyday entertaining.
- Features: Kitchn - Breakfast Area, Kitchen Island, Granite Counters, CRWN, Dining Area, Gourmet Kitchen, High Ceilings, Open to Family Room, Pantry, Plumbed for Icemaker, Recessed Lighting
- Level: Main
Heating
- Central, Fireplace(s), Propane
Cooling
- Ceiling Fan(s), Central Air
Appliances
- Included: Built-In Oven(s), Cooktop, Dishwasher, Disposal, Dryer, Exhaust Fan, Gas Cooktop, Gas Range, Ice Maker, Microwave, RNGHD, Refrigerator, Free-Standing Refrigerator, Stainless Steel Appliance(s), Vented Exhaust Fan, Washer, Washer/Dryer, Electric Water Heater
Features
- Bookcases, Built-in Features, Ceiling Fan(s), High Ceilings, Tray Ceiling(s), Vaulted Ceiling(s), Chandelier, Quartz Counters, Crown Molding, Double Vanity, Dry Bar, Electric Dryer Hookup, Entrance Foyer, French Doors, Kitchen Island, No Interior Steps, Open Floorplan, Pantry, Primary Bedroom on Main, Recessed Lighting, Soaking Tub, Storage, Study/Home Office, Walk-In Closet(s), Washer Hookup
- Flooring: Tile, Wood
- Windows: Screens
- Number of fireplaces: 2
- Fireplace features: Gas, Gas Log, Living Room, Outside, Propane, Stone
Interior area
- Total interior livable area: 3,954 sqft
Video & virtual tour
Property
Parking
- Total spaces: 3
- Parking features: Attached, Concrete, Direct Access, Door-Multi, Driveway, Garage, Garage Door Opener, Garage Faces Front, Garage Faces Side, Kitchen Level, Private
- Attached garage spaces: 3
Accessibility
- Accessibility features: None
Features
- Levels: One
- Stories: 1
- Patio & porch: Covered, Enclosed, Front Porch, Patio, Porch, Rear Porch
- Exterior features: Balcony, Exterior Steps, Gutters Full, Private Yard
- Pool features: None
- Fencing: Back Yard, Fenced, Full, Wrought Iron
- Has view: Yes
- View description: Hill Country, Panoramic, Park/Greenbelt, Trees/Woods
- Waterfront features: None
Lot
- Size: 1.54 Acres
- Features: Back to Park/Greenbelt, Back Yard, Front Yard, Landscaped, Sprinkler - Automatic, Sprinkler - Back Yard, Sprinklers In Front, Sprinkler - In-ground, Trees-Moderate, Views
Details
- Additional structures: None
- Parcel number: 01099502190000
- Special conditions: Standard
Construction
Type & style
- Home type: SingleFamily
- Property subtype: Single Family Residence
Materials
- Foundation: Slab
- Roof: Composition, Shingle
Condition
- Resale
- New construction: No
- Year built: 2017
Details
- Builder name: Ashton Woods
Utilities & green energy
- Sewer: Septic Tank
- Water: Public
- Utilities for property: Electricity Available, Internet-Cable, Phone Available, Propane, Sewer Connected, Water Available
Community & HOA
Community
- Features: None
- Subdivision: Vistancia Sec 4
HOA
- Has HOA: Yes
- Services included: Common Area Maintenance
- HOA fee: $750 annually
- HOA name: Vistancia Owners Association
Location
- Region: Dripping Springs
Financial & listing details
- Price per square foot: $329/sqft
- Tax assessed value: $1,443,199
- Annual tax amount: $20,996
- Date on market: 8/26/2026
- Listing terms: Cash,Conventional,VA Loan
- Electric utility on property: Yes
Estimated market value
Not available
Estimated sales range
Not available
Not available
Price history
| Date | Event | Price |
|---|---|---|
| 9/28/2026 | Price change | $1,299,000-6.5%$329/sqft |
Source:  Unlock MLS #1649120 Report a problem Unlock MLS #1649120 Report a problem | ||
| 9/8/2026 | Price change | $1,390,000-4.1%$352/sqft |
Source: Unlock MLS #1649120 Report a problem | ||
| 8/26/2026 | Listed for sale | $1,450,000$367/sqft |
Source: Unlock MLS #1649120 Report a problem | ||
Public tax history
| Year | Property taxes | Tax assessment |
|---|---|---|
| 2025 | $14,027 +9.2% | $1,175,353 +10% |
| 2024 | $12,846 +14.4% | $1,068,503 +10% |
| 2023 | $11,230 -4.7% | $971,366 +10% |
| 2022 | $11,789 | $883,060 +10% |
| 2021 | -- | $802,782 +10% |
| 2020 | $10,958 -0.2% | $729,802 |
| 2019 | $10,977 +512.3% | $729,802 +3% |
| 2018 | $1,793 | $708,352 |
Find assessor info on the county website
Monthly payment
Est. payment
Payment breakdown
Explore the cost of this home by adjusting the details. Changes won't be saved.Climate risks
Neighborhood: 78620
Nearby schools
Schools provided by the listing agent
- Elementary: Bee Cave
- Middle: Bee Cave Middle School
- High: Lake Travis
- District: Lake Travis ISD
Source: Unlock MLS. This data may not be complete. We recommend contacting the local school district to confirm school assignments for this home.
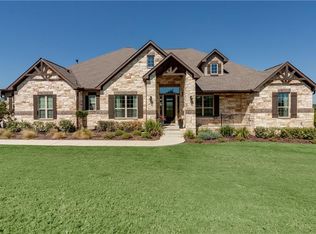
- $1,093,1004 bd4 ba3.9k sqft17324 Avion Dr, Dripping Springs, TX 78620Off Market
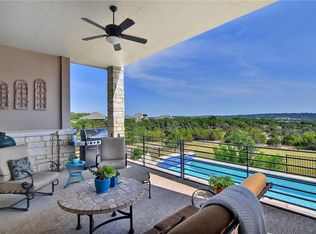
- $1,243,5004 bd3 ba3k sqft17308 Avion Dr, Dripping Springs, TX 78620Off Market
- $1,591,9002 bd3 ba4.1k sqft17301 Avion Dr, Dripping Springs, TX 78620Off Market
- $1,330,1003 bd3 ba4.4k sqft9701 Avion Cv, Dripping Springs, TX 78620Off Market
Similar homes
- $1,298,0004 bd4 ba4.5k sqft9709 Avion Cv, Dripping Springs, TX 78620Active

 MLS ID #7198651, Aubrey Shaw, JBGoodwin REALTORS WL. Unlock MLS
 - $1,150,0004 bd3 ba2.5k sqft300 High Plains Dr, Dripping Springs, TX 78620Active
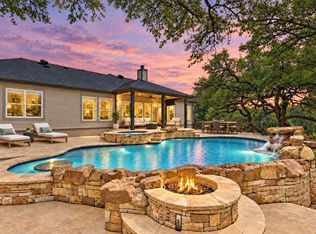 MLS ID #4772953, Joshua Payer, Keller Williams - Lake Travis. Unlock MLS
 - $1,499,0004 bd4 ba3.8k sqft1051 Trail Head Cir, Dripping Springs, TX 78620Active
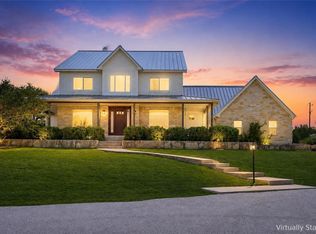 MLS ID #1817062, Chris Watters, Watters International Realty. Unlock MLS
 - $1,174,9004 bd3 ba3.7k sqft416 Shadywood Ln, Dripping Springs, TX 78620For Sale
 MLS ID #21403528, Jeff Coffman. NTREIS
 - $1,199,0005 bd6 ba4.4k sqft9621 Rocky Creek Blvd, Austin, TX 78738ActiveMLS ID #7035949, Katie Wilsey, Compass RE Texas, LLC. Unlock MLS
- $925,0003 bd2 ba3.6k sqft190 Steamboat Xing, Dripping Springs, TX 78620ActiveMLS ID #6230279, Amy Seely, The Seely Group LLC. Unlock MLS
- $1,450,0003 bd3 ba2.6k sqft220 Sundance Trl, Dripping Springs, TX 78620ActiveMLS ID #4802407, Lee Abraham, eXp Realty LLC. Unlock MLS
- $1,100,0005 bd6 ba4k sqft9024 Eagle Vista Ct, Austin, TX 78738ActiveMLS ID #4444905, Paige Dahiyat, Compass RE Texas, LLC. Unlock MLS
- $1,100,0005 bd5 ba4.4k sqft16313 Leopold Trl, Austin, TX 78738ActiveMLS ID #3023245, Katie Wilsey, Compass RE Texas, LLC. Unlock MLS
- $1,298,3004 bd4 ba4.4k sqft2312 Lakehurst Rd, Spicewood, TX 78669ActiveMLS ID #2390421, Lee Hollingsworth, Hollingsworth Real Estate GRP. Unlock MLS
- $1,099,9954 bd3 ba3.2k sqft1144 Bunker Ranch Blvd, Dripping Springs, TX 78620ActiveMLS ID #8484498, Matthew Ingles, Keller Williams Realty. Unlock MLS
- $1,050,0005 bd4 ba4k sqft8804 Flycatcher Ct, Austin, TX 78738ActiveMLS ID #6703591, Melissa Meeks Kilian, Kuper Sotheby's Int'l Realty. Unlock MLS
- $1,397,0004 bd4 ba3.5k sqft328 Ringtail Stream Dr, Lakeway, TX 78738ActiveMLS ID #4071470, Diana Roberts, Compass RE Texas, LLC.. Unlock MLS
- $949,0004 bd4 ba3.9k sqft511 Broken Lance Dr, Dripping Springs, TX 78620ActiveMLS ID #1537639, Gus Rojo, Gustavo Rojo, Broker. Unlock MLS
- $1,299,0005 bd4 ba4k sqft112 Salinas Cv, Austin, TX 78738ActiveMLS ID #8218660, Greg Walling, Moreland Properties. Unlock MLS
- $1,370,0004 bd4 ba3.6k sqft207 Lodestone Ln, Austin, TX 78738ActiveMLS ID #6460496, Amber Hart, Keller Williams - Lake Travis. Unlock MLS
- $1,650,0004 bd5 ba4.6k sqft461 Crosswater Ln, Dripping Springs, TX 78620ActiveMLS ID #3751472, Garrett Beem, NestHaven Properties. Unlock MLS
- $775,0004 bd4 ba2.7k sqft691 Broken Lance Dr, Dripping Springs, TX 78620ActiveMLS ID #5993550, Heather Jones, Magnolia Realty Austin Hill Co. Unlock MLS
- $1,599,0004 bd5 ba4.3k sqft4401 Whirlwind Cv, Spicewood, TX 78669ActiveMLS ID #5922651, Jana Birdwell, Compass RE Texas, LLC. Unlock MLS
- $1,199,0004 bd4 ba2.9k sqft411 Ringtail Stream Dr, Austin, TX 78738ActiveMLS ID #9210339, Michelle Jones, Compass RE Texas, LLC. Unlock MLS
