Refreshed, rebranded, and reintroduced with a $250,000 price drop. Welcome to 461 Crosswater Ln. Enjoy Hill Country living on the largest lot in Caliterra, with mature oaks, expansive views, and green space on two sides. This 4,631 sq ft home offers 4 bedrooms, 4.5 baths, office, media room, game room, and oversized 4-car garage. The floor plan offers an opportunity to add a 5th bedroom. The limestone and board-and-batten exterior features a metal roof, while inside you'll find all-tile flooring, beamed and cathedral ceilings, upgraded fans, custom lighting, and a floor-to-ceiling tiled fireplace. The open kitchen features premium countertops, Blanco sinks, lighted upper cabinets, a 42-inch paneled refrigerator, black stainless appliances, and two beverage refrigerators. Automated blackout shades are featured in the bedrooms and garage, with privacy shades in the kitchen and office. The primary suite includes a spa-like bath and walk-in closet with custom built-ins. A secondary bedroom offers built-in shelving, window bench, and storage. The insulated media room is wired for surround sound, while the home includes Ethernet and conduit for future fiber. Additional features include tankless water heaters with whole-home recirculation, water softener and filtration, 400-amp service, and solar-ready roof and attic. The garage features a raised header, jackshaft openers, LED lighting, and three 50-amp EV circuits. Natural gas is plumbed to the mudroom and patio, with infrastructure and an electrical subpanel for a future pool, hot tub, sauna, or steam room. The covered patio offers a sink, prep space, and built-in area for a Kamado-style grill. Caliterra offers community trails, pools, and additional neighborhood amenities, combining privacy and modern functionality in the heart of Dripping Springs. *Buyer and Buyer's Agent are responsible for due diligence and verifying all information, including property condition, zoning, permits, taxes, and square footage.*
Active
$1,650,000
461 Crosswater Ln, Dripping Springs, TX 78620
4beds
4,631sqft
Single Family Residence
Built in 2022
1.36 Acres Lot
$-- Zestimate®
$356/sqft
$150/mo HOA
What's special
All-tile flooringExpansive viewsFloor-to-ceiling tiled fireplaceOpen kitchenSolar-ready roof and atticPremium countertopsGame room
- 5 days
- 516
- 30
Likely to sell faster than
Zillow last checked:
Listing updated:
Listed by:
Garrett Beem (512) 327-7800,
NestHaven Properties (512) 327-7800,
Cody Johnson (512) 781-4499,
NestHaven Properties
Source: Unlock MLS,MLS#: 3751472
Facts & features
Interior
Bedrooms & bathrooms
- Bedrooms: 4
- Bathrooms: 5
- Full bathrooms: 4
- 1/2 bathrooms: 1
- Main level bedrooms: 2
Primary bedroom
- Features: Ceiling Fan(s)
- Level: Main
Primary bathroom
- Features: Double Vanity, Full Bath, Soaking Tub, Walk-in Shower
- Level: Main
Kitchen
- Level: Main
Heating
- Central
Cooling
- Ceiling Fan(s), Central Air
Appliances
- Included: Built-In Refrigerator, Cooktop, Microwave, Oven
Features
- Bookcases, Built-in Features, Ceiling Fan(s), Beamed Ceilings, Cathedral Ceiling(s), High Ceilings, Chandelier, High Speed Internet, Kitchen Island, Open Floorplan, Pantry, Primary Bedroom on Main, Recessed Lighting, Storage, Study/Home Office, Walk-In Closet(s)
- Flooring: Tile
- Windows: None
- Number of fireplaces: 1
- Fireplace features: Great Room
Interior area
- Total interior livable area: 4,631 sqft
Video & virtual tour
Property
Parking
- Total spaces: 4
- Parking features: Attached, Garage
- Attached garage spaces: 4
Accessibility
- Accessibility features: None
Features
- Levels: Two
- Stories: 2
- Patio & porch: Covered, Porch
- Exterior features: Barbecue, Gas Grill, Gutters Partial, Outdoor Grill
- Pool features: None
- Fencing: Back Yard, Wrought Iron
- Has view: Yes
- View description: Hill Country, Trees/Woods
- Waterfront features: None
Lot
- Size: 1.36 Acres
- Dimensions: 143.14 x 333.09
- Features: Cul-De-Sac, Rolling Slope, Trees-Large (Over 40 Ft), Trees-Medium (20 Ft - 40 Ft)
Details
- Additional structures: None
- Parcel number: 111084000L002004
- Special conditions: Standard
Construction
Type & style
- Home type: SingleFamily
- Property subtype: Single Family Residence
Materials
- Foundation: Slab
- Roof: Metal
Condition
- Resale
- New construction: No
- Year built: 2022
Details
- Builder name: Drees
Utilities & green energy
- Sewer: Public Sewer
- Water: Public
- Utilities for property: Electricity Available, Natural Gas Available
Community & HOA
Community
- Features: BBQ Pit/Grill, Business Center, Cluster Mailbox, Common Grounds, Playground, Pool, Sidewalks
- Subdivision: Caliterra Ph Two Sec Eight
HOA
- Has HOA: Yes
- Services included: Common Area Maintenance
- HOA fee: $1,800 annually
- HOA name: Caliterra
Location
- Region: Dripping Springs
Financial & listing details
- Price per square foot: $356/sqft
- Tax assessed value: $1,072,940
- Annual tax amount: $27,202
- Date on market: 10/1/2026
- Listing terms: Cash,Conventional,FHA,VA Loan
- Electric utility on property: Yes
Estimated market value
Not available
Estimated sales range
Not available
Not available
Price history
| Date | Event | Price |
|---|---|---|
| 10/1/2026 | Listed for sale | $1,650,000-13.2%$356/sqft |
Source:  Unlock MLS #3751472 Report a problem Unlock MLS #3751472 Report a problem | ||
| 10/1/2026 | Listing removed | $1,899,999$410/sqft |
Source: Unlock MLS #3510641 Report a problem | ||
| 7/31/2026 | Price change | $1,899,999-5%$410/sqft |
Source: Unlock MLS #3510641 Report a problem | ||
| 6/24/2026 | Listed for sale | $1,999,999$432/sqft |
Source: Unlock MLS #3510641 Report a problem | ||
Public tax history
| Year | Property taxes | Tax assessment |
|---|---|---|
| 2025 | $27,203 +1.5% | $1,072,940 -1.4% |
| 2024 | $26,807 -14.9% | $1,087,900 -16.7% |
| 2023 | $31,489 +242.8% | $1,306,600 +270.7% |
| 2022 | $9,185 +50.8% | $352,500 +56.7% |
| 2021 | $6,092 +311.4% | $225,000 +321% |
| 2020 | $1,481 -3.1% | $53,440 |
| 2019 | $1,529 | $53,440 |
Find assessor info on the county website
Monthly payment
Est. payment
Payment breakdown
Explore the cost of this home by adjusting the details. Changes won't be saved.Climate risks
Neighborhood: 78620
Nearby schools
Schools provided by the listing agent
- Elementary: Walnut Springs
- Middle: Dripping Springs Middle
- High: Dripping Springs
- District: Dripping Springs ISD
Source: Unlock MLS. This data may not be complete. We recommend contacting the local school district to confirm school assignments for this home.
- $1,259,6601.09 acres445 Crosswater Ln, Dripping Springs, TX 78620Off Market
- $935,400-- bd-- ba3.5k sqft479 Crosswater Ln, Dripping Springs, TX 78620Off Market
- $851,100-- bd-- ba3.8k sqft480 Crosswater Ln, Dripping Springs, TX 78620Off Market
- $216,830-- bd-- ba-- sqft413 Crosswater Ln, Dripping Springs, TX 78620Off Market
Similar homes
- $1,174,9004 bd3 ba3.7k sqft416 Shadywood Ln, Dripping Springs, TX 78620For Sale
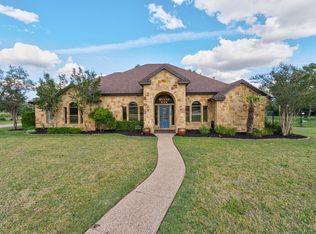 MLS ID #21403528, Jeff Coffman. NTREIS
 - $1,400,0004 bd4 ba3.6k sqft638 Bridge Water Loop, Dripping Springs, TX 78620Active

 MLS ID #4089409, Benjamin Woolfolk, Twelve Rivers Realty. Unlock MLS
 - $1,295,0004 bd4 ba3.7k sqft316 Stockman Dr, Dripping Springs, TX 78620Active
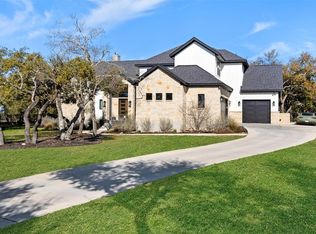 MLS ID #7417567, Alexander Croft, Compass RE Texas, LLC. Unlock MLS
 - $1,599,0004 bd4 ba3.1k sqft32045 Mirela Ann Rd, Dripping Springs, TX 78620Active
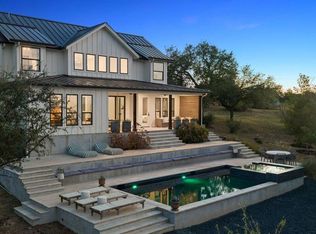 MLS ID #2880878, Jenny Cureton, Compass RE Texas, LLC. Unlock MLS
 - $844,5004 bd4 ba3k sqft206 Waters View Ct, Dripping Springs, TX 78620ActiveMLS ID #7364794, Susan Doyle, Compass RE Texas, LLC. Unlock MLS
- $1,099,9954 bd3 ba3.2k sqft1144 Bunker Ranch Blvd, Dripping Springs, TX 78620ActiveMLS ID #8484498, Matthew Ingles, Keller Williams Realty. Unlock MLS
- $2,090,0004 bd4 ba3.1k sqft333 Stallion Ln, Dripping Springs, TX 78620ActiveMLS ID #2036095, Lindsey Daniels, Keller Williams Realty. Unlock MLS
- $1,299,0004 bd4 ba3.9k sqft17316 Avion Dr, Dripping Springs, TX 78620ActiveMLS ID #1649120, Ben Baronet, SunDrip Realty. Unlock MLS
- $1,349,0004 bd4 ba4.5k sqft9709 Avion Cv, Dripping Springs, TX 78620ActiveMLS ID #7198651, Aubrey Shaw, JBGoodwin REALTORS WL. Unlock MLS
- $1,450,0003 bd3 ba2.6k sqft220 Sundance Trl, Dripping Springs, TX 78620ActiveMLS ID #4802407, Lee Abraham, eXp Realty LLC. Unlock MLS
- $1,195,0004 bd3 ba2.5k sqft300 High Plains Dr, Dripping Springs, TX 78620ActiveMLS ID #4772953, Joshua Payer, Keller Williams - Lake Travis. Unlock MLS
- $2,385,0003 bd5 ba4.2k sqft1525 Springlake Dr, Dripping Springs, TX 78620ActiveMLS ID #8471090, Tracey Guttes, Bramlett Partners. Unlock MLS
- $1,649,0004 bd5 ba4.3k sqft4401 Whirlwind Cv, Spicewood, TX 78669ActiveMLS ID #5922651, Jana Birdwell, Compass RE Texas, LLC. Unlock MLS
- $1,799,0005 bd4 ba4.4k sqft999 Enchanted Oaks Dr, Driftwood, TX 78619ActiveMLS ID #3193737, Stefan Benteler, Compass RE Texas, LLC. Unlock MLS
- $1,550,0005 bd5 ba4k sqft14900 Crosscreek Dr, Austin, TX 78737ActiveMLS ID #4573195, Julie Alpers, Keller Williams Realty. Unlock MLS
- $1,850,0005 bd6 ba4.3k sqft108 Honey Locust Ct, Driftwood, TX 78619ActiveMLS ID #3545019, Daniel Waters, Daniel Waters, Broker. Unlock MLS
- $1,999,9996 bd4 ba4.1k sqft9600 Stratus Dr, Dripping Springs, TX 78620ActiveMLS ID #6387670, Dave Chastain, Compass RE Texas, LLC. Unlock MLS
- $1,849,5005 bd4 ba3.7k sqft4604 Wild Cow Cv, Spicewood, TX 78669ActiveMLS ID #3597969, Steven Cady, Moreland Properties. Unlock MLS
- $1,875,0006 bd6 ba5k sqft4018 Bee Creek Rd, Spicewood, TX 78669ActiveMLS ID #1307817, Casey Marquez, Compass RE Texas, LLC. Unlock MLS
