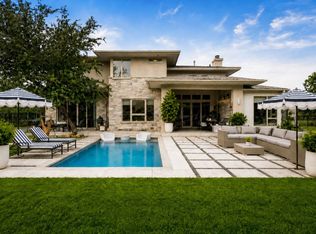
Inquire about connected lender programs offering below-market interest rate opportunities for qualified buyers. Experience the ultimate Texas Hill Country lifestyle in the highly sought-after Bunker Ranch community. Situated on a private 0.75-acre lot just minutes from downtown Dripping Springs, this pristine 2022-built luxury home offers 3,420 square feet of sophisticated living space with a resort-style backyard oasis already in place. A striking masonry exterior welcomes you into a bright, open-concept floor plan defined by soaring ceilings, exposed architectural beams, and generous natural light. The chef-inspired kitchen serves as the heart of the home, equipped with premium Thermador appliances and a seamless flow into the dining and entertaining areas. Designed for modern flexibility, the layout features a highly coveted main-level primary suite, three secondary bedrooms, three-and-a-half baths, a dedicated home office, and a versatile second living area. Everyday practicality is elevated with extensive CAT6 smart-home wiring, a whole-house water softener, and a spacious three-car garage. Step outside to a fully fenced, park-like backyard shaded by mature live oaks. The turnkey outdoor living space is an entertainer's dream, boasting a custom pool and spa, a covered patio, and a separate pavilion perfect for al fresco dining and relaxed evenings. Enjoy a tranquil Hill Country pace without sacrificing convenience. You are just moments away from renowned local wineries, boutique shopping, exceptional dining, and vibrant live music venues. For buyers seeking a generous homesite, premium new-construction finishes, and a completed outdoor retreat close to town, this property delivers a rare and compelling opportunity.
Active
Price cut: $49.5K (11/2)
$1,250,000
1159 Bunker Ranch Blvd, Dripping Springs, TX 78620
4beds
3,420sqft
Single Family Residence
Built in 2022
0.75 Acres Lot
$-- Zestimate®
$365/sqft
$74/mo HOA
What's special
Dedicated home officeBright open-concept floor planTurnkey outdoor living spaceGenerous natural lightThree-and-a-half bathsResort-style backyard oasisCovered patio
- 41 days
- 741
- 79
Zillow last checked:
Listing updated:
Listed by:
Ashley Jamieson (512) 773-6627,
Christies Intl Real Estate Lone Star (512) 270-8586
Source: Unlock MLS,MLS#: 7372459
Facts & features
Interior
Bedrooms & bathrooms
- Bedrooms: 4
- Bathrooms: 4
- Full bathrooms: 3
- 1/2 bathrooms: 1
- Main level bedrooms: 3
Heating
- Central
Cooling
- Central Air
Appliances
- Included: Built-In Oven(s), Built-In Refrigerator, Dishwasher, Disposal, ENERGY STAR Qualified Appliances, Exhaust Fan, Gas Cooktop, Microwave, RNGHD, Stainless Steel Appliance(s), Gas Water Heater
Features
- Breakfast Bar, Ceiling Fan(s), Beamed Ceilings, Quartz Counters, Double Vanity, Entrance Foyer, Interior Steps, Kitchen Island, Multiple Dining Areas, Multiple Living Areas, Open Floorplan, Pantry, Primary Bedroom on Main, Recessed Lighting, Smart Thermostat, Soaking Tub, Study/Home Office, Walk-In Closet(s), Wired for Data
- Flooring: Carpet, Tile
- Windows: Display Window(s), ENERGY STAR Qualified Windows, Window Treatments
- Number of fireplaces: 1
- Fireplace features: Living Room
Interior area
- Total interior livable area: 3,420 sqft
Property
Parking
- Total spaces: 3
- Parking features: Attached, Door-Multi, Garage
- Attached garage spaces: 3
Accessibility
- Accessibility features: None
Features
- Levels: Two
- Stories: 2
- Patio & porch: Covered, Deck, Patio
- Exterior features: Private Yard
- Has private pool: Yes
- Pool features: In Ground, Pool/Spa Combo, Waterfall
- Spa features: Heated, In Ground
- Fencing: Back Yard, Wrought Iron
- Has view: Yes
- View description: Hill Country, Neighborhood
- Waterfront features: None
Lot
- Size: 0.75 Acres
- Features: Level, Sprinkler - Automatic, Trees-Medium (20 Ft - 40 Ft)
Details
- Additional structures: Gazebo
- Parcel number: 1109890003022004
- Special conditions: Standard
Construction
Type & style
- Home type: SingleFamily
- Property subtype: Single Family Residence
Materials
- Foundation: Slab
- Roof: Composition
Condition
- Resale
- New construction: No
- Year built: 2022
Details
- Builder name: Sitterle Homes
Utilities & green energy
- Sewer: Septic Tank
- Water: Public
- Utilities for property: Electricity Connected, Natural Gas Connected, Sewer Connected, Water Connected
Community & HOA
Community
- Features: Gated
- Subdivision: Bunker Ranch Ph 3
HOA
- Has HOA: Yes
- Services included: Common Area Maintenance
- HOA fee: $74 monthly
- HOA name: Bunker Ranch HOA
Location
- Region: Dripping Springs
Financial & listing details
- Price per square foot: $365/sqft
- Tax assessed value: $1,035,853
- Annual tax amount: $19,288
- Date on market: 10/1/2026
- Listing terms: Cash,Conventional,FHA,VA Loan
- Electric utility on property: Yes
Estimated market value
Not available
Estimated sales range
Not available
Not available
Price history
| Date | Event | Price |
|---|---|---|
| 11/2/2026 | Price change | $1,250,000-3.8%$365/sqft |
Source:  Unlock MLS #7372459 Report a problem | ||
| 10/16/2026 | Price change | $1,299,500-2.7%$380/sqft |
Source: Unlock MLS #7372459 Report a problem | ||
| 10/1/2026 | Listed for sale | $1,335,000$390/sqft |
Source: Unlock MLS #7372459 Report a problem | ||
Public tax history
| Year | Property taxes | Tax assessment |
|---|---|---|
| 2025 | $17,675 +11.6% | $1,035,853 +6.3% |
| 2024 | $15,836 -9.9% | $974,727 -12.5% |
| 2023 | $17,571 +543.3% | $1,113,820 +668% |
| 2022 | $2,731 | $145,020 |
Find assessor info on the county website
Monthly payment
Est. payment
Payment breakdown
Explore the cost of this home by adjusting the details. Changes won't be saved.Climate risks
Neighborhood: 78620
Nearby schools
Schools provided by the listing agent
- Elementary: Walnut Springs
- Middle: Dripping Springs Middle
- High: Dripping Springs
- District: Dripping Springs ISD
Source: Unlock MLS. This data may not be complete. We recommend contacting the local school district to confirm school assignments for this home.
- $1,179,9004 bd4 ba4.2k sqft1187 Bunker Ranch Blvd, Dripping Springs, TX 78620Off Market
- $1,099,9954 bd3 ba3.2k sqft1144 Bunker Ranch Blvd, Dripping Springs, TX 78620For Sale

- $913,900-- bd-- ba3k sqft1213 Bunker Ranch Blvd, Dripping Springs, TX 78620Off Market
- $1,131,2004 bd3 ba3.6k sqft1208 Bunker Ranch Blvd, Dripping Springs, TX 78620Off Market

Similar homes
- $1,345,0005 bd4 ba3.7k sqft495 Bunker Ranch Blvd, Dripping Springs, TX 78620For Sale
 MLS ID #21373970, David Murray. NTREIS
- $1,375,0004 bd5 ba3.9k sqft429 Prairie Clover Dr, Dripping Springs, TX 78620Active

 MLS ID #1151622, Lisa Little, Compass RE Texas, LLC. Unlock MLS
- $1,199,9005 bd4 ba4.2k sqft251 Seth Hvn, Dripping Springs, TX 78620Active
 MLS ID #9325036, Steve Mallett, Keller Williams Realty. Unlock MLS
- $1,375,0004 bd4 ba3.6k sqft638 Bridge Water Loop, Dripping Springs, TX 78620Active
 MLS ID #4089409, Benjamin Woolfolk, Twelve Rivers Realty. Unlock MLS
- $1,298,0004 bd4 ba4.5k sqft9709 Avion Cv, Dripping Springs, TX 78620ActiveMLS ID #7198651, Aubrey Shaw, JBGoodwin REALTORS WL. Unlock MLS
- $775,0004 bd4 ba2.7k sqft691 Broken Lance Dr, Dripping Springs, TX 78620ActiveMLS ID #5993550, Heather Jones, Magnolia Realty Austin Hill Co. Unlock MLS
- $1,179,0004 bd3 ba2.9k sqft350 July Johnson Dr, Austin, TX 78737ActiveMLS ID #4594435, Carissa Holmes, eXp Realty. Unlock MLS
- $1,209,0005 bd3 ba3k sqft1899 Trebled Waters Trl, Driftwood, TX 78619ActiveMLS ID #3027917, Katie Magby, Austin Home Seekers. Unlock MLS
- $1,450,0003 bd3 ba2.6k sqft220 Sundance Trl, Dripping Springs, TX 78620ActiveMLS ID #4802407, Lee Abraham, eXp Realty LLC. Unlock MLS
- $1,475,0005 bd6 ba4.4k sqft1078 Gato Del Sol Ave, Austin, TX 78737ActiveMLS ID #9997505, Mary Anne McMahon, Christies Intl Real Estate Lone Star. Unlock MLS
- $799,0006 bd3 ba3.1k sqft213 Beauchamp Road, Dripping Springs, TX 78620For Sale
 MLS ID #179244, Tricia Keith, Keller Williams Realty. HLMLS as distributed by MLS GRID
- $1,499,0005 bd4 ba3.5k sqft1296 Trebled Waters Trl, Driftwood, TX 78619ActiveMLS ID #3993855, Miranda Molen, Compass RE Texas, LLC. Unlock MLS
- $1,174,9904 bd4 ba3k sqft215 Sandy Creek Cv, Driftwood, TX 78619ActiveMLS ID #4661822, April Womack, Moreland Properties. Unlock MLS
- $1,150,0004 bd4 ba2.7k sqft4408 Hennig Dr, Austin, TX 78738ActiveMLS ID #1057880, Jonny Wells, eXp Realty, LLC. Unlock MLS
- $1,240,0004 bd4 ba2.8k sqft321 Bisset Ct, Lakeway, TX 78738ActiveMLS ID #6097135, Stewart Shank, Moreland Properties. Unlock MLS
- $1,240,0005 bd4 ba4k sqft6016 Osceola Trl, Austin, TX 78738ActiveMLS ID #8693716, Wendy Elder, Compass RE Texas, LLC. Unlock MLS
- $1,150,0004 bd4 ba3.5k sqft104 Schooner Dr, Austin, TX 78738ActiveMLS ID #9288566, Linnann Guest, Moreland Properties. Unlock MLS
- $860,0004 bd4 ba3.5k sqft239 Sage Thrasher Cir, Dripping Springs, TX 78620ActiveMLS ID #7020336, Stefan Benteler, Compass RE Texas, LLC. Unlock MLS
- $985,0004 bd3 ba3k sqft318 Running Bird Rd, Austin, TX 78737ActiveMLS ID #2704692, Jeanne Parker, Douglas Elliman Real Estate. Unlock MLS
- $1,370,0004 bd4 ba3.6k sqft207 Lodestone Ln, Austin, TX 78738ActiveMLS ID #6460496, Amber Hart, Keller Williams - Lake Travis. Unlock MLS
