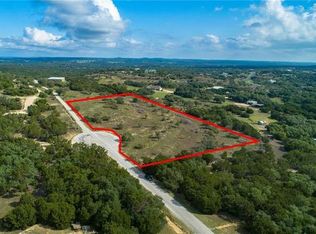
Tucked away at the end of a quiet cul-de-sac, this 5.01-acre Hill Country retreat offers the rare combination of privacy, usable land, and breathtaking long-distance views. Surrounded by mature trees and thoughtfully designed native Texas landscaping, the property feels worlds away while still being conveniently located within highly sought-after Dripping Springs ISD. Inside, you'll find a flexible floor plan with two primary bedroom suites, stained concrete floors, abundant natural light, and walls of windows that bring the outdoors in. A bright sunroom provides the perfect spot to enjoy your morning coffee, while the spacious upstairs game room features a dedicated viewing area to take in the stunning Hill Country scenery. Need extra space for work, hobbies, or creative pursuits? The office/workshop above the garage with over 800 sq ft is equipped with its own mini-split HVAC system, creating a comfortable, year-round workspace separate from the main home. Designed for both comfort and efficiency, the property includes a durable metal roof, a 30,000-gallon rainwater collection system, owned propane system, Texas landscaping with drought-tolerant native plants, and an agricultural exemption to help keep property taxes low. With a paved driveway, low HOA fees, expansive outdoor space, and room to enjoy the best of Hill Country living, this is a property that offers both practicality and peace of mind in one beautiful setting.
Active
Price cut: $50.1K (8/26)
$1,199,900
251 Seth Hvn, Dripping Springs, TX 78620
5beds
4,224sqft
Single Family Residence
Built in 2007
5.01 Acres Lot
$-- Zestimate®
$284/sqft
$17/mo HOA
What's special
Usable landPaved drivewayExpansive outdoor spaceBright sunroomAbundant natural lightTwo primary bedroom suitesFlexible floor plan
- 106 days
- 997
- 108
Zillow last checked:
Listing updated:
Listed by:
Steve Mallett (512) 627-7018,
Keller Williams Realty (512) 829-2000,
Carlisle Kennedy (512) 689-9579,
Keller Williams Realty
Source: Unlock MLS,MLS#: 9325036
Facts & features
Interior
Bedrooms & bathrooms
- Bedrooms: 5
- Bathrooms: 4
- Full bathrooms: 3
- 1/2 bathrooms: 1
- Main level bedrooms: 3
Heating
- Electric
Cooling
- Electric
Appliances
- Included: Built-In Oven(s), Dishwasher, Disposal, Gas Cooktop, Microwave, Gas Oven
Features
- 2 Primary Baths, 2 Primary Suites, Ceiling Fan(s), Double Vanity, French Doors, Interior Steps, Kitchen Island, Open Floorplan, Primary Bedroom on Main, Soaking Tub, Study/Home Office, Walk-In Closet(s)
- Flooring: Carpet, Concrete, Laminate
- Windows: Aluminum Frames
- Number of fireplaces: 1
- Fireplace features: Stone
Interior area
- Total interior livable area: 4,224 sqft
Video & virtual tour
Property
Parking
- Total spaces: 3
- Parking features: Driveway, Garage, Gated, Guest
- Garage spaces: 3
Accessibility
- Accessibility features: None
Features
- Levels: Two
- Stories: 2
- Patio & porch: Covered, Front Porch, Rear Porch
- Exterior features: See Remarks
- Pool features: None
- Fencing: Partial, Wire
- Has view: Yes
- View description: Hill Country, Panoramic, Trees/Woods
- Waterfront features: None
Lot
- Size: 5.01 Acres
- Dimensions: 718 x 308
- Features: Bluff, Landscaped, Private, Trees-Heavy
Details
- Additional structures: Garage(s), Storage, Workshop
- Parcel number: 1156560000010004
- Special conditions: Standard
Construction
Type & style
- Home type: SingleFamily
- Property subtype: Single Family Residence
Materials
- Foundation: Slab
- Roof: Metal
Condition
- Resale
- New construction: No
- Year built: 2007
Utilities & green energy
- Sewer: Septic Tank
- Water: See Remarks, Cistern
- Utilities for property: Cable Available, Electricity Connected, Internet-Cable, Phone Connected, Sewer Available, Water Connected
Community & HOA
Community
- Features: None
- Subdivision: Mountain Oaks
HOA
- Has HOA: Yes
- Services included: See Remarks
- HOA fee: $200 annually
- HOA name: Mountain Oaks HOA
Location
- Region: Dripping Springs
Financial & listing details
- Price per square foot: $284/sqft
- Tax assessed value: $962,760
- Annual tax amount: $9,665
- Date on market: 6/26/2026
- Listing terms: Conventional
- Electric utility on property: Yes
Estimated market value
Not available
Estimated sales range
Not available
Not available
Price history
| Date | Event | Price |
|---|---|---|
| 8/26/2026 | Price change | $1,199,900-4%$284/sqft |
Source:  Unlock MLS #9325036 Report a problem Unlock MLS #9325036 Report a problem | ||
| 7/30/2026 | Price change | $1,250,000-2%$296/sqft |
Source: Unlock MLS #9325036 Report a problem | ||
| 6/26/2026 | Listed for sale | $1,275,000$302/sqft |
Source: Unlock MLS #9325036 Report a problem | ||
Public tax history
| Year | Property taxes | Tax assessment |
|---|---|---|
| 2025 | $8,094 -2.1% | $591,060 -1.6% |
| 2024 | $8,270 +1.2% | $600,860 -2.4% |
| 2023 | $8,170 -9.3% | $615,685 +10% |
| 2022 | $9,011 +1.8% | $559,707 |
| 2021 | $8,849 +6.6% | -- |
| 2020 | $8,300 -1.7% | $462,630 +2.9% |
| 2019 | $8,440 +2.8% | $449,730 +7.6% |
| 2018 | $8,213 +2.2% | $417,810 +2.6% |
| 2017 | $8,037 +20.2% | $407,050 +20% |
| 2016 | $6,686 +17.1% | $339,340 +12.7% |
| 2015 | $5,709 | $301,170 +5.7% |
| 2014 | $5,709 | $284,820 +3.3% |
| 2013 | -- | $275,770 +0% |
| 2012 | -- | $275,740 |
| 2011 | -- | $275,740 0% |
| 2010 | -- | $275,760 -2.6% |
| 2009 | -- | $283,030 |
Find assessor info on the county website
Monthly payment
Est. payment
Payment breakdown
Explore the cost of this home by adjusting the details. Changes won't be saved.Climate risks
Neighborhood: 78620
Nearby schools
Schools provided by the listing agent
- Elementary: Walnut Springs
- Middle: Dripping Springs Middle
- High: Dripping Springs
- District: Dripping Springs ISD
Source: Unlock MLS. This data may not be complete. We recommend contacting the local school district to confirm school assignments for this home.
Similar homes
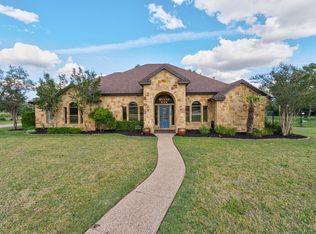
- $1,174,9004 bd3 ba3.7k sqft416 Shadywood Ln, Dripping Springs, TX 78620For Sale
 MLS ID #21403528, Jeff Coffman. NTREIS
 - $1,199,0004 bd5 ba3.8k sqft15407A Fitzhugh Rd, Dripping Springs, TX 78620Active
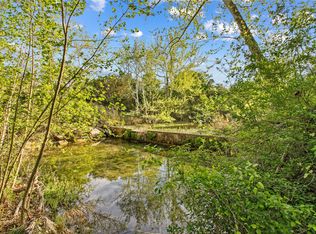
 MLS ID #1985190, Cody George, Magnolia Realty Austin Hill Co. Unlock MLS
 - $1,195,0004 bd3 ba2.5k sqft300 High Plains Dr, Dripping Springs, TX 78620Active
 MLS ID #4772953, Joshua Payer, Keller Williams - Lake Travis. Unlock MLS
 - $1,100,0006 bd5 ba3.6k sqft223 Twidwell Dr, Dripping Springs, TX 78620Active
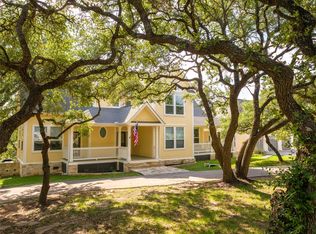 MLS ID #2483130, Ashley Tullis, Keller Williams Realty. Unlock MLS
 - $1,250,0004 bd3 ba3.3k sqft607 Saddlehorn Dr, Dripping Springs, TX 78620ActiveMLS ID #9429505, Jennifer Bailey, Compass RE Texas, LLC. Unlock MLS
- $1,050,0004 bd4 ba3.9k sqft105 Stonegate Ln, Dripping Springs, TX 78620ActiveMLS ID #2424767, Melissa Gall, Pinnacle Realty Advisors. Unlock MLS
- $899,0005 bd4 ba3k sqft501 Goodnight Trl, Dripping Springs, TX 78620ActiveMLS ID #3969314, Ashley Tullis, Keller Williams Realty. Unlock MLS
- $1,349,0004 bd4 ba4.5k sqft9709 Avion Cv, Dripping Springs, TX 78620ActiveMLS ID #7198651, Aubrey Shaw, JBGoodwin REALTORS WL. Unlock MLS
- $775,0004 bd4 ba2.7k sqft691 Broken Lance Dr, Dripping Springs, TX 78620ActiveMLS ID #5993550, Heather Jones, Magnolia Realty Austin Hill Co. Unlock MLS
- $975,0004 bd3 ba2.6k sqft1017 Westland Ridge Rd, Dripping Springs, TX 78620ActiveMLS ID #1299970, Lauren Clark, Magnolia Realty Austin Hill Co. Unlock MLS
- $950,0003 bd3 ba2.7k sqft400 Oak Springs Dr, Dripping Springs, TX 78620ActiveMLS ID #4758950, Melissa Roberts, Mercer Street Group, LLC. Unlock MLS
- $1,200,0004 bd4 ba3.3k sqft290 Honey Locust Ct, Driftwood, TX 78619ActiveMLS ID #2055140, Carissa Holmes, eXp Realty. Unlock MLS
- $1,699,8504 bd3 ba3.1k sqft294 Hidden Creek Dr, Dripping Springs, TX 78620ActiveMLS ID #1250764, Garrett Beem, NestHaven Properties. Unlock MLS
- $1,499,0005 bd4 ba3.5k sqft1296 Trebled Waters Trl, Driftwood, TX 78619ActiveMLS ID #3993855, Miranda Molen, Compass RE Texas, LLC. Unlock MLS
- $1,199,9904 bd4 ba3k sqft215 Sandy Creek Cv, Driftwood, TX 78619ActiveMLS ID #4661822, April Womack, Moreland Properties. Unlock MLS
- $1,775,0004 bd6 ba5.9k sqft224 Liberty Bell Ln, Dripping Springs, TX 78620ActiveMLS ID #3398153, Lisa Little, Compass RE Texas, LLC. Unlock MLS
- $795,0004 bd3 ba2.7k sqft502 S Lariat Cir, Dripping Springs, TX 78620ActiveMLS ID #3466900, Melanie Fenelon, Kuper Sotheby's Int'l Realty. Unlock MLS
- $1,299,0005 bd3 ba4.1k sqft20409 Cordill Ln, Spicewood, TX 78669ActiveMLS ID #5335538, Cheryl Albanese, Compass RE Texas, LLC. Unlock MLS
- $1,225,0004 bd5 ba3.3k sqft119 Hidden Canyon Cv, Driftwood, TX 78619ActiveMLS ID #1026249, Megan Hall, Magnolia Realty Austin Hill Co. Unlock MLS
