Located at 294 Hidden Creek Dr in Dripping Springs, this gorgeous custom 3,100 sq ft ranch-style home offers 4 bedrooms, 2.5 bathrooms, and sits on approximately 17 acres in the Texas Hill Country. Positioned within a gated community with a small Ranch Owners HOA, the property offers exceptional privacy and functionality, along with a wildlife exemption currently in place for added tax benefits. Designed for both everyday living and entertaining, the open-concept layout seamlessly connects the fully remodeled kitchen, living area, bathrooms, and laundry room, creating a true turnkey, move-in ready experience. Step outside to enjoy expansive Hill Country sunsets and a private pool, perfect for relaxing or hosting gatherings under the wide Texas sky. Built with the horse and land enthusiast in mind, this property is fully equipped for equestrian use, featuring four horse stalls with run-outs, a tack room, wash station, automatic water feeders in the barn, multiple paddocks, a sand-based riding arena, and a dedicated pasture. The land also lends itself beautifully to goats, chickens, and a true ranch lifestyle within a horse-friendly community. The barn has been converted into a full-size gym, offering added versatility for work, wellness, or hobby use. The garage includes a bathroom and offers strong potential to be converted into a casita, adding even more flexibility for guests or additional living space. Enjoy peaceful Hill Country living while still being conveniently located just approximately 10 minutes from Downtown Dripping Springs, 13 minutes to HEB, 8 minutes to Pedernales Falls State Park, 10 minutes to Dripping Springs Ranch Park, and 45 minutes to Austin-Bergstrom International Airport. **Buyer and Buyer's Agent are responsible for conducting all due diligence and verifying all information, including but not limited to property condition, zoning, permits, taxes, and square footage.**
Active
Price cut: $50 (8/21)
$1,774,950
294 Hidden Creek Dr, Dripping Springs, TX 78620
4beds
3,114sqft
Single Family Residence
Built in 2000
17.56 Acres Lot
$-- Zestimate®
$570/sqft
$36/mo HOA
What's special
Private poolExpansive hill country sunsetsWash stationMultiple paddocksFully remodeled kitchenGarage includes a bathroomTack room
- 147 days
- 212
- 9
Zillow last checked:
Listing updated:
Listed by:
Garrett Beem (512) 327-7800,
NestHaven Properties (512) 327-7800,
Cody Johnson (512) 781-4499,
NestHaven Properties
Source: Unlock MLS,MLS#: 1250764
Facts & features
Interior
Bedrooms & bathrooms
- Bedrooms: 4
- Bathrooms: 3
- Full bathrooms: 2
- 1/2 bathrooms: 1
- Main level bedrooms: 4
Primary bedroom
- Level: Main
Primary bathroom
- Level: Main
Kitchen
- Level: Main
Heating
- Central, Wood
Cooling
- Central Air
Appliances
- Included: Built-In Oven(s), Dishwasher, Disposal, Electric Cooktop, Exhaust Fan, Microwave, Refrigerator, Electric Water Heater
Features
- Built-in Features, Crown Molding, French Doors, Granite Counters, High Ceilings, Recessed Lighting, Primary Bedroom on Main, Walk-In Closet(s), Wired for Sound, Bookcases, Study/Home Office
- Flooring: Tile, Wood
- Windows: Plantation Shutters
- Number of fireplaces: 1
- Fireplace features: Family Room
Interior area
- Total interior livable area: 3,114 sqft
Video & virtual tour
Property
Parking
- Total spaces: 2
- Parking features: Detached
- Garage spaces: 2
Accessibility
- Accessibility features: None
Features
- Levels: One
- Stories: 1
- Patio & porch: None
- Exterior features: Exterior Steps, Satellite Dish Leased
- Pool features: See Remarks
- Spa features: None
- Fencing: Fenced, Livestock, Partial
- Has view: Yes
- View description: Hill Country
- Waterfront features: None
Lot
- Size: 17.56 Acres
- Features: Open Lot, Private, Sprinkler - Automatic, Sprinkler - In-ground, Trees-Medium (20 Ft - 40 Ft)
Details
- Additional structures: Barn(s), Workshop
- Parcel number: 1138210000001A07
- Special conditions: Standard
- Horses can be raised: Yes
Construction
Type & style
- Home type: SingleFamily
- Property subtype: Single Family Residence
Materials
- Foundation: Slab
- Roof: Metal
Condition
- Resale
- New construction: No
- Year built: 2000
Details
- Builder name: KCN Builders
Utilities & green energy
- Sewer: Septic Tank
- Water: Well
- Utilities for property: Electricity Available, Other, Underground Utilities
Community & HOA
Community
- Features: None
- Subdivision: Hidden Creek Ph 1
HOA
- Has HOA: Yes
- Services included: Common Area Maintenance
- HOA fee: $430 annually
- HOA name: Hidden Creek ROA
Location
- Region: Dripping Springs
Financial & listing details
- Price per square foot: $570/sqft
- Tax assessed value: $1,319,660
- Annual tax amount: $7,777
- Date on market: 4/15/2026
- Listing terms: Cash,Conventional,FHA,VA Loan
- Electric utility on property: Yes
Estimated market value
Not available
Estimated sales range
Not available
Not available
Price history
| Date | Event | Price |
|---|---|---|
| 8/21/2026 | Price change | $1,774,9500%$570/sqft |
Source:  Unlock MLS #1250764 Report a problem Unlock MLS #1250764 Report a problem | ||
| 7/13/2026 | Listing removed | $6,500$2/sqft |
Source: Unlock MLS #5962481 Report a problem | ||
| 6/17/2026 | Listed for rent | $6,500$2/sqft |
Source: Unlock MLS #5962481 Report a problem | ||
| 5/21/2026 | Price change | $1,775,000-4%$570/sqft |
Source: Unlock MLS #1250764 Report a problem | ||
| 5/13/2026 | Price change | $1,849,8990%$594/sqft |
Source: Unlock MLS #1250764 Report a problem | ||
| 4/22/2026 | Listed for sale | $1,849,900+23.7%$594/sqft |
Source: Unlock MLS #1250764 Report a problem | ||
| 3/8/2021 | Sold | -- |
Source: Realty Austin solds #2313968_78620 Report a problem | ||
| 12/23/2020 | Price change | $1,495,000-11.8%$480/sqft |
Source: Unlock MLS #2313968 Report a problem | ||
| 8/31/2020 | Listed for sale | $1,695,000$544/sqft |
Source: Ledford Realty #2313968 Report a problem | ||
Public tax history
| Year | Property taxes | Tax assessment |
|---|---|---|
| 2025 | -- | $559,120 -1.7% |
| 2024 | $2,609 -1.6% | $568,570 -13.7% |
| 2023 | $2,651 +19.3% | $658,670 +22.4% |
| 2022 | $2,222 -5.9% | $538,330 +12.3% |
| 2021 | $2,362 | $479,306 +5.6% |
| 2020 | -- | $453,930 +3.2% |
| 2019 | $2,363 +5.7% | $439,830 +5.6% |
| 2018 | $2,235 +0.5% | $416,470 +2.6% |
| 2017 | $2,223 +3.2% | $405,810 +6.1% |
| 2016 | $2,154 +10.5% | $382,430 +5.3% |
| 2015 | $1,950 | $363,320 +5.5% |
| 2014 | $1,950 | $344,380 +3.2% |
| 2013 | -- | $333,770 0% |
| 2012 | -- | $333,810 0% |
| 2011 | -- | $333,840 0% |
| 2010 | -- | $333,920 -1.5% |
| 2009 | -- | $338,900 +19.4% |
| 2007 | -- | $283,831 +31.7% |
| 2003 | -- | $215,470 |
Find assessor info on the county website
Monthly payment
Est. payment
Payment breakdown
Explore the cost of this home by adjusting the details. Changes won't be saved.Climate risks
Neighborhood: 78620
Nearby schools
Schools provided by the listing agent
- Elementary: Lyndon B Johnson
- Middle: Lyndon B Johnson
- High: Lyndon B Johnson (Johnson City ISD)
- District: Johnson City ISD
Source: Unlock MLS. This data may not be complete. We recommend contacting the local school district to confirm school assignments for this home.
- $1,854,400-- bd-- ba4.7k sqft1651 Old Red Ranch Rd, Dripping Springs, TX 78620Off Market
- $1,335,000-- bd-- ba2.8k sqft313 Hidden Creek Dr, Dripping Springs, TX 78620Off Market
- $1,762,9004 bd3 ba4.6k sqft424 Hidden Creek Dr, Dripping Springs, TX 78620Off Market
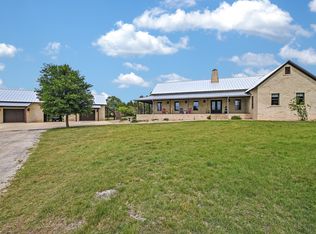
- $598,100-- bd-- ba2.1k sqft1415 Old Red Ranch Rd, Dripping Springs, TX 78620Off Market
Similar homes
- $1,699,0004 bd5 ba3.7k sqft743 Drifting Wind Run, Dripping Springs, TX 78620Active

 MLS ID #8481437, Ben Morton, Moreland Properties. Unlock MLS
 - $1,599,0003 bd5 ba3.3k sqft561 Broken Bit Trl, Dripping Springs, TX 78620Active
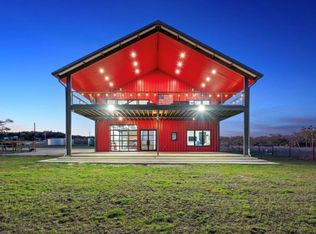 MLS ID #9273458, Jenny Cureton, Compass RE Texas, LLC. Unlock MLS
 - $2,090,0004 bd4 ba3.1k sqft333 Stallion Ln, Dripping Springs, TX 78620Active
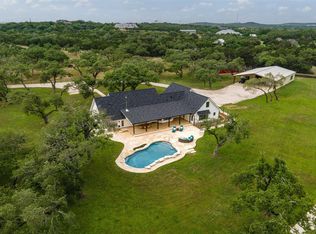 MLS ID #2036095, Lindsey Daniels, Keller Williams Realty. Unlock MLS
 - $1,400,0004 bd4 ba3.4k sqft2966 Rm 165, Dripping Springs, TX 78620Active
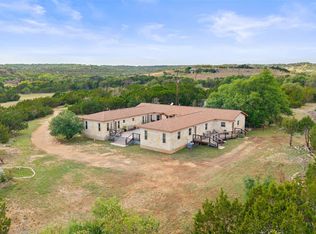 MLS ID #9704469, Rodney Topper, Topper Real Estate. Unlock MLS
 - $1,450,0003 bd3 ba2.6k sqft220 Sundance Trl, Dripping Springs, TX 78620ActiveMLS ID #4802407, Lee Abraham, eXp Realty LLC. Unlock MLS
- $1,950,0004 bd4 ba3.6k sqft2105 Legacy Hills Drive, Johnson City, TX 78636For Sale
 MLS ID #177337, Tricia Keith, Keller Williams Realty. HLMLS as distributed by MLS GRID
 - $1,100,0006 bd5 ba3.6k sqft223 Twidwell Dr, Dripping Springs, TX 78620ActiveMLS ID #2483130, Ashley Tullis, Keller Williams Realty. Unlock MLS
- $1,195,0004 bd3 ba3.7k sqft416 Shadywood Ln, Dripping Springs, TX 78620ActiveMLS ID #8326916, Jeff Coffman, Coffman Real Estate. Unlock MLS
- $1,199,9005 bd4 ba4.2k sqft251 Seth Hvn, Dripping Springs, TX 78620ActiveMLS ID #9325036, Steve Mallett, Keller Williams Realty. Unlock MLS
- $1,099,0004 bd4 ba3.9k sqft105 Stonegate Ln, Dripping Springs, TX 78620ActiveMLS ID #2424767, Melissa Gall, Pinnacle Realty Advisors. Unlock MLS
- $1,699,0004 bd4 ba3.7k sqft8075 Mount Sharp Rd, Wimberley, TX 78676ActiveMLS ID #5199424, Brande Draper, Christies Intl Real Estate Lone Star. Unlock MLS
- $1,295,0004 bd4 ba3.7k sqft316 Stockman Dr, Dripping Springs, TX 78620ActiveMLS ID #7417567, Alexander Croft, Compass RE Texas, LLC. Unlock MLS
- $2,599,0003 bd4 ba2.8k sqft910 Plant Lady Ln, Dripping Springs, TX 78620ActiveMLS ID #7364215, Kacy Dolce, Christies Intl Real Estate Lone Star. Unlock MLS
- $1,899,9994 bd5 ba4.6k sqft461 Crosswater Ln, Dripping Springs, TX 78620ActiveMLS ID #3510641, Chris Heuss, Central Metro Realty. Unlock MLS
- $2,490,0004 bd4 ba3.5k sqft329 Calvary Cv, Dripping Springs, TX 78620ActiveMLS ID #3595068, Amy Sims, Compass RE Texas, LLC. Unlock MLS
- $1,775,0004 bd4 ba3k sqft185 Puerto Rico Dr, Wimberley, TX 78676ActiveMLS ID #3716212, Jess Vineyard, Full Circle Texas. Unlock MLS
- $998,0004 bd4 ba2.6k sqft520 Goodnight Trl, Dripping Springs, TX 78620ActiveMLS ID #6400952, Sarah DiMarco, Keller Williams Realty. Unlock MLS
- $1,199,0004 bd5 ba3.8k sqft15407A Fitzhugh Rd, Dripping Springs, TX 78620ActiveMLS ID #1985190, Cody George, Magnolia Realty Austin Hill Co. Unlock MLS
- $2,499,0004 bd4 ba3.6k sqft103 Victorian Oaks Ln, Dripping Springs, TX 78620ActiveMLS ID #1112536, Anya Whaley, NestHaven Properties. Unlock MLS
- $1,550,0004 bd4 ba4k sqft1516 E Flying Owl Dr, Johnson City, TX 78636ActiveMLS ID #9998406, Ashley Tullis, Keller Williams Realty. Unlock MLS
