Welcome home to your private Hill Country estate, where thoughtful design and entertaining are intertwined in this 3.14 fully fenced, gated acres + 805 sq ft guest suite + pool + outdoor kitchen + 250k in turf. Every detail was intentionally crafted to blend luxury, functionality, and exceptional indoor-outdoor living. The 4-bedroom, 3.5-bath main residence is filled with natural light thanks to a striking clerestory above the expansive open-concept living, dining, and kitchen. The private children's wing features two bedrooms connected by a Jack-and-Jill bath with an adjoining playroom, while a fourth bedroom and full bath are privately situated off the family room. The luxurious primary suite includes an attached office, private access to a deck and turfed backyard, an oversized walk-in closet, soaking tub, marble double vanities, and a spa-inspired walk-in shower with dual shower heads and a central rain shower. Outside, enjoy a resort-style backyard featuring a sparkling pool with swim-up bar, hot tub, covered outdoor kitchen, TV, and fireplace, all surrounded by over $250K in premium turf for year-round beauty and low maintenance. The screened porch adds another inviting living space with its own TV and fireplace overlooking another private turfed play and entertaining area. Includes Whole-House Generac Generator. The oversized pass-through garage features extra-tall doors on both sides for lifted trucks, boats, RVs, and recreational toys, with seamless access to the pool. Perfect for all Texas living.Above the garage, an approximately 805-square-foot guest suite with a partial kitchen and full bath offers endless flexibility as guest quarters, office, media room, game room, or multigenerational living. This exceptional property combines luxury, comfort, privacy, and thoughtfully designed spaces for entertaining and everyday family living just minutes from Dripping Springs, Belterra, and approximately 20 minutes from Austin via the newly expanded Hwy. 290.
Active
$2,499,000
103 Victorian Oaks Ln, Dripping Springs, TX 78620
4beds
3,670sqft
Single Family Residence
Built in 2017
3.14 Acres Lot
$-- Zestimate®
$681/sqft
$-- HOA
What's special
Hot tubOutdoor kitchenSoaking tubOversized walk-in closetMarble double vanities
- 78 days
- 582
- 83
Zillow last checked:
Listing updated:
Listed by:
Anya Whaley (512) 327-7800,
NestHaven Properties (512) 327-7800
Source: Unlock MLS,MLS#: 1112536
Facts & features
Interior
Bedrooms & bathrooms
- Bedrooms: 4
- Bathrooms: 4
- Full bathrooms: 3
- 1/2 bathrooms: 1
- Main level bedrooms: 4
Heating
- Central
Cooling
- Central Air
Appliances
- Included: Built-In Refrigerator, Dishwasher, Disposal, Dryer, Free-Standing Gas Range, RNGHD, Washer, Tankless Water Heater, Water Softener Owned, Wine Refrigerator
Features
- Breakfast Bar, Built-in Features, Ceiling Fan(s), Beamed Ceilings, High Ceilings, Vaulted Ceiling(s), French Doors, Kitchen Island, Multiple Living Areas, Open Floorplan, Pantry, Soaking Tub, Walk-In Closet(s)
- Flooring: Carpet, Terrazzo, Tile, Wood
- Windows: Bay Window(s), Double Pane Windows, Skylight(s)
- Number of fireplaces: 3
- Fireplace features: See Remarks, Living Room, Outside, Stone
Interior area
- Total interior livable area: 3,670 sqft
Video & virtual tour
Property
Parking
- Total spaces: 4
- Parking features: See Remarks, Attached Carport, Circular Driveway, Detached, Drive Through, Electric Gate, Garage Door Opener, Oversized
- Attached garage spaces: 4
Accessibility
- Accessibility features: None
Features
- Levels: One
- Stories: 1
- Patio & porch: Covered, Deck, Porch, Screened
- Exterior features: Uncovered Courtyard, Gutters Full, Lighting, Outdoor Grill, Private Yard
- Has private pool: Yes
- Pool features: Gunite, In Ground, Pool/Spa Combo
- Spa features: Hot Tub
- Fencing: Full, Gate
- Has view: Yes
- View description: Trees/Woods
- Waterfront features: None
Lot
- Size: 3.14 Acres
- Features: Cleared, Corner Lot, Cul-De-Sac, Private, Sprinkler - In-ground, Trees-Medium (20 Ft - 40 Ft)
Details
- Additional structures: Garage(s), Guest House, Outdoor Kitchen
- Parcel number: 1184750000275004
- Special conditions: Standard
Construction
Type & style
- Home type: SingleFamily
- Property subtype: Single Family Residence
Materials
- Foundation: Slab
- Roof: Metal
Condition
- Resale
- New construction: No
- Year built: 2017
Details
- Builder name: David Mills Custom
Utilities & green energy
- Sewer: Septic Tank
- Water: Public
- Utilities for property: Electricity Connected, Propane, Sewer Connected, Water Connected
Community & HOA
Community
- Features: None
- Subdivision: Sunset Canyon Sec 1
HOA
- Has HOA: No
Location
- Region: Dripping Springs
Financial & listing details
- Price per square foot: $681/sqft
- Tax assessed value: $1,602,060
- Annual tax amount: $21,960
- Date on market: 7/26/2026
- Listing terms: Cash,Conventional
- Electric utility on property: Yes
Estimated market value
Not available
Estimated sales range
Not available
Not available
Price history
| Date | Event | Price |
|---|---|---|
| 7/26/2026 | Listed for sale | $2,499,000$681/sqft |
Source:  Unlock MLS #1112536 Report a problem Unlock MLS #1112536 Report a problem | ||
Public tax history
| Year | Property taxes | Tax assessment |
|---|---|---|
| 2025 | $21,960 +13.6% | $1,441,044 +10% |
| 2024 | $19,338 +2.7% | $1,310,040 -1% |
| 2023 | $18,833 -5.7% | $1,323,280 +10% |
| 2022 | $19,963 +2.9% | $1,202,982 +10% |
| 2021 | $19,395 +0.5% | $1,093,620 +3.9% |
| 2020 | $19,307 +1.6% | $1,052,180 +6.3% |
| 2019 | $19,003 +29.3% | $989,570 +38.8% |
| 2018 | $14,702 +401.8% | $712,950 +404.6% |
| 2017 | $2,930 -0.8% | $141,300 |
| 2016 | $2,952 +26.8% | $141,300 -7.3% |
| 2015 | $2,329 | $152,430 +37% |
| 2014 | $2,329 | $111,260 |
| 2013 | -- | $111,260 |
| 2012 | -- | $111,260 |
| 2011 | -- | $111,260 |
| 2010 | -- | $111,260 |
| 2009 | -- | $111,260 +55.6% |
| 2007 | -- | $71,500 +10% |
| 2006 | -- | $65,000 +47.4% |
| 2005 | -- | $44,090 +35% |
| 2004 | -- | $32,660 |
| 2003 | -- | $32,660 +8.4% |
| 2002 | -- | $30,140 |
| 2001 | -- | $30,140 +14.3% |
| 2000 | -- | $26,380 |
Find assessor info on the county website
Monthly payment
Est. payment
Payment breakdown
Explore the cost of this home by adjusting the details. Changes won't be saved.Climate risks
Neighborhood: 78620
Nearby schools
Schools provided by the listing agent
- Elementary: Sycamore Springs
- Middle: Sycamore Springs
- High: Dripping Springs
- District: Dripping Springs ISD
Source: Unlock MLS. This data may not be complete. We recommend contacting the local school district to confirm school assignments for this home.
- $1,079,000-- bd-- ba4.5k sqft105 Victorian Oaks Ln, Dripping Springs, TX 78620Off Market
- $749,200-- bd-- ba1.7k sqft1072 Hidden Hills Dr, Dripping Springs, TX 78620Off Market
- $877,6004 bd4 ba2.8k sqft1069 Hidden Hills Dr, Dripping Springs, TX 78620Off Market
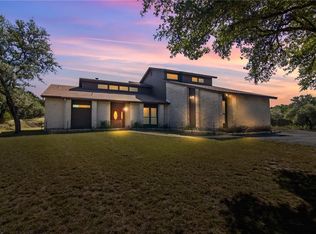
- $1,252,700-- bd-- ba3.1k sqft100 Victorian Oaks Ln, Dripping Springs, TX 78620Off Market
Similar homes
- $2,495,0005 bd4 ba4k sqft12120 Fitzhugh Pl, Dripping Springs, TX 78620Active

 MLS ID #7748846, Dara Allen, Christies Intl Real Estate Lone Star. Unlock MLS
 - $2,490,0004 bd4 ba3.5k sqft329 Calvary Cv, Dripping Springs, TX 78620Active
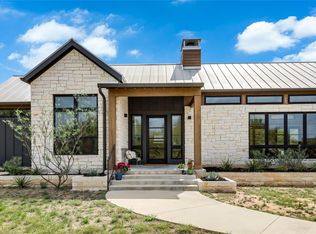 MLS ID #3595068, Amy Sims, Compass RE Texas, LLC. Unlock MLS
 - $1,828,0004 bd4 ba5.1k sqft220 Fawn Meadow Dr, Dripping Springs, TX 78620Active
 MLS ID #6773712, Amy Runyan, Mercer Street Group, LLC. Unlock MLS
 - $2,090,0004 bd4 ba3.1k sqft333 Stallion Ln, Dripping Springs, TX 78620Active
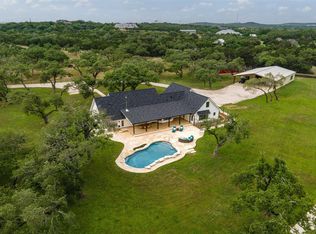 MLS ID #2036095, Lindsey Daniels, Keller Williams Realty. Unlock MLS
 - $2,499,0005 bd5 ba3.2k sqft800 Kothmann Rd, Dripping Springs, TX 78620ActiveMLS ID #9966316, Clayton Bonner, Ranchland Real Estate. Unlock MLS
- $2,299,0004 bd4 ba4.2k sqft7825 Lynchburg Dr, Austin, TX 78738ActiveMLS ID #4684426, Lauren Powell, Kuper Sotheby's Int'l Realty. Unlock MLS
- $2,250,0005 bd6 ba4.4k sqft6300 Bernia Dr, Austin, TX 78739ActiveMLS ID #6443597, Ashley Stucki, Ashley Austin Homes. Unlock MLS
- $1,650,0004 bd5 ba4.6k sqft461 Crosswater Ln, Dripping Springs, TX 78620ActiveMLS ID #3751472, Garrett Beem, NestHaven Properties. Unlock MLS
- $2,500,0004 bd5 ba4.5k sqft3706 Tuscany Dr, Driftwood, TX 78619ActiveMLS ID #9651549, Benee Arndt, Christies Intl Real Estate Lone Star. Unlock MLS
- $1,335,0004 bd4 ba3.4k sqft1159 Bunker Ranch Blvd, Dripping Springs, TX 78620ActiveMLS ID #7372459, Ashley Jamieson, Christies Intl Real Estate Lone Star. Unlock MLS
- $2,499,9993 bd3 ba4.3k sqft700 Rancho Grande Dr, Wimberley, TX 78676ActiveMLS ID #2509497, Mardee Calkins, Bramlett Partners. Unlock MLS
- $2,299,9005 bd6 ba4.9k sqft122 Crosswater Ln #Vkmuhm, Dripping Springs, TX 78620ActiveMLS ID #6167540, Ben Caballero, HomesUSA.com. Unlock MLS
- $2,699,9995 bd6 ba5.4k sqft16908 Whispering Breeze Dr, Austin, TX 78738ActiveMLS ID #4010300, Jeremy Harris, Christies Intl Real Estate Lone Star. Unlock MLS
- $1,450,0003 bd3 ba2.6k sqft220 Sundance Trl, Dripping Springs, TX 78620ActiveMLS ID #4802407, Lee Abraham, eXp Realty LLC. Unlock MLS
- $1,699,8504 bd3 ba3.1k sqft294 Hidden Creek Dr, Dripping Springs, TX 78620ActiveMLS ID #1250764, Garrett Beem, NestHaven Properties. Unlock MLS
- $1,599,0003 bd5 ba3.3k sqft561 Broken Bit Trl, Dripping Springs, TX 78620ActiveMLS ID #1239855, Jenny Cureton, Compass RE Texas, LLC. Unlock MLS
- $1,990,0005 bd5 ba4.1k sqft8801 Bellancia Dr, Austin, TX 78738ActiveMLS ID #1627782, Patti Simon, Christies Intl Real Estate Lone Star. Unlock MLS
- $2,250,0004 bd5 ba4.6k sqft27009 Masters Pkwy, Spicewood, TX 78669ActiveMLS ID #7164212, Jennifer Fritz, Compass RE Texas, LLC. Unlock MLS
- $2,700,0004 bd3 ba3.1k sqft1700 Buffalo Gap, Austin, TX 78734For Sale
 MLS ID #178306, Brooke E LeMond, Keller Williams Heritage. HLMLS as distributed by MLS GRID
