MLS# 6167540 - Built by Drees Custom Homes - Ready Now! ~ This stunning single-family residence, nestled in the sought-after Caliterra neighborhood, offers an impressive blend of modern luxury and functional design. Spanning a generous 4,960 square feet, this thoughtfully crafted home, Drees Model Home completed in December 2020, features five spacious bedrooms, including two primary suites, making it ideal for families or those who value ample living space. This selling includes furniture except the standing furniture such as couches, beds, exc.
Active
$2,349,900
122 Crosswater Ln #Vkmuhm, Dripping Springs, TX 78620
5beds
4,960sqft
Single Family Residence
Built in 2020
0.42 Acres Lot
$2,228,900 Zestimate®
$474/sqft
$125/mo HOA
What's special
Two primary suitesFive spacious bedrooms
- 213 days |
- 176 |
- 12 |
Zillow last checked:
Listing updated:
Listed by:
Ben Caballero (888) 872-6006,
HomesUSA.com (888) 872-6006
Source: Unlock MLS,MLS#: 6167540
Facts & features
Interior
Bedrooms & bathrooms
- Bedrooms: 5
- Bathrooms: 6
- Full bathrooms: 5
- 1/2 bathrooms: 1
- Main level bedrooms: 2
Primary bedroom
- Features: Ceiling Fan(s), High Ceilings, Walk-In Closet(s)
- Level: Main
Primary bathroom
- Features: Double Vanity, Full Bath
- Level: Main
Dining room
- Level: Main
Game room
- Level: Second
Kitchen
- Features: Kitchn - Breakfast Area, Breakfast Bar
- Level: Main
Laundry
- Features: Electric Dryer Hookup, Gas Dryer Hookup, Sink, Washer Hookup
- Level: Main
Living room
- Level: Main
Media room
- Level: Second
Office
- Level: First
Heating
- Central, Propane
Cooling
- Ceiling Fan(s), Central Air, Multi Units, Zoned
Appliances
- Included: Built-In Oven(s), Built-In Range, Cooktop, Dishwasher, Disposal, Exhaust Fan, Gas Cooktop, Microwave, Oven, Self Cleaning Oven, Stainless Steel Appliance(s), Vented Exhaust Fan, Gas Water Heater, Tankless Water Heater
Features
- Ceiling Fan(s), Double Vanity, Eat-in Kitchen, Entrance Foyer, High Ceilings, Kitchen Island, Primary Bedroom on Main, Open Floorplan, Pantry, Walk-In Closet(s), Smart Home, Smart Thermostat, Storage, Wired for Data, Wired for Sound, Interior Steps, Washer Hookup, Study/Home Office
- Flooring: Carpet, Tile, Wood
- Windows: Double Pane Windows, Insulated Windows, Screens, Vinyl Windows
- Number of fireplaces: 1
- Fireplace features: Family Room, Gas, Gas Starter, Great Room, Living Room, Masonry
Interior area
- Total interior livable area: 4,960 sqft
Property
Parking
- Total spaces: 4
- Parking features: Attached, Concrete, Direct Access, Door-Multi, Door-Single, Driveway, Electric Gate, Garage, Garage Door Opener, Garage Faces Front, Garage Faces Side, Inside Entrance, Kitchen Level, Side By Side
- Attached garage spaces: 4
Accessibility
- Accessibility features: None
Features
- Levels: Two
- Stories: 2
- Patio & porch: Covered
- Exterior features: Lighting, Private Yard
- Pool features: None
- Fencing: Wood, Wrought Iron
- Has view: Yes
- View description: None
- Waterfront features: None
Lot
- Size: 0.42 Acres
- Features: Back Yard, Front Yard, Public Maintained Road, Sprinkler - Automatic, Sprinkler - Back Yard, Sprinklers In Front, Sprinkler - In-ground, Sprinkler - Rain Sensor, Sprinkler - Side Yard, Subdivided
Details
- Additional structures: Residence
- Parcel number: R195574
- Special conditions: Standard
Construction
Type & style
- Home type: SingleFamily
- Property subtype: Single Family Residence
Materials
- Foundation: Slab
- Roof: Composition, Shingle, Tile
Condition
- New Construction
- New construction: Yes
- Year built: 2020
Details
- Builder name: Drees Custom Homes
Utilities & green energy
- Sewer: Public Sewer
- Water: Public
- Utilities for property: Electricity Available, Phone Available, Propane, Underground Utilities, Water Connected
Community & HOA
Community
- Features: Clubhouse
- Subdivision: Caliterra - 110'
HOA
- Has HOA: Yes
- Services included: Common Area Maintenance
- HOA fee: $1,500 annually
- HOA name: Caliterra HOA
Location
- Region: Dripping Springs
Financial & listing details
- Price per square foot: $474/sqft
- Date on market: 12/19/2025
- Listing terms: Cash,Conventional,FMHA (Fannie Mae),USDA Loan,VA Loan
- Electric utility on property: Yes
Estimated market value
$2,228,900
$2.12M - $2.34M
$6,593/mo
Price history
| Date | Event | Price |
|---|---|---|
| 4/8/2026 | Price change | $1,349,900-42.6%$272/sqft |
Source:  Drees Homes Report a problem Drees Homes Report a problem | ||
| 2/12/2026 | Price change | $2,349,9000%$474/sqft |
Source:  Unlock MLS #6167540 Report a problem Unlock MLS #6167540 Report a problem | ||
| 12/19/2025 | Price change | $2,350,000+58.3%$474/sqft |
Source: Unlock MLS #6167540 Report a problem | ||
| 12/12/2025 | Price change | $1,484,900+0.7%$299/sqft |
Source: Drees Homes Report a problem | ||
| 11/23/2025 | Price change | $1,474,900+1.4%$297/sqft |
Source: Drees Homes Report a problem | ||
| 3/22/2025 | Price change | $1,454,900+1.4%$293/sqft |
Source: Drees Homes Report a problem | ||
| 5/22/2024 | Price change | $1,434,900+6.3%$289/sqft |
Source: Drees Homes Report a problem | ||
| 3/13/2024 | Listed for sale | $1,349,900$272/sqft |
Source: Drees Homes Report a problem | ||
Public tax history
Tax history is unavailable.
Monthly payment
Est. payment
Payment breakdown
Explore the cost of this home by adjusting the details. Changes won't be saved.Climate risks
Neighborhood: 78620
Nearby schools
GreatSchools rating
- 9/10Walnut Springs Elementary SchoolGrades: PK-5Distance: 2.2 mi
- 8/10Dripping Springs Middle SchoolGrades: 6-8Distance: 2.4 mi
- 7/10Dripping Springs High SchoolGrades: 9-12Distance: 1.8 mi
Schools provided by the listing agent
- Elementary: Walnut Springs
- Middle: Dripping Springs Middle
- High: Dripping Springs
- District: Dripping Springs ISD
Source: Unlock MLS. This data may not be complete. We recommend contacting the local school district to confirm school assignments for this home.
- $---- bd-- ba-- sqft131 Waters View Ct #P98G0, Dripping Springs, TX 78620Off Market
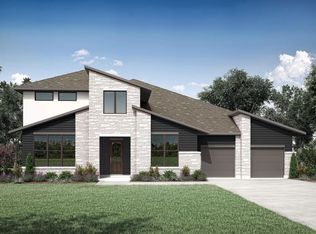
- from $1,199,9004 bd5 ba4k sqftSOMERVILLE Plan, Caliterra - 110', Dripping Springs, TX 78620New Construction
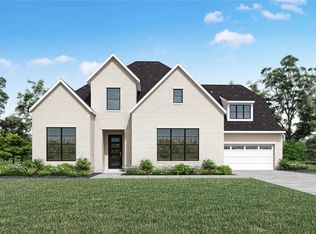
- from $934,9004 bd4 ba3.5k sqftBROOKDALE II Plan, Caliterra - 80', Dripping Springs, TX 78620New Construction
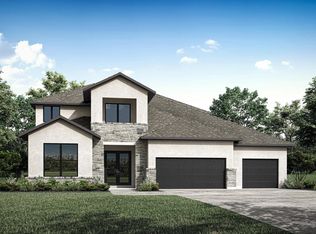
- from $945,9004 bd4 ba3.7k sqftKENTON Plan, Caliterra - 80', Dripping Springs, TX 78620New Construction
- from $899,9004 bd4 ba3.5k sqftEASTLAND II Plan, Caliterra - 80', Dripping Springs, TX 78620New Construction
- from $1,219,9005 bd5 ba4.6k sqftCOLINAS II Plan, Caliterra - 110', Dripping Springs, TX 78620New Construction
- from $1,299,9004 bd5 ba4.7k sqftLYNMAR II Plan, Caliterra - 110', Dripping Springs, TX 78620New Construction
- from $969,9004 bd5 ba4k sqftSOMERVILLE Plan, Caliterra - 80', Dripping Springs, TX 78620New Construction
A local agent can set up tours, give advice and negotiate with sellers.
A local lender can help you make sure your offer is ready when you are.
Similar homes
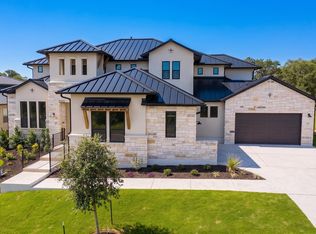
- $1,599,9005 bd6 ba4.9k sqft366 Crosswater Ln, Dripping Springs, TX 78620Active
 Unlock MLS
 - $2,490,0004 bd4 ba3.5k sqft329 Calvary Cv, Dripping Springs, TX 78620Active
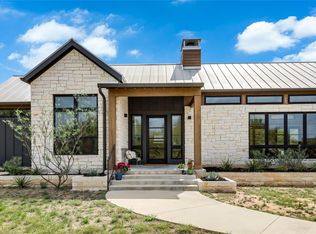 MLS ID #3595068, Amy Sims, Compass RE Texas, LLC. Unlock MLS
 - $2,090,0004 bd4 ba3.1k sqft333 Stallion Ln, Dripping Springs, TX 78620Active
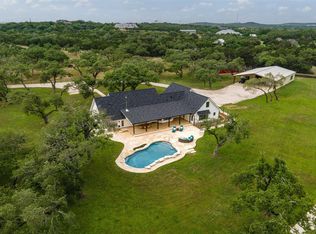 MLS ID #2036095, Lindsey Daniels, Keller Williams Realty. Unlock MLS
 - from $1,319,9005 bd6 ba4.9k sqftMAXWELL Plan, Caliterra - 110', Dripping Springs, TX 78620New Construction
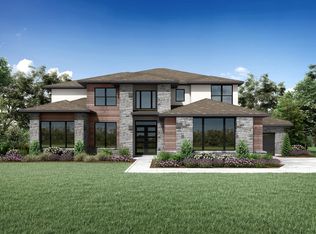 Drees Homes
 - from $1,299,9004 bd5 ba4.7k sqftLYNMAR II Plan, Caliterra - 110', Dripping Springs, TX 78620New ConstructionDrees Homes
- $1,445,0005 bd4 ba3.7k sqft495 Bunker Ranch Blvd, Dripping Springs, TX 78620ActiveMLS ID #8554648, Dave Murray, Keller Williams Realty. Unlock MLS
- $2,495,0005 bd4 ba4k sqft12120 Fitzhugh Pl, Dripping Springs, TX 78620ActiveMLS ID #3008932, Dara Allen, Christies Intl Real Estate Lone Star. Unlock MLS
- from $1,199,9004 bd5 ba4k sqftSOMERVILLE Plan, Caliterra - 110', Dripping Springs, TX 78620New ConstructionDrees Homes
- from $1,199,9005 bd6 ba4.9k sqftMAXWELL Plan, Caliterra - 100', Dripping Springs, TX 78620New ConstructionDrees Homes
- from $1,179,9004 bd5 ba4.7k sqftLYNMAR II Plan, Caliterra - 100', Dripping Springs, TX 78620New ConstructionDrees Homes
- from $1,199,9004 bd5 ba3.9k sqftMARLEY Plan, Caliterra - 110', Dripping Springs, TX 78620New ConstructionDrees Homes
- $3,450,0004 bd6 ba5.6k sqft400 Medlin Creek Loop, Dripping Springs, TX 78620ActiveMLS ID #6086687, Susan LaBelle, Magnolia Realty Austin Hill Co. Unlock MLS
- from $1,199,9004 bd4 ba3.7k sqftCASTELLA II Plan, Caliterra - 110', Dripping Springs, TX 78620New ConstructionDrees Homes
- $2,500,0004 bd5 ba4.5k sqft3706 Tuscany Dr, Driftwood, TX 78619ActiveMLS ID #9651549, Benee Arndt, Christies Intl Real Estate Lone Star. Unlock MLS
- $2,395,0004 bd4 ba4.4k sqft11778 Rim Rock Trl, Austin, TX 78737ActiveMLS ID #9432967, Kristen Jacobs, Compass RE Texas, LLC. Unlock MLS
- $1,275,0004 bd5 ba3k sqft197 Evelyn Ct, Dripping Springs, TX 78620ActiveMLS ID #4938998, Garrett Beem, NestHaven Properties. Unlock MLS
- $2,575,0005 bd6 ba4.4k sqft6300 Bernia Dr, Austin, TX 78739ActiveMLS ID #3991439, Ashley Stucki, Ashley Austin Homes. Unlock MLS
- $2,195,0005 bd4 ba4.1k sqft8801 Bellancia Dr, Austin, TX 78738ActiveMLS ID #1627782, Patti Simon, Christies Intl Real Estate Lone Star. Unlock MLS
- $1,295,0004 bd4 ba3.4k sqft140 Vincas Shadow Ct, Driftwood, TX 78619ActiveMLS ID #6258224, Anna Yekaterynenko, Austin Marketing + Development. Unlock MLS
- $2,195,0004 bd5 ba3.9k sqft1408 Likeness Rd, Spicewood, TX 78669ActiveMLS ID #3202315, Blain Shanklin, Texas Broker Services LLC. Unlock MLS
