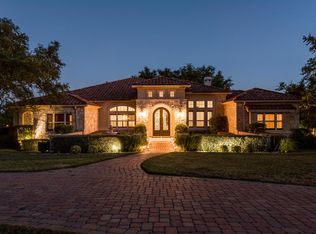
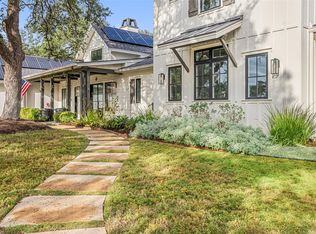
Fun, fresh and whimsically remodeled and updated home is full of colorful joy! One of a kind with thoughtful design, refined finishes and distinctive style come together seamlessly. 4-bedroom, 3.5-bath residence lives primarily like a single story! Interior highlights include custom Sandburg wallpaper, designer drapery, curated paint selections, statement lighting, bespoke cabinetry and hardware throughout. An open foyer leads to a spacious living area with direct backyard views, creating seamless indoor-outdoor flow. Main living space is highlighted by decorative wood gables, statement chandeliers, and sconces that define the room while allowing for multiple seating areas. The kitchen serves as a true centerpiece of the home, outfitted with premium appliances, including a Wolf range with six burners and griddle, Sub-Zero refrigerator, wine cooler, and Bosch dishwasher, pot filler, discreet appliance garage, and hidden microwave. Formal dining room sits just off the kitchen. Dedicated office and the primary suite are privately situated and each open directly to the covered patio. The primary suite offers a spa-like retreat, while the recently renovated bathroom features patterned tile flooring, a marble walk-in shower with frameless glass enclosure, a freestanding soaking tub, and custom inset cabinetry with soft-close functionality. Two additional main level bedrooms share a Jack-and-Jill bath. Upstairs, a large bonus room with full bath provides flexible living space for a guest suite or game room. Additional highlights include wine room with patterned tile flooring and lime washed, suede textured walls, as well as mudroom featuring custom cabinetry storage. Outdoor living shines with covered patio, dining space, and a full outdoor kitchen. The recently updated pool and spa offer a resort-style feel with app controls, while the private, flat backyard has direct trail access. A gated motor court, 3-car garage with storage, and whole-home Kohler generator.
Active
$2,350,000
7825 Lynchburg Dr, Austin, TX 78738
4beds
4,216sqft
:
Get pre-qualified$15,944/mo
Single Family Residence
Built in 2006
1.29 Acres Lot
$-- Zestimate®
$557/sqft
$188/mo HOA
What's special
Decorative wood gablesRefined finishesFull outdoor kitchenDistinctive styleDedicated officeBosch dishwasherMultiple seating areas
- 106 days |
- 272 |
- 16 |
Zillow last checked:
Listing updated:
Listed by:
Lauren Powell (512) 695-0679,
Kuper Sotheby's Int'l Realty (512) 345-2100,
Stephanie Dreiss (512) 917-1703,
Kuper Sotheby's Int'l Realty
Source: Unlock MLS,MLS#: 4684426
Facts & features
Interior
Bedrooms & bathrooms
- Bedrooms: 4
- Bathrooms: 4
- Full bathrooms: 3
- 1/2 bathrooms: 1
- Main level bedrooms: 3
Primary bedroom
- Features: Beamed Ceilings, Ceiling Fan(s)
- Level: Main
Primary bathroom
- Features: Chandelier, Stone Counters, Double Vanity, Separate Shower, Soaking Tub, Walk-In Closet(s), Walk-in Shower
- Level: Main
Heating
- Central
Cooling
- Central Air
Appliances
- Included: Dishwasher, Disposal, Dryer, Exhaust Fan, Freezer, Gas Cooktop, Ice Maker, Microwave, Double Oven, Range, RNGHD, Refrigerator, Stainless Steel Appliance(s), Washer, Water Softener Owned, Wine Refrigerator
Features
- Bookcases, Breakfast Bar, Built-in Features, Ceiling Fan(s), Beamed Ceilings, High Ceilings, Vaulted Ceiling(s), Chandelier, Stone Counters, Eat-in Kitchen, Entrance Foyer, Kitchen Island, Multiple Dining Areas, Multiple Living Areas, Open Floorplan, Pantry, Primary Bedroom on Main, Recessed Lighting, Soaking Tub, Sound System, Study/Home Office, Walk-In Closet(s), Wired for Sound
- Flooring: No Carpet, Tile, Wood
- Windows: Blinds, Drapes, Double Pane Windows, Insulated Windows, Window Coverings, Window Treatments
- Number of fireplaces: 1
- Fireplace features: Gas, Gas Log, Living Room, Wood Burning
Interior area
- Total interior livable area: 4,216 sqft
Video & virtual tour
Property
Parking
- Total spaces: 3
- Parking features: Additional Parking, Attached, Direct Access, Door-Multi, Driveway, Electric Gate, Garage, Garage Door Opener, Garage Faces Side, Gated, Paver Block
- Attached garage spaces: 3
Accessibility
- Accessibility features: None
Features
- Levels: Two
- Stories: 2
- Patio & porch: Covered, Patio
- Exterior features: Barbecue, Exterior Steps, Gas Grill, Gutters Full, Lighting, Playground, Private Yard
- Has private pool: Yes
- Pool features: Heated, In Ground, Outdoor Pool, Pool/Spa Combo, Waterfall
- Spa features: Heated, Hot Tub, In Ground
- Fencing: Back Yard, Fenced, Gate, Wrought Iron
- Has view: Yes
- View description: Hill Country, Panoramic, Park/Greenbelt, Trees/Woods
- Waterfront features: None
Lot
- Size: 1.29 Acres
- Features: Back to Park/Greenbelt, Back Yard, Front Yard, Private, Sprinkler - Automatic, Trees-Large (Over 40 Ft), Trees-Medium (20 Ft - 40 Ft), Trees-Small (Under 20 Ft), Views
Details
- Additional structures: None
- Parcel number: 01179502120000
- Special conditions: Standard
Construction
Type & style
- Home type: SingleFamily
- Property subtype: Single Family Residence
Materials
- Foundation: Slab
- Roof: Metal
Condition
- Resale
- New construction: No
- Year built: 2006
Utilities & green energy
- Sewer: Septic Tank
- Water: Municipal Utility District (MUD)
- Utilities for property: Cable Available, Electricity Connected, Natural Gas Available, Propane, Sewer Connected, Underground Utilities, Water Connected
Community & HOA
Community
- Features: Common Grounds, Fishing, Gated, Park, Picnic Area, Planned Social Activities, Playground, Pool, Sport Court(s)/Facility
- Subdivision: Belvedere Ph 01
HOA
- Has HOA: Yes
- Services included: See Remarks, Common Area Maintenance
- HOA fee: $2,250 annually
- HOA name: Belvedere HOA
Location
- Region: Austin
Financial & listing details
- Price per square foot: $557/sqft
- Tax assessed value: $1,945,645
- Annual tax amount: $35,147
- Date on market: 4/24/2026
- Listing terms: Cash,Conventional
- Electric utility on property: Yes
Estimated market value
Not available
Estimated sales range
Not available
Not available
Price history
| Date | Event | Price |
|---|---|---|
| 4/24/2026 | Listed for sale | $2,350,000$557/sqft |
Source:  Unlock MLS #4684426 Report a problem Unlock MLS #4684426 Report a problem | ||
| 3/3/2026 | Listing removed | $2,350,000$557/sqft |
Source: Unlock MLS #1659663 Report a problem | ||
| 1/21/2026 | Listed for sale | $2,350,000+4.4%$557/sqft |
Source: Unlock MLS #1659663 Report a problem | ||
| 3/24/2025 | Sold | -- |
Source: Agent Provided Report a problem | ||
| 2/12/2024 | Sold | -- |
Source: Agent Provided Report a problem | ||
| 1/29/2024 | Pending sale | $2,250,000$534/sqft |
Source: Unlock MLS #8527838 Report a problem | ||
| 1/29/2024 | Contingent | $2,250,000$534/sqft |
Source: Unlock MLS #8527838 Report a problem | ||
| 10/20/2023 | Listed for sale | $2,250,000+80%$534/sqft |
Source: Unlock MLS #8527838 Report a problem | ||
| 12/11/2015 | Sold | -- |
Source: Agent Provided Report a problem | ||
| 10/28/2015 | Pending sale | $1,250,000$296/sqft |
Source: Keller Williams - Lake Travis #9688417 Report a problem | ||
| 10/17/2015 | Listed for sale | $1,250,000+1.7%$296/sqft |
Source: Keller Williams - Lake Travis #9688417 Report a problem | ||
| 3/30/2014 | Listing removed | $1,229,000$292/sqft |
Source: Coldwell Banker United, Realtors #4323552 Report a problem | ||
| 9/14/2013 | Price change | $1,229,000+3.5%$292/sqft |
Source: Coldwell Banker United, Realtors #4323552 Report a problem | ||
| 9/5/2013 | Price change | $1,188,000-4.9%$282/sqft |
Source: Coldwell Banker United, Realtors #4323552 Report a problem | ||
| 9/2/2013 | Listed for sale | $1,249,000+25.5%$296/sqft |
Source: Coldwell Banker United, Realtors #4323552 Report a problem | ||
| 5/2/2011 | Listing removed | $995,000$236/sqft |
Source: United, Realtors #2336183 Report a problem | ||
| 5/8/2010 | Price change | $995,000-9.1%$236/sqft |
Source: Greenwood King Properties #49247931 Report a problem | ||
| 4/9/2010 | Price change | $1,095,000-8.4%$260/sqft |
Source: Greenwood King Properties #49247931 Report a problem | ||
| 2/27/2010 | Listed for sale | $1,195,000$283/sqft |
Source: Greenwood King Properties #49247931 Report a problem | ||
Public tax history
| Year | Property taxes | Tax assessment |
|---|---|---|
| 2025 | $27,724 -11.1% | $1,945,645 -7.4% |
| 2024 | $31,173 +48.2% | $2,100,000 +39.8% |
| 2023 | $21,029 -2.3% | $1,501,930 +10% |
| 2022 | $21,531 | $1,365,391 +10% |
| 2021 | -- | $1,241,265 +10% |
| 2020 | $20,453 -1.5% | $1,128,423 |
| 2019 | $20,766 -7.4% | $1,128,423 -0.6% |
| 2018 | $22,425 | $1,134,973 -1.5% |
| 2017 | $22,425 +6% | $1,152,019 +3.6% |
| 2016 | $21,157 | $1,111,761 +6.3% |
| 2015 | $21,157 | $1,045,724 +4.8% |
| 2014 | $21,157 | $997,500 +8.7% |
| 2013 | -- | $917,648 +2% |
| 2012 | -- | $900,000 +28.1% |
| 2011 | -- | $702,637 -11.8% |
| 2010 | -- | $797,089 -8.9% |
| 2009 | -- | $875,000 |
| 2008 | -- | $875,000 +60% |
| 2007 | -- | $547,020 |
Find assessor info on the county website
Monthly payment
Est. payment
Payment breakdown
Explore the cost of this home by adjusting the details. Changes won't be saved.Climate risks
Neighborhood: 78738
Nearby schools
GreatSchools rating
- 8/10Bee Cave Elementary SchoolGrades: PK-5Distance: 4.4 mi
- 10/10Bee Cave MiddleGrades: 6-8Distance: 2.8 mi
- 8/10Lake Travis High SchoolGrades: 9-12Distance: 4.8 mi
Schools provided by the listing agent
- Elementary: Bee Cave
- Middle: Bee Cave Middle School
- High: Lake Travis
- District: Lake Travis ISD
Source: Unlock MLS. This data may not be complete. We recommend contacting the local school district to confirm school assignments for this home.
- $2,048,2005 bd5 ba5k sqft7817 Lynchburg Dr, Austin, TX 78738Off Market

- $2,142,8005 bd4 ba4.5k sqft7901 Lynchburg Dr, Austin, TX 78738Off Market
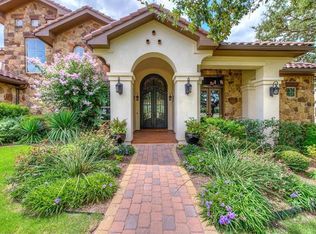
- $1,953,1004 bd5 ba4.3k sqft7809 Lynchburg Dr, Austin, TX 78738Off Market
- $2,073,6971.35 acres7909 Lynchburg Dr, Austin, TX 78738Off Market
- $2,479,6005 bd6 ba5.4k sqft18041 Glenville Cv, Austin, TX 78738Off Market
- $2,173,5005 bd5 ba4.2k sqft7816 Lynchburg Dr, Austin, TX 78738Off Market
- $2,302,7005 bd5 ba5k sqft7824 Lynchburg Dr, Austin, TX 78738Off Market
- $2,815,7004 bd6 ba6.3k sqft7800 Lynchburg Dr, Austin, TX 78738Off Market
A local agent can set up tours, give advice and negotiate with sellers.
Similar homes
- $2,845,0004 bd5 ba5.1k sqft7724 Lynchburg Dr, Austin, TX 78738Active

 MLS ID #3654133, Lauren Powell, Kuper Sotheby's Int'l Realty. Unlock MLS
 - $2,395,0005 bd5 ba3.6k sqft4801 Pecan Chase, Austin, TX 78738Active
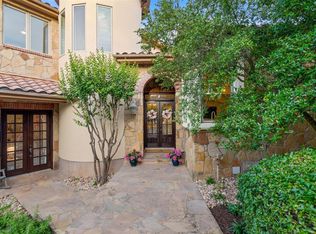 MLS ID #2128211, Dara Allen, Christies Intl Real Estate Lone Star. Unlock MLS
 - $2,749,0004 bd6 ba4.8k sqft508 Serene Estates Dr, Lakeway, TX 78738Active
 MLS ID #1100125, Shauna Sitra, Intelligent Real Estate, Inc.. Unlock MLS
 - $2,699,9995 bd6 ba5.4k sqft16908 Whispering Breeze Dr, Austin, TX 78738Active
 MLS ID #4010300, Jeremy Harris, Christies Intl Real Estate Lone Star. Unlock MLS
 - $2,295,0004 bd4 ba3.6k sqft1832 Windy Walk Cv, Spicewood, TX 78669ActiveMLS ID #9027440, Crystal Weigle, eXp Realty LLC. Unlock MLS
- $1,549,9004 bd4 ba3.5k sqft3410 Pawnee Pass S, Austin, TX 78738ActiveMLS ID #6758674, Vince Martinez, Keller Williams Realty. Unlock MLS
- $2,499,0004 bd5 ba3.4k sqft14909 Fitzhugh Rd Unit B, Austin, TX 78736ActiveMLS ID #7542034, Jan Moreland, Moreland Properties. Unlock MLS
- $1,300,0004 bd4 ba3.7k sqft203 Bisset Ct, Lakeway, TX 78738ActiveMLS ID #1258412, Jacquelyn Foreman, eXp Realty, LLC. Unlock MLS
- $2,100,0004 bd4 ba3.7k sqft2305 Barton Creek Blvd Unit 36, Austin, TX 78735ActiveMLS ID #1935037, Eric Anderson, Keller Williams Realty. Unlock MLS
- $2,499,0004 bd4 ba4.4k sqft5711 Pool Canyon Cv, Austin, TX 78734ActiveMLS ID #1349410, Kathryn Scarborough, Engel & Volkers Austin. Unlock MLS
- $1,575,0004 bd4 ba4k sqft109 Bella Colinas Dr, Austin, TX 78738ActiveMLS ID #2253647, Joi Jones, Christies Intl Real Estate Lone Star. Unlock MLS
- $2,695,0004 bd4 ba4.1k sqft2300 Barton Creek Blvd APT 8, Austin, TX 78735ActiveMLS ID #9168448, Tenchita Marr, Compass RE Texas, LLC. Unlock MLS
- $2,195,0004 bd5 ba3.9k sqft11601 Morningsun Dr, Austin, TX 78737ActiveMLS ID #5836607, Oksana West, Realty Texas LLC. Unlock MLS
- $2,249,7004 bd4 ba3.2k sqft3302 Big Bend Dr, Austin, TX 78731ActiveMLS ID #3217513, Matt Shaw, Olivos Group. Unlock MLS
- $1,799,9995 bd5 ba4.5k sqft4113 Sugarloaf Dr, Austin, TX 78738ActiveMLS ID #6926391, Amber Hart, Keller Williams - Lake Travis. Unlock MLS
- $2,250,0005 bd7 ba4.3k sqft6605 Peralto Cv, Austin, TX 78730ActiveMLS ID #3821536, Brooke Mozersky, Kuper Sotheby's Int'l Realty. Unlock MLS
- $2,250,0004 bd5 ba3.3k sqft12432 Beverly Villas Ct, Austin, TX 78732ActiveMLS ID #1654876, Alison Elliott, Kuper Sotheby's Int'l Realty. Unlock MLS
- $1,400,0004 bd4 ba3.5k sqft1110 Crestone Stream Dr, Austin, TX 78738ActiveMLS ID #6315862, Seth Koppel, Real Broker, LLC. Unlock MLS
- $1,600,0004 bd4 ba3.3k sqft9512 Vera Cruz Rd, Austin, TX 78737ActiveMLS ID #2313261, Meredith Alderson, eXp Realty, LLC. Unlock MLS
- $2,100,0004 bd4 ba3.7k sqft1406 Mohle Dr, Austin, TX 78703ActiveMLS ID #1833423, Jerry Nugent, Central Metro Realty. Unlock MLS
