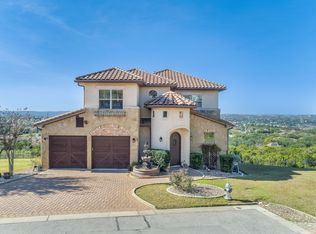
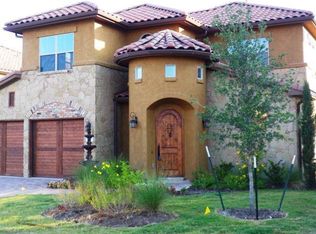
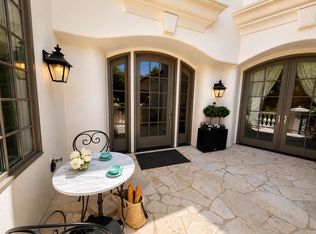
Perfectly positioned atop one of the highest points in Steiner Ranch, 12432 Beverly Villas Court offers panoramic views of Lake Travis, spectacular sunsets, and the surrounding Texas Hill Country. Thoughtfully renovated throughout, the residence blends timeless European-inspired architecture with exceptional craftsmanship, featuring soaring ceilings, graceful arches, expansive living spaces, and seamless indoor-outdoor living. The chef's kitchen is beautifully appointed with custom cabinetry, Silestone countertops, a farmhouse sink with premium Gerber fixtures, and Viking, Thermador, and True appliances. The luxurious primary suite, elegant entertaining spaces, and private executive office are thoughtfully positioned to capture the home's remarkable views. Extensive updates include two Trane variable-speed HVAC systems, all-new ductwork, tankless water heaters, and meticulously renovated bathrooms. Inspired by the great gardens of Europe, the grounds were envisioned by the owners following years of collaboration with acclaimed landscape designer Michael Hopping on numerous previous projects. Ornate English wrought-iron garden gates, winding stone pathways, terraced garden rooms, antique English stone, Spanish lighting, French accents, and mature landscaping create an extraordinary outdoor setting unlike any other. Designed for year-round enjoyment, the outdoor living spaces feature a heated infinity-edge pool, a sunken fireside lounge overlooking Lake Travis, an expansive covered pavilion with a stone gas fireplace, Memphis Pellet Grill, gas infrared heaters, elegant Peacock Pavers, motorized exterior shades, and beautifully illuminated gardens that transform the property after sunset. A rare opportunity to own one of Steiner Ranch's most distinctive luxury residences, where inspired architecture, exceptional craftsmanship, and breathtaking natural surroundings come together to create an extraordinary lifestyle.
Active
Price cut: $55K (9/1)
$2,195,000
12432 Beverly Villas Ct, Austin, TX 78732
4beds
3,392sqft
Condominium
Built in 2008
-- sqft lot
$-- Zestimate®
$647/sqft
$399/mo HOA
What's special
Surrounding texas hill countryTimeless european-inspired architectureSeamless indoor-outdoor livingTerraced garden roomsMemphis pellet grillSpanish lightingAntique english stone
- 36 days
- 1,398
- 108
Likely to sell faster than
Zillow last checked:
Listing updated:
Listed by:
Alison Elliott (512) 461-3536,
Kuper Sotheby's Int'l Realty (512) 261-0008
Source: Unlock MLS,MLS#: 1654876
Facts & features
Interior
Bedrooms & bathrooms
- Bedrooms: 4
- Bathrooms: 5
- Full bathrooms: 3
- 1/2 bathrooms: 2
- Main level bedrooms: 1
Heating
- Central, Fireplace(s)
Cooling
- Ceiling Fan(s), Central Air
Appliances
- Included: Built-In Refrigerator, Dishwasher, Disposal, Microwave, Gas Oven, Plumbed For Ice Maker, Stainless Steel Appliance(s), Electric Water Heater, Water Softener Owned
Features
- Built-in Features, Ceiling Fan(s), High Ceilings, Double Vanity, Interior Steps, Kitchen Island, Natural Woodwork, Open Floorplan, Pantry, Primary Bedroom on Main, Recessed Lighting, Walk-In Closet(s)
- Flooring: No Carpet, Tile, Wood
- Windows: Display Window(s)
- Number of fireplaces: 3
- Fireplace features: Fire Pit, Living Room, Outside, Propane
Interior area
- Total interior livable area: 3,392 sqft
Property
Parking
- Total spaces: 2
- Parking features: Attached, Driveway, Garage, Garage Door Opener, Garage Faces Front
- Attached garage spaces: 2
Accessibility
- Accessibility features: None
Features
- Levels: Two
- Stories: 2
- Patio & porch: Covered, Deck, Patio
- Exterior features: Balcony, Garden, Outdoor Grill, Private Entrance, Private Yard
- Has private pool: Yes
- Pool features: Heated, In Ground, Outdoor Pool
- Fencing: Wrought Iron
- Has view: Yes
- View description: Hill Country, Panoramic, Skyline, Trees/Woods
- Waterfront features: None
Lot
- Size: 0.91 Acres
- Features: Back Yard, Landscaped, Native Plants, Private, Sprinkler - Automatic, Sprinkler - In-ground, Trees-Large (Over 40 Ft), Many Trees, Trees-Medium (20 Ft - 40 Ft), Views, Xeriscape
Details
- Additional structures: None
- Parcel number: 01434407070000
- Special conditions: Standard
Construction
Type & style
- Home type: Condo
- Property subtype: Condominium
Materials
- Foundation: Slab
- Roof: Tile
Condition
- Resale
- New construction: No
- Year built: 2008
Utilities & green energy
- Sewer: Municipal Utility District (MUD)
- Water: Municipal Utility District (MUD)
- Utilities for property: Cable Connected, Electricity Connected, Internet-Cable, Natural Gas Connected, Phone Connected, Sewer Connected, Water Connected
Community & HOA
Community
- Features: See Remarks
- Subdivision: Beverly Ridge Condo
HOA
- Has HOA: Yes
- Services included: Common Area Maintenance
- HOA fee: $1,198 quarterly
- HOA name: Beverly Ridge HOA
Location
- Region: Austin
Financial & listing details
- Price per square foot: $647/sqft
- Tax assessed value: $1,211,533
- Annual tax amount: $12,564
- Date on market: 7/29/2026
- Listing terms: Cash,Conventional,FHA,VA Loan
- Electric utility on property: Yes
Estimated market value
Not available
Estimated sales range
Not available
Not available
Price history
| Date | Event | Price |
|---|---|---|
| 9/1/2026 | Price change | $2,195,000-2.4%$647/sqft |
Source:  Unlock MLS #1654876 Report a problem Unlock MLS #1654876 Report a problem | ||
| 7/29/2026 | Listed for sale | $2,250,000+188.8%$663/sqft |
Source: Unlock MLS #1654876 Report a problem | ||
| 5/21/2013 | Listing removed | $779,000$230/sqft |
Source: Moreland Properties #2824580 Report a problem | ||
| 5/9/2013 | Price change | $779,000+4%$230/sqft |
Source: Moreland Properties #2824580 Report a problem | ||
| 4/5/2013 | Listed for sale | $749,000$221/sqft |
Source: Moreland Properties #8720559 Report a problem | ||
Public tax history
| Year | Property taxes | Tax assessment |
|---|---|---|
| 2025 | $12,564 -2% | $998,145 +10% |
| 2024 | $12,825 -3.3% | $907,405 +10% |
| 2023 | $13,267 -5.3% | $824,914 +10% |
| 2022 | $14,008 | $749,922 +10% |
| 2021 | -- | $681,747 +10% |
| 2020 | $14,233 -0.4% | $619,770 |
| 2019 | $14,292 +6.6% | $619,770 +0.4% |
| 2018 | $13,411 | $617,441 +9.5% |
| 2017 | $13,411 -18.4% | $563,892 -8.5% |
| 2016 | $16,437 | $616,210 -0.9% |
| 2015 | $16,437 | $621,650 +4.9% |
| 2014 | $16,437 | $592,379 -3.5% |
| 2013 | -- | $614,031 -3.1% |
| 2012 | -- | $633,542 +36.4% |
| 2011 | -- | $464,398 +1.1% |
| 2010 | -- | $459,214 -2.9% |
| 2009 | -- | $472,717 +86.3% |
| 2008 | -- | $253,784 +182.6% |
| 2007 | -- | $89,799 |
Find assessor info on the county website
Monthly payment
Est. payment
Payment breakdown
Explore the cost of this home by adjusting the details. Changes won't be saved.Climate risks
Neighborhood: Steiner Ranch
Nearby schools
Schools provided by the listing agent
- Elementary: Steiner Ranch
- Middle: Canyon Ridge
- High: Vandegrift
- District: Leander ISD
Source: Unlock MLS. This data may not be complete. We recommend contacting the local school district to confirm school assignments for this home.

Similar homes
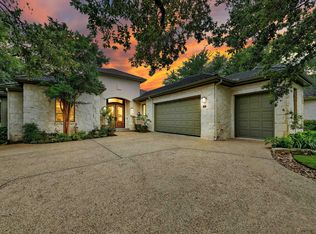
- $2,280,0004 bd5 ba4.6k sqft(Undisclosed Address), Austin, TX 78735Active
 MLS ID #7920426, Viva Rogers, REAL INTERNATIONAL BROKERAGE LLC. Unlock MLS
 - $1,950,0005 bd6 ba4.8k sqft1801 Eagles Glen Cv, Austin, TX 78732Active
 MLS ID #3391024, Matt van Winkle, Compass RE Texas, LLC. Unlock MLS
 - $2,150,0004 bd4 ba3.7k sqft2305 Barton Creek Blvd Unit 20, Austin, TX 78735Active
 MLS ID #3654650, Diane Dillard, Douglas Elliman Real Estate. Unlock MLS
 - $2,349,0004 bd4 ba3.7k sqft2305 Barton Creek #29 Boulevard, Austin, TX 78735For Sale
 MLS ID #171342, Thomas Johnston, The Real Estate Ranch LLC. HLMLS as distributed by MLS GRID
 - $2,100,0004 bd4 ba3.8k sqft7321 Vista Mountain Dr, Austin, TX 78731ActiveMLS ID #1238628, Anna Lee, Moreland Properties. Unlock MLS
- $2,499,0004 bd4 ba4.4k sqft5711 Pool Canyon Cv, Austin, TX 78734ActiveMLS ID #1349410, Kathryn Scarborough, Engel & Volkers Austin. Unlock MLS
- $2,395,0004 bd4 ba4.8k sqft5200 Rico Cv, Austin, TX 78731ActiveMLS ID #7661610, Julie Waidelich, Nest Properties Austin. Unlock MLS
- $1,650,0004 bd6 ba4.3k sqft14004 Skyline Dr, Austin, TX 78732ActiveMLS ID #7900117, Gene Arant, Keller Williams - Lake Travis. Unlock MLS
- $2,195,0004 bd3 ba2.6k sqft5823 Trailridge Dr, Austin, TX 78731ActiveMLS ID #5919005, Audra Smith, AustinRealEstate.com. Unlock MLS
- $2,195,0004 bd5 ba3.9k sqft11601 Morningsun Dr, Austin, TX 78737ActiveMLS ID #5836607, Oksana West, Realty Texas LLC. Unlock MLS
- $1,879,0004 bd5 ba4k sqft8609 Bellancia Dr, Austin, TX 78738ActiveMLS ID #4569481, Amy Beard, Moreland Properties. Unlock MLS
- $2,250,0005 bd5 ba3.4k sqft2208 Seabiscuit Cv Unit 133, Spicewood, TX 78669ActiveMLS ID #6016214, Jessica Henderson, AustinRealEstate.com. Unlock MLS
- $1,750,0004 bd5 ba4.5k sqft5005 McIntyre Cir, Austin, TX 78734ActiveMLS ID #4077390, Kia Potter, eXp Realty, LLC. Unlock MLS
- $1,389,0003 bd4 ba3k sqft13902 Panorama Dr, Austin, TX 78732ActiveMLS ID #1134460, Elena Licari, Compass RE Texas, LLC. Unlock MLS
- $2,350,0004 bd4 ba4.2k sqft7825 Lynchburg Dr, Austin, TX 78738ActiveMLS ID #4684426, Lauren Powell, Kuper Sotheby's Int'l Realty. Unlock MLS
- $1,795,0004 bd5 ba3.9k sqft5201 Great Divide Dr, Bee Cave, TX 78738ActiveMLS ID #1981184, Tracey Guttes, Bramlett Partners. Unlock MLS
- $2,295,0004 bd4 ba3.6k sqft1832 Windy Walk Cv, Spicewood, TX 78669ActiveMLS ID #9027440, Crystal Weigle, eXp Realty LLC. Unlock MLS
- $1,995,0004 bd4 ba4.3k sqft8815 Blazyk Dr, Austin, TX 78737ActiveMLS ID #2522437, Lauren Frank, Moreland Properties. Unlock MLS
- $2,395,0005 bd5 ba3.6k sqft4801 Pecan Chase, Austin, TX 78738ActiveMLS ID #2128211, Dara Allen, Christies Intl Real Estate Lone Star. Unlock MLS
- $1,999,9005 bd5 ba4.6k sqft1208 Watercliffe Dr, Leander, TX 78645ActiveMLS ID #1666560, Adelina Rotar, Keller Williams Realty. Unlock MLS
