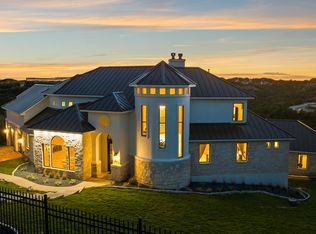
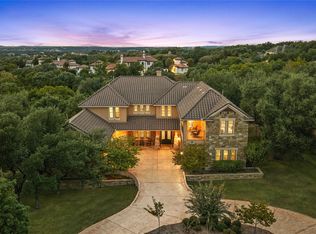
Unmatched Mediterranean-style home with sweeping views from the back patio. This home invites you in and provides an immediate sense of space and allure. Starting with the driveway that extends in multiple directions to the manicured landscaping that lines the sides of the home, you're met with immediate relaxation. The pond in the front yard is canvas for an outdoor oasis. Inside, the soaring ceilings and large windows bathe the space in light. The foyer leads to the large living area that can host gatherings of any size. The formal dining room leads in to the well-appointed kitchen fit for a chef. The cabinet space speaks for itself and the oversized kitchen island reveals a breakfast bar for additional seating. The living spaces continues with an office and game room. As you head down the hall, the primary bedroom creates a luxury experience. The en-suite primary bathroom features a soaking tub and separate vanities. Three additional bedrooms provide ample room for relaxation. The separate casita includes one bedroom and one full bathroom to accommodate guests. The backyard is an outdoor oasis complete with a sweeping balcony boasting endless canyon views and the historic Lake Travis lighthouse. These sweeping views can be enjoyed from the back patio, office, game room, primary bedroom, living room, dining room and kitchen! The backyard also includes basketball court, tetherball court, pergola and plenty of yard space. Located just minutes from Lake Travis, this home features everything that Austin has to offer.
Active
$1,750,000
5005 McIntyre Cir, Austin, TX 78734
4beds
4,500sqft
Single Family Residence
Built in 2014
0.6 Acres Lot
$1,671,900 Zestimate®
$389/sqft
$-- HOA
What's special
Basketball courtTetherball courtFormal dining roomPlenty of yard spaceGame roomSoaring ceilingsManicured landscaping
- 6 days
- 402
- 18
Likely to sell faster than
Zillow last checked:
Listing updated:
Listed by:
Kia Potter (512) 537-5840,
eXp Realty, LLC (888) 519-7431
Source: Unlock MLS,MLS#: 5245708
Facts & features
Interior
Bedrooms & bathrooms
- Bedrooms: 4
- Bathrooms: 5
- Full bathrooms: 4
- 1/2 bathrooms: 1
- Main level bedrooms: 4
Heating
- Central
Cooling
- Ceiling Fan(s), Central Air
Appliances
- Included: Built-In Gas Range, Built-In Oven(s), Dishwasher, Disposal, ENERGY STAR Qualified Appliances, Microwave, Oven
Features
- Bookcases, Breakfast Bar, Built-in Features, Ceiling Fan(s), High Ceilings, Tray Ceiling(s), Quartz Counters, Double Vanity, Eat-in Kitchen, Entrance Foyer, French Doors, In-Law Floorplan, Kitchen Island, Multiple Living Areas, Primary Bedroom on Main, Recessed Lighting, Walk-In Closet(s)
- Flooring: No Carpet, Tile
- Windows: Blinds
- Number of fireplaces: 1
- Fireplace features: Gas, Great Room
Interior area
- Total interior livable area: 4,500 sqft
Property
Parking
- Total spaces: 5
- Parking features: Attached, Door-Multi, Driveway, Garage Faces Rear
- Attached garage spaces: 5
Accessibility
- Accessibility features: None
Features
- Levels: One
- Stories: 1
- Patio & porch: Covered, Front Porch, Rear Porch
- Exterior features: See Remarks, Balcony, Exterior Steps, Lighting, Sport Court
- Pool features: None
- Spa features: None
- Fencing: See Remarks, Back Yard
- Has view: Yes
- View description: Hill Country, Panoramic
- Waterfront features: None
Lot
- Size: 0.6 Acres
- Features: Trees-Moderate, Trees-Small (Under 20 Ft)
Details
- Additional structures: Pergola
- Parcel number: 01565504030000
- Special conditions: Standard
Construction
Type & style
- Home type: SingleFamily
- Property subtype: Single Family Residence
Materials
- Foundation: Slab
- Roof: Composition, See Remarks
Condition
- Resale
- New construction: No
- Year built: 2014
Utilities & green energy
- Sewer: Septic Tank
- Water: Municipal Utility District (MUD)
- Utilities for property: Electricity Available, Sewer Available, Water Available
Community & HOA
Community
- Features: None
- Subdivision: Travis Landing 02 Ph 03
HOA
- Has HOA: No
Location
- Region: Austin
Financial & listing details
- Price per square foot: $389/sqft
- Tax assessed value: $1,585,104
- Annual tax amount: $14,371
- Date on market: 10/1/2026
- Listing terms: Cash,Conventional
- Electric utility on property: Yes
Estimated market value
$1,671,900
$1.59M - $1.76M
$8,596/mo
Price history
| Date | Event | Price |
|---|---|---|
| 10/1/2026 | Listed for sale | $1,750,000$389/sqft |
Source:  Unlock MLS #5245708 Report a problem Unlock MLS #5245708 Report a problem | ||
| 9/30/2026 | Listing removed | $1,750,000$389/sqft |
Source: Unlock MLS #4077390 Report a problem | ||
| 4/2/2026 | Listed for sale | $1,750,000$389/sqft |
Source: Unlock MLS #4077390 Report a problem | ||
| 7/19/2013 | Sold | -- |
Source: Agent Provided Report a problem | ||
Public tax history
| Year | Property taxes | Tax assessment |
|---|---|---|
| 2025 | $14,371 +9.4% | $1,157,195 +10% |
| 2024 | $13,136 -19% | $1,051,995 -20.1% |
| 2023 | $16,226 -3% | $1,315,996 +10% |
| 2022 | $16,728 | $1,196,360 +10% |
| 2021 | -- | $1,087,600 +2.3% |
| 2020 | $16,692 +10% | $1,063,410 -5.6% |
| 2019 | $15,170 +17.4% | $1,126,200 +28.1% |
| 2018 | $12,919 | $878,851 +10% |
| 2017 | $12,919 +1023.8% | $798,955 +10% |
| 2016 | $1,150 | $726,323 +10% |
| 2015 | $1,150 | $660,294 +1100.5% |
| 2014 | $1,150 | $55,000 |
Find assessor info on the county website
Monthly payment
Est. payment
Payment breakdown
Explore the cost of this home by adjusting the details. Changes won't be saved.Climate risks
Neighborhood: 78734
Nearby schools
Schools provided by the listing agent
- Elementary: Lake Travis
- Middle: Hudson Bend
- High: Lake Travis
- District: Lake Travis ISD
Source: Unlock MLS. This data may not be complete. We recommend contacting the local school district to confirm school assignments for this home.
Similar homes
- $1,750,0005 bd6 ba4.9k sqft4127 Lago Viento, Austin, TX 78734Active
 MLS ID #7566890, Guy Oberg, Compass RE Texas, LLC. Unlock MLS
 - $1,899,0005 bd5 ba6.3k sqft104 Bella Strada Cv, Austin, TX 78734Active
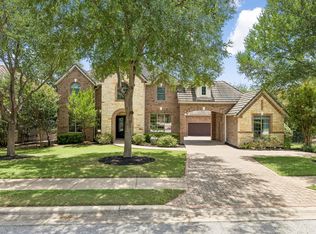
 MLS ID #1659976, Jonny Wells, eXp Realty, LLC. Unlock MLS
 - $1,149,9004 bd4 ba3.3k sqft5910 Travis Woods Cv, Austin, TX 78734Active
 MLS ID #3700017, Jaymes Willoughby, Keller Williams Realty. Unlock MLS
 - $1,999,9995 bd5 ba5.4k sqft11813 Eagles Glen Dr, Austin, TX 78732Active
 MLS ID #7126614, Stephanie Arnaud, Advantage Austin Properties. Unlock MLS
 - $1,895,0004 bd5 ba5.8k sqft15903 Soleil Ct, Austin, TX 78734ActiveMLS ID #1371995, Barbara Erker, Compass RE Texas, LLC. Unlock MLS
- $1,490,0004 bd4 ba4.2k sqft407 Bella Montagna Cir, Austin, TX 78734ActiveMLS ID #9749777, Sarah McAloon, Compass RE Texas, LLC. Unlock MLS
- $1,749,0005 bd5 ba4k sqft9310 Summer Sky Dr, Austin, TX 78736ActiveMLS ID #7961521, Andrea Harlan, Compass RE Texas, LLC. Unlock MLS
- $2,395,0004 bd4 ba4.4k sqft5711 Pool Canyon Cv, Austin, TX 78734ActiveMLS ID #1349410, Kathryn Scarborough, Engel & Volkers Austin. Unlock MLS
- $1,575,0004 bd4 ba3.3k sqft9512 Vera Cruz Rd, Austin, TX 78737ActiveMLS ID #2313261, Meredith Alderson, eXp Realty, LLC. Unlock MLS
- $1,725,0005 bd5 ba4.9k sqft18817 Hidden Ridge Pl, Jonestown, TX 78645ActiveMLS ID #4098096, Chris Tinnell, Compass RE Texas, LLC. Unlock MLS
- $1,477,0004 bd5 ba4.7k sqft17701 Navigation Ln, Lago Vista, TX 78645ActiveMLS ID #8742822, Gene Arant, Keller Williams - Lake Travis. Unlock MLS
- $1,549,0005 bd4 ba4.1k sqft17408 Regatta View Dr, Jonestown, TX 78645ActiveMLS ID #7661813, Emily Dieckmann, eXp Realty, LLC. Unlock MLS
- $1,225,0004 bd4 ba3k sqft7304 Turnbuoy Dr, Austin, TX 78730ActiveMLS ID #1563719, Tanya Taylor, Horizon Realty. Unlock MLS
- $1,549,9004 bd4 ba3.5k sqft3410 Pawnee Pass S, Austin, TX 78738ActiveMLS ID #6758674, Vince Martinez, Keller Williams Realty. Unlock MLS
- $1,749,0004 bd4 ba4.2k sqft1805 Performer Rd, Spicewood, TX 78669ActiveMLS ID #5035091, Tara Usrey, Compass RE Texas, LLC. Unlock MLS
- $1,900,0004 bd5 ba3.4k sqft7710 Ladera Trl, Jonestown, TX 78645ActiveMLS ID #1248578, Barbara Shallue, Keller Williams Realty. Unlock MLS
- $1,240,0005 bd4 ba4k sqft6016 Osceola Trl, Austin, TX 78738ActiveMLS ID #8693716, Wendy Elder, Compass RE Texas, LLC. Unlock MLS
- $1,825,0004 bd4 ba4.5k sqft1100 High Lonesome, Leander, TX 78641ActiveMLS ID #8804149, Vanessa Nunez, Iron Creek Realty. Unlock MLS
- $1,399,0004 bd4 ba4.6k sqft1307 Osprey Ridge Loop, Lago Vista, TX 78645ActiveMLS ID #2584680, Emily Dieckmann, eXp Realty, LLC. Unlock MLS
- $1,350,0005 bd6 ba4.1k sqft309 Santaluz Ln, Austin, TX 78732ActiveMLS ID #4019876, Jonny Wells, eXp Realty, LLC. Unlock MLS
