Hill Country views, covered outdoor living and dedicated entertainment spaces distinguish this 3,951-square-foot home in Travis Landing. Built in 2008, the two-level layout offers five bedrooms, three full baths and two half baths, with room to gather, work and unwind. The light-filled living room features a fireplace, tall ceilings and expansive windows. A dedicated home theater and separate game room create additional gathering spaces, while covered balconies and a hot tub extend the living areas outdoors. A main-level primary suite, island kitchen with stainless appliances, separate dining area and attached garage complete the layout. Located in Lake Travis ISD, near Hudson Bend marinas, lakeside dining and Lake Travis recreation. Furnishings are available by separate agreement.
Active
Price cut: $50K (9/14)
$849,000
5001 McIntyre Cir, Austin, TX 78734
5beds
3,951sqft
Single Family Residence
Built in 2008
8,637 Square Feet Lot
$827,000 Zestimate®
$215/sqft
$-- HOA
What's special
Attached garageHot tubCovered balconiesHill country viewsExpansive windowsCovered outdoor livingSeparate dining area
- 46 days
- 693
- 87
Zillow last checked:
Listing updated:
Listed by:
Tom Macatee (214) 498-8630,
Thomas Macatee, Broker (214) 498-8630
Source: Unlock MLS,MLS#: 8683986
Facts & features
Interior
Bedrooms & bathrooms
- Bedrooms: 5
- Bathrooms: 5
- Full bathrooms: 3
- 1/2 bathrooms: 2
- Main level bedrooms: 1
Primary bedroom
- Description: Spacious main-level primary suite with walk-in closet, ceiling fan and en-suite spa bath.
- Features: Ceiling Fan(s), Double Vanity, Full Bath, Soaking Tub, Jetted Tub, Separate Shower, Walk-In Closet(s)
- Level: Main
Primary bathroom
- Description: Jetted garden tub, oversized separate walk-in shower and dual vanities.
- Features: Double Vanity, Soaking Tub, Jetted Tub, Separate Shower, Walk-in Shower
- Level: Main
Dining room
- Description: Formal separate dining room with chandelier, opening to the kitchen and living room.
- Features: Chandelier, None
- Level: Main
Family room
- Description: Lower-level family room with wood-burning fireplace.
- Features: None
- Level: Lower
Kitchen
- Description: Center-island kitchen with granite counters and breakfast bar, open to the dining and living areas.
- Features: Breakfast Bar, Kitchen Island, Granite Counters, Open to Family Room
- Level: Main
Living room
- Description: Expansive main-level living and game room opening to the covered balcony with panoramic Lake Travis views. Currently outfitted for entertaining with shuffleboard, foosball and arcade gaming; hot tub on the balcony.
- Features: None
- Level: Main
Heating
- Central, Electric
Cooling
- Ceiling Fan(s), Central Air, Electric
Appliances
- Included: Built-In Oven(s), Electric Cooktop, Microwave, Stainless Steel Appliance(s)
Features
- Breakfast Bar, Ceiling Fan(s), French Doors, Primary Bedroom on Main, Walk-In Closet(s), Wired for Sound
- Flooring: Carpet, Tile, Wood
- Windows: Double Pane Windows
- Number of fireplaces: 1
- Fireplace features: Family Room
Interior area
- Total interior livable area: 3,951 sqft
Property
Parking
- Total spaces: 2
- Parking features: Attached, Driveway, Garage, Garage Faces Front
- Attached garage spaces: 2
Accessibility
- Accessibility features: None
Features
- Levels: Two
- Stories: 2
- Patio & porch: Covered, Patio
- Exterior features: Balcony, Exterior Steps, Gutters Full, Outdoor Grill
- Pool features: None
- Spa features: Above Ground, Heated, Hot Tub
- Fencing: None
- Has view: Yes
- View description: Hill Country, Lake, Panoramic, Water
- Has water view: Yes
- Water view: Lake,Water
- Waterfront features: None
Lot
- Size: 8,637 Square Feet
- Features: Corner Lot, Few Trees, Landscaped, Sloped Down, Sprinkler - Automatic, Sprinklers In Front, Views
Details
- Additional structures: None
- Parcel number: 01565504010000
- Special conditions: Standard
Construction
Type & style
- Home type: SingleFamily
- Property subtype: Single Family Residence
Materials
- Foundation: Slab
- Roof: Composition, Shingle
Condition
- Resale
- New construction: No
- Year built: 2008
Utilities & green energy
- Sewer: Septic Tank
- Water: Public
- Utilities for property: Electricity Available, Electricity Connected, Internet-Cable, Water Available, Water Connected
Community & HOA
Community
- Features: None
- Subdivision: Travis Landing 02 Ph 03
HOA
- Has HOA: No
Location
- Region: Austin
Financial & listing details
- Price per square foot: $215/sqft
- Tax assessed value: $782,373
- Annual tax amount: $12,618
- Date on market: 8/22/2026
- Listing terms: Cash,Conventional,VA Loan
- Electric utility on property: Yes
Estimated market value
$827,000
$786,000 - $868,000
$7,393/mo
Price history
| Date | Event | Price |
|---|---|---|
| 9/14/2026 | Price change | $849,000-5.6%$215/sqft |
Source:  Unlock MLS #8683986 Report a problem Unlock MLS #8683986 Report a problem | ||
| 8/22/2026 | Listed for sale | $899,000-25.1%$228/sqft |
Source: Unlock MLS #8683986 Report a problem | ||
| 12/13/2023 | Listing removed | -- |
Source: Unlock MLS #5108864 Report a problem | ||
| 6/14/2023 | Listed for sale | $1,200,000+50.2%$304/sqft |
Source: Unlock MLS #5108864 Report a problem | ||
| 10/24/2022 | Listing removed | -- |
Source: Zillow Rental Manager Report a problem | ||
| 9/21/2022 | Price change | $6,500-7.1%$2/sqft |
Source: Zillow Rental Manager Report a problem | ||
| 9/16/2022 | Listed for rent | $7,000+118.8%$2/sqft |
Source: Zillow Rental Manager Report a problem | ||
| 9/17/2021 | Sold | -- |
Source: Agent Provided Report a problem | ||
| 7/2/2021 | Listed for sale | $799,000+33.2%$202/sqft |
Source: Unlock MLS #9562376 Report a problem | ||
| 8/23/2019 | Listing removed | $3,200$1/sqft |
Source: Null-Lange Real Estate #6652581 Report a problem | ||
| 8/6/2019 | Price change | $3,200-15.8%$1/sqft |
Source: Zillow Rental Manager Report a problem | ||
| 6/8/2019 | Listed for rent | $3,800$1/sqft |
Source: Zillow Rental Manager Report a problem | ||
| 6/8/2019 | Listing removed | $599,999$152/sqft |
Source: Null-Lange Real Estate #1763437 Report a problem | ||
| 4/19/2019 | Price change | $599,999-4%$152/sqft |
Source: Null-Lange Real Estate #1763437 Report a problem | ||
| 4/5/2019 | Price change | $625,000-3.8%$158/sqft |
Source: Null-Lange Real Estate #1763437 Report a problem | ||
| 2/3/2019 | Price change | $649,3960%$164/sqft |
Source: Null-Lange Real Estate #1763437 Report a problem | ||
| 2/2/2019 | Price change | $649,6390%$164/sqft |
Source: Null-Lange Real Estate #1763437 Report a problem | ||
| 1/18/2019 | Price change | $649,6930%$164/sqft |
Source: Null-Lange Real Estate #1763437 Report a problem | ||
| 11/28/2018 | Price change | $649,8360%$164/sqft |
Source: Null-Lange Real Estate #1763437 Report a problem | ||
| 10/26/2018 | Price change | $649,863+0%$164/sqft |
Source: Null-Lange Real Estate #1763437 Report a problem | ||
| 10/12/2018 | Price change | $649,8360%$164/sqft |
Source: Null-Lange Real Estate #1763437 Report a problem | ||
| 9/28/2018 | Price change | $649,8630%$164/sqft |
Source: Null-Lange Real Estate #1763437 Report a problem | ||
| 8/24/2018 | Price change | $649,963-3.7%$165/sqft |
Source: Null-Lange Real Estate #1763437 Report a problem | ||
| 7/11/2018 | Price change | $674,963-3.6%$171/sqft |
Source: Null-Lange Real Estate #1763437 Report a problem | ||
| 6/21/2018 | Listed for sale | $699,963$177/sqft |
Source: Null-Lange Real Estate #1763437 Report a problem | ||
| 2/1/2011 | Sold | -- |
Source: Public Record Report a problem | ||
| 2/25/2010 | Sold | -- |
Source: Agent Provided Report a problem | ||
Public tax history
| Year | Property taxes | Tax assessment |
|---|---|---|
| 2025 | $10,516 +21.5% | $625,946 +20% |
| 2024 | $8,653 -34% | $521,622 -35.7% |
| 2023 | $13,118 -40.6% | $811,816 -34.9% |
| 2022 | $22,066 | $1,246,657 +69.1% |
| 2021 | -- | $737,123 +7.1% |
| 2020 | $10,682 -0.2% | $688,000 |
| 2019 | $10,700 +9.2% | $688,000 +2.4% |
| 2018 | $9,794 | $671,898 +10% |
| 2017 | $9,794 +24% | $610,816 +8.5% |
| 2016 | $7,901 | $562,879 +10% |
| 2015 | $7,901 | $511,708 +10% |
| 2014 | $7,901 | $465,189 -9.4% |
| 2013 | -- | $513,580 -0.9% |
| 2012 | -- | $518,439 +36.4% |
| 2011 | -- | $380,000 -34.2% |
| 2010 | -- | $577,391 -7% |
| 2009 | -- | $620,995 |
Find assessor info on the county website
Monthly payment
Est. payment
Payment breakdown
Explore the cost of this home by adjusting the details. Changes won't be saved.Climate risks
Neighborhood: 78734
Nearby schools
Schools provided by the listing agent
- Elementary: Lake Travis
- Middle: Hudson Bend
- High: Lake Travis
- District: Lake Travis ISD
Source: Unlock MLS. This data may not be complete. We recommend contacting the local school district to confirm school assignments for this home.
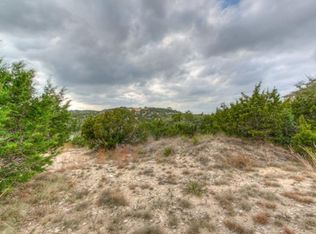
Similar homes
- $879,0004 bd4 ba3k sqft6224 Bower Well Rd, Austin, TX 78738Active
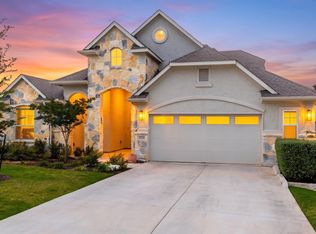
 MLS ID #3118552, Soomin Kim, eXp Realty, LLC. Unlock MLS
 - $765,0004 bd3 ba2.4k sqft12516 Uvalde Creek Dr, Austin, TX 78732Active
 MLS ID #3656019, Cynthia Mattiza, Kuper Sotheby's Int'l Realty. Unlock MLS
 - $899,0004 bd3 ba3.1k sqft260 Longmont Ln, Austin, TX 78737Active
 MLS ID #5226991, Heather Jones, Magnolia Realty Austin Hill Co. Unlock MLS
 - $895,0005 bd3 ba3.2k sqft2905 Newton Dr, Lago Vista, TX 78645Active
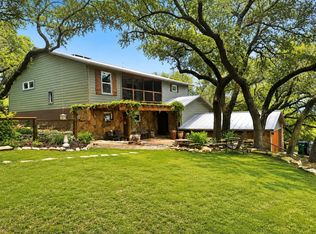 MLS ID #8385647, Jonathan Minerick, HomeCoin.com. Unlock MLS
 - $850,0004 bd4 ba3k sqft314 Ridge View Dr, Georgetown, TX 78628ActiveMLS ID #5834386, Ian Grossman, Douglas Elliman Real Estate. Unlock MLS
- $879,9005 bd4 ba3.6k sqft1825 Wolf Dancer, Leander, TX 78641ActiveMLS ID #7114574, Dawn White, Blue Line Realty, LLC. Unlock MLS
- $855,0004 bd4 ba2.4k sqft204 Everton Cv, Lakeway, TX 78738ActiveMLS ID #2593870, Kevin Snoga, Brodsky Properties. Unlock MLS
- $849,0005 bd4 ba3.3k sqft1329 Siena Sunset Rd, Leander, TX 78641ActiveMLS ID #6959865, Stephanie Niccum, Orchard Brokerage. Unlock MLS
- $950,0004 bd5 ba3.9k sqft2505 San Martino Dr, Leander, TX 78641ActiveMLS ID #1947231, Debbie Thomas, Compass RE Texas, LLC. Unlock MLS
- $825,0005 bd5 ba3.9k sqft3417 Flat Iron Ct, Leander, TX 78641ActiveMLS ID #7069172, Ashley Darnell, Christies Intl Real Estate Lone Star. Unlock MLS
- $865,0004 bd4 ba2.7k sqft308 Ansley Cv, Lakeway, TX 78738ActiveMLS ID #4586638, Grace Miralle-Wilkens, Compass RE Texas, LLC. Unlock MLS
- $1,240,0005 bd4 ba4k sqft6016 Osceola Trl, Austin, TX 78738ActiveMLS ID #8693716, Wendy Elder, Compass RE Texas, LLC. Unlock MLS
- $775,0004 bd3 ba3.5k sqft9905 Whitley Bay Dr, Austin, TX 78717ActiveMLS ID #7930737, Tucker Cummings, eXp Realty, LLC. Unlock MLS
- $849,9004 bd4 ba3k sqft586 Two Creeks Ln, Austin, TX 78737ActiveMLS ID #2192448, Lauren Clark, Magnolia Realty Austin Hill Co. Unlock MLS
- $799,0005 bd5 ba3.6k sqft208 Mirafield Ln, Austin, TX 78737ActiveMLS ID #3948603, Andrew Holbrook, Holby Homes, LLC. Unlock MLS
- $859,9954 bd4 ba3k sqft1500 Chalk Bluff Ct, Leander, TX 78641ActiveMLS ID #5144649, Leena Pleitez, Crystal Falls Realty. Unlock MLS
- $767,0004 bd4 ba3k sqft17412 W 1st St, Leander, TX 78641ActiveMLS ID #4427301, Michelle Varela, Vistas Real Estate. Unlock MLS
- $1,199,9004 bd5 ba4.2k sqft108 Crest View Dr, Lakeway, TX 78734ActiveMLS ID #2242915, Steven Johnson, Realty Pros of Austin. Unlock MLS
- $994,9005 bd5 ba3.8k sqft2700 Lothian Dr, Cedar Park, TX 78613ActiveMLS ID #6934705, Jamie Moore, Kuper Sotheby's Int'l Realty. Unlock MLS
- $869,0004 bd3 ba3.6k sqft330 Cistern Way, Austin, TX 78737ActiveMLS ID #5357489, Lindsey Fenton, Douglas Elliman Real Estate. Unlock MLS
