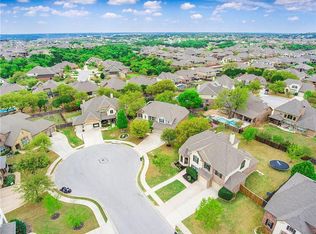
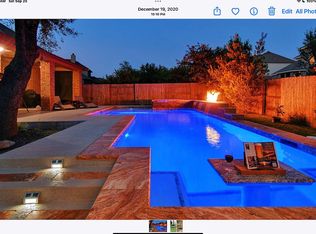
Luxury meets lifestyle in The Highlands at Crystal Falls! Tucked away on a premium cul-de-sac lot, this beautifully updated 5-bedroom, 3.5-bath home offers approx. 3,603 SF of exceptional indoor/outdoor living. Soaring ceilings, abundant natural light, engineered hardwood floors and plantation shutters complement the open-concept design. The remodeled kitchen features quartz countertops, updated appliances, custom cabinetry, gas cooking, a large island and walk-in pantry overlooking the great room with floor-to-ceiling stone fireplace. The flexible floor plan includes a dedicated executive office with custom built-ins and French doors, main-level primary suite, and four bedrooms upstairs, including a junior suite with private vanity, Jack-and-Jill bath and oversized game room. The backyard is the showpiece—resort-style pool with oversized spa, screened outdoor living room with stone fireplace and TV, fully equipped outdoor kitchen, custom pergola with natural gas fire pit, raised garden beds and mature trees. Additional features include a 3-car garage with storage bump-out, whole-home/outdoor Sonos audio and numerous updates. Enjoy Crystal Falls golf, pools, parks, trails, tennis, fishing lakes and playgrounds. Items conveying: kitchen appliances, washer/dryer, garage refrigerator, 2 mounted TVs, screened porch, outdoor dining, pool & fire pit furniture, outdoor mini fridge, grill and pool umbrellas. Welcome to 1825 Wolf Dancer—where every day feels like a vacation.
Active
Price cut: $20K (9/24)
$879,900
1825 Wolf Dancer, Leander, TX 78641
5beds
3,603sqft
Single Family Residence
Built in 2010
0.34 Acres Lot
$857,200 Zestimate®
$244/sqft
$63/mo HOA
What's special
Gas cookingFully equipped outdoor kitchenUpdated appliancesEngineered hardwood floorsAbundant natural lightRaised garden bedsQuartz countertops
- 62 days
- 694
- 64
Zillow last checked:
Listing updated:
Listed by:
Dawn White (512) 496-6784,
Blue Line Realty, LLC (512) 496-6784
Source: Unlock MLS,MLS#: 7114574
Facts & features
Interior
Bedrooms & bathrooms
- Bedrooms: 5
- Bathrooms: 4
- Full bathrooms: 3
- 1/2 bathrooms: 1
- Main level bedrooms: 1
Primary bedroom
- Level: Main
Heating
- Central
Cooling
- Central Air
Appliances
- Included: Built-In Gas Range, Built-In Oven(s), Built-In Range, Dishwasher, Disposal, Dryer, Exhaust Fan, Gas Range, Microwave, Oven, Range, Refrigerator, Free-Standing Refrigerator, Stainless Steel Appliance(s), Washer, Washer/Dryer, Gas Water Heater
Features
- Bookcases, Built-in Features, Ceiling Fan(s), High Ceilings, Vaulted Ceiling(s), Quartz Counters, Double Vanity, Electric Dryer Hookup, Eat-in Kitchen, In-Law Floorplan, Interior Steps, Kitchen Island, Multiple Dining Areas, Multiple Living Areas, Pantry, Primary Bedroom on Main, Sound System, Storage, Study/Home Office, Walk-In Closet(s), Washer Hookup
- Flooring: Carpet, Tile, Wood
- Windows: Plantation Shutters
- Number of fireplaces: 3
- Fireplace features: Family Room, Fire Pit, Gas, Outside, Stone
Interior area
- Total interior livable area: 3,603 sqft
Video & virtual tour
Property
Parking
- Total spaces: 3
- Parking features: Attached, Driveway, Garage, Garage Door Opener, Garage Faces Front, Private
- Attached garage spaces: 3
Accessibility
- Accessibility features: None
Features
- Levels: Two
- Stories: 2
- Patio & porch: Covered, Enclosed, Front Porch, Patio, Porch, Rear Porch, Screened
- Exterior features: Barbecue, Exterior Steps, Garden, Gas Grill, Gutters Full, Lighting, Outdoor Grill, Private Yard
- Has private pool: Yes
- Pool features: Gunite, Heated, In Ground, Outdoor Pool, Pool/Spa Combo, Waterfall
- Spa features: Heated, Hot Tub, In Ground
- Fencing: Back Yard, Gate, Privacy, Wood
- Has view: Yes
- View description: Neighborhood
- Waterfront features: None
Lot
- Size: 0.34 Acres
- Features: Back Yard, Cul-De-Sac, Front Yard, Garden, Landscaped, Pie Shaped Lot, Sprinkler - Automatic, Sprinkler - Back Yard, Sprinklers In Front, Sprinkler - In-ground, Trees-Heavy, Many Trees
Details
- Additional structures: Garage(s), Outdoor Kitchen, Pergola
- Parcel number: 05083801190000
- Special conditions: Standard
Construction
Type & style
- Home type: SingleFamily
- Property subtype: Single Family Residence
Materials
- Foundation: Slab
- Roof: Composition
Condition
- Resale
- New construction: No
- Year built: 2010
Details
- Builder name: David Weekley
Utilities & green energy
- Sewer: Public Sewer
- Water: Public
- Utilities for property: Cable Available, Electricity Connected, Internet-Fiber, Natural Gas Connected, Sewer Connected, Underground Utilities, Water Connected
Community & HOA
Community
- Features: Clubhouse, Cluster Mailbox, Common Grounds, Curbs, Golf, Picnic Area, Planned Social Activities, Playground, Pool, Sidewalks, Street Lights
- Subdivision: Highlands At Crystal Falls Sec 2A
HOA
- Has HOA: Yes
- Services included: Common Area Maintenance, Landscaping
- HOA fee: $63 monthly
- HOA name: Crystal Falls HOA
Location
- Region: Leander
Financial & listing details
- Price per square foot: $244/sqft
- Tax assessed value: $798,592
- Annual tax amount: $16,870
- Date on market: 7/30/2026
- Listing terms: Cash,Conventional,FHA,VA Loan
- Electric utility on property: Yes
Estimated market value
$857,200
$814,000 - $900,000
$4,872/mo
Price history
| Date | Event | Price |
|---|---|---|
| 9/24/2026 | Price change | $879,900-2.2%$244/sqft |
Source:  Unlock MLS #7114574 Report a problem Unlock MLS #7114574 Report a problem | ||
| 7/30/2026 | Listed for sale | $899,900$250/sqft |
Source: Unlock MLS #7114574 Report a problem | ||
| 4/30/2020 | Sold | -- |
Source: Agent Provided Report a problem | ||
Public tax history
| Year | Property taxes | Tax assessment |
|---|---|---|
| 2025 | $13,289 +9.5% | $741,452 +10% |
| 2024 | $12,139 +12.4% | $674,047 +10% |
| 2023 | $10,802 -5.1% | $612,770 +10% |
| 2022 | $11,377 | $557,064 +10% |
| 2021 | -- | $506,422 +9.2% |
| 2020 | $10,994 -0.6% | $463,646 |
| 2019 | $11,060 -2.5% | $463,646 +2.5% |
| 2018 | $11,347 | $452,358 -0.8% |
| 2017 | $11,347 +6% | $456,133 +9.6% |
| 2016 | $10,701 | $416,252 +0.8% |
| 2015 | $10,701 | $412,799 +9.6% |
| 2014 | $10,701 | $376,587 +9.2% |
| 2013 | -- | $344,842 +6.9% |
| 2012 | -- | $322,706 +0.6% |
| 2011 | -- | $320,788 |
Find assessor info on the county website
Monthly payment
Est. payment
Payment breakdown
Explore the cost of this home by adjusting the details. Changes won't be saved.Climate risks
Neighborhood: 78641
Nearby schools
Schools provided by the listing agent
- Elementary: William J Winkley
- Middle: Running Brushy
- High: Leander High
- District: Leander ISD
Source: Unlock MLS. This data may not be complete. We recommend contacting the local school district to confirm school assignments for this home.

Similar homes
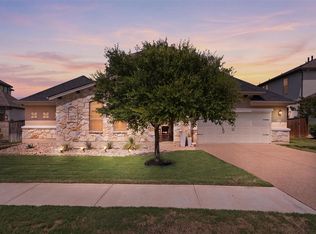
- $1,110,0004 bd3 ba3.4k sqft2700 War Wagon Way, Leander, TX 78641Active
 MLS ID #8761202, Jana Xu, Berkshire Hathaway TX Realty. Unlock MLS
 - $849,9004 bd4 ba2.5k sqft2709 Villa Capri Ct, Leander, TX 78641Active
 MLS ID #4522315, Lori Cabello, T J Lewis Real Estate. Unlock MLS
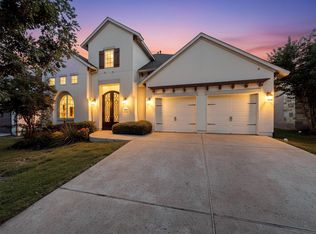
 - $950,0004 bd5 ba3.6k sqft4104 Belisario Ct, Leander, TX 78641Active
 MLS ID #8454820, Janice Presnell, Keller Williams Realty Lone St. Unlock MLS
 - $635,0004 bd3 ba3.2k sqft1928 Bold Sundown Dr, Leander, TX 78641Active
 MLS ID #3370490, Holly Loff, Mallach and Company. Unlock MLS
 - $824,5004 bd4 ba4.1k sqft3021 Wedgescale Pass, Leander, TX 78641ActiveMLS ID #2177866, Allyson Almeida, Austin 512 Realty. Unlock MLS
- $774,9004 bd4 ba3.5k sqft1711 Manada Trl, Leander, TX 78641ActiveMLS ID #7865923, Tanya Kerr, KWLS - T. Kerr Property Group. Unlock MLS
- $950,0004 bd4 ba3k sqft303 N Mustang Ave, Cedar Park, TX 78613ActiveMLS ID #4835548, Alex McCormick, Keller Williams Realty. Unlock MLS
- $799,0005 bd4 ba3.1k sqft144 Milestone Rd, Liberty Hill, TX 78642ActiveMLS ID #4808267, Lauren Schauer, Magnolia Realty Round Rock. Unlock MLS
- $1,099,9994 bd5 ba3.9k sqft3013 Vista Heights Dr, Leander, TX 78641ActiveMLS ID #1205972, Zehra Zafar, Dash Realty. Unlock MLS
- $635,0005 bd4 ba3.4k sqft816 Heartleaf Dr, Leander, TX 78641ActiveMLS ID #6863191, Marriah Oshana, Pure Realty. Unlock MLS
- $655,0004 bd4 ba3.5k sqft1101 Birchbrooke Dr, Leander, TX 78641ActiveMLS ID #2739487, Heather Ballesteros, Sarah Smith, Broker. Unlock MLS
- $789,0005 bd4 ba3.5k sqft10113 Loxley Ln, Austin, TX 78717ActiveMLS ID #7136074, Eliana Ferreira, Equity Texas Realty, LLC. Unlock MLS
- $445,0004 bd2 ba2.3k sqft228 Mandana St, Leander, TX 78641ActiveMLS ID #9524479, Joanna King, Berkshire Hathaway TX Realty. Unlock MLS
- $994,9005 bd5 ba3.8k sqft2700 Lothian Dr, Cedar Park, TX 78613ActiveMLS ID #6934705, Jamie Moore, Kuper Sotheby's Int'l Realty. Unlock MLS
- $929,9904 bd4 ba3.7k sqft604 Navigator Dr, Austin, TX 78717ActiveMLS ID #2597216, Mason Bleasdell, Mark Martin and Company. Unlock MLS
- $899,9005 bd6 ba4k sqft316 Valletta Way, Liberty Hill, TX 78642ActiveMLS ID #3479722, Donna McDonald, Coldwell Banker Realty. Unlock MLS
- $920,0004 bd4 ba3.4k sqft129 Hamilton Br, Liberty Hill, TX 78642ActiveMLS ID #4129149, Luis Saenz, Teifke Real Estate. Unlock MLS
- $911,0004 bd3 ba3k sqft842 Sunfish St, Lakeway, TX 78734ActiveMLS ID #3078962, Chase Cangelosi, All City Real Estate Ltd. Co. Unlock MLS
- $700,0004 bd3 ba2.8k sqft208 Neal Dr, Liberty Hill, TX 78642ActiveMLS ID #1216583, Shelley Clawson, Mallach and Company. Unlock MLS
