Seller is willing to contribute to buyers' closing costs depending on offer. Five bedrooms downstairs, a true multigenerational-friendly layout, and a full upstairs entertainment level set this beautifully updated Avery Ranch Brookside home apart. The fifth bedroom has been converted into a large office, adding even more flexibility to the floor plan. The main level features LVP flooring throughout, updated light fixtures, white kitchen cabinetry and a newer dishwasher, along with a 2-year-old roof. Carpet is limited to the upstairs entertainment spaces. The primary suite is privately positioned and features a vaulted ceiling, oversized walk-in closet, dual vanities, soaking tub and separate shower. A second bedroom sits near its own full bath in a more private section of the home, ideal for multigenerational living, an in-law arrangement or extended-stay guests. Two additional downstairs bedrooms share a Jack-and-Jill full bath. Across the entry and connected to the kitchen, the formal dining room is currently used as a second living area, creating another flexible space. The kitchen opens to the family room and an unusually spacious breakfast area with room for a large six- to eight-seat table. Features include granite countertops, a substantial island, gas cooktop, built-in oven and microwave, abundant cabinetry, and a fireplace in the adjoining family room. Upstairs is dedicated to entertainment, with a large game room with wet bar, half bath and separate media room. Outside, an extended patio and mature trees create an inviting backyard setting. Nearby Avery Ranch amenities include pools, parks, trails and sports courts, while the golf course and water features add to the established community setting. The location also offers convenient access to the Parmer Lane/SH 45/US 183 tech corridor and The Domain.
Active
Price cut: $14K (10/23)
$775,000
10113 Loxley Ln, Austin, TX 78717
5beds
3,508sqft
Single Family Residence
Built in 2006
8,463 Square Feet Lot
$-- Zestimate®
$221/sqft
$69/mo HOA
What's special
Large officeNewer dishwasherUpdated light fixturesExtended patioLvp flooring throughoutInviting backyard settingFive bedrooms downstairs
- 36 days
- 907
- 71
Likely to sell faster than
Zillow last checked:
Listing updated:
Listed by:
Eliana Ferreira (512) 468-6100,
Equity Texas Realty, LLC (512) 468-6100
Source: Unlock MLS,MLS#: 7136074
Facts & features
Interior
Bedrooms & bathrooms
- Bedrooms: 5
- Bathrooms: 4
- Full bathrooms: 3
- 1/2 bathrooms: 1
- Main level bedrooms: 5
Primary bedroom
- Features: Ceiling Fan(s), Vaulted Ceiling(s)
- Level: Main
Game room
- Features: Ceiling Fan(s), Storage, Wet Bar
- Level: Upper
Kitchen
- Features: Breakfast Bar, Kitchen Island, Granite Counters, Dining Area, Gourmet Kitchen, High Ceilings, Open to Family Room, Pantry, Plumbed for Icemaker, Recessed Lighting
- Level: Main
Laundry
- Features: High Ceilings, Sink, Storage, Washer Hookup
- Level: Main
Media room
- Level: Upper
Office
- Description: Large office with generous closet. Could be easily converted to 5th bedroom.
- Features: Storage, Vaulted Ceiling(s)
- Level: Main
Heating
- Central
Cooling
- Central Air
Appliances
- Included: Bar Fridge, Built-In Gas Range, Built-In Oven(s), Dishwasher, Disposal, Dryer, Exhaust Fan, Microwave, Electric Oven, Self Cleaning Oven, Stainless Steel Appliance(s), Washer, Gas Water Heater
Features
- Breakfast Bar, Built-in Features, Ceiling Fan(s), High Ceilings, Tray Ceiling(s), Vaulted Ceiling(s), Chandelier, Granite Counters, Crown Molding, Double Vanity, Electric Dryer Hookup, Gas Dryer Hookup, Entrance Foyer, French Doors, High Speed Internet, In-Law Floorplan, Kitchen Island, Multiple Dining Areas, Multiple Living Areas, Open Floorplan, Pantry, Primary Bedroom on Main, Recessed Lighting, Smart Thermostat, Soaking Tub, Study/Home Office, Walk-In Closet(s), Washer Hookup, Wet Bar
- Flooring: Carpet, Tile, Vinyl
- Windows: Blinds, Drapes, Double Pane Windows, Screens
- Number of fireplaces: 1
- Fireplace features: Family Room, Gas
Interior area
- Total interior livable area: 3,508 sqft
Video & virtual tour
Property
Parking
- Total spaces: 2
- Parking features: Attached
- Attached garage spaces: 2
Accessibility
- Accessibility features: None
Features
- Levels: One and One Half
- Stories: 1
- Patio & porch: Covered, Front Porch, Patio, Porch
- Exterior features: Garden, Gutters Full, Lighting, No Exterior Steps, Private Yard
- Pool features: None
- Fencing: Back Yard, Privacy, Wood
- View description: None
- Waterfront features: None
Lot
- Size: 8,463 Square Feet
- Features: Back Yard, Front Yard, Garden, Landscaped, Level, Near Golf Course, Sprinkler - Automatic, Sprinkler - Back Yard, Sprinklers In Front, Trees-Large (Over 40 Ft)
Details
- Additional structures: None
- Parcel number: 17W307610L00060007
- Special conditions: Standard
Construction
Type & style
- Home type: SingleFamily
- Property subtype: Single Family Residence
Materials
- Foundation: Slab
- Roof: Composition
Condition
- Updated/Remodeled
- New construction: No
- Year built: 2006
Details
- Builder name: Wilshire Homes
Utilities & green energy
- Sewer: Public Sewer
- Water: Public
- Utilities for property: Electricity Connected, Natural Gas Connected, Underground Utilities, Water Connected
Community & HOA
Community
- Features: BBQ Pit/Grill, Clubhouse, Cluster Mailbox, Common Grounds, Golf, Park, Picnic Area, Playground, Pool, Sidewalks, Sport Court(s)/Facility, Tennis Court(s)
- Subdivision: Avery Ranch Brookside Ph 01
HOA
- Has HOA: Yes
- Services included: See Remarks
- HOA fee: $206 quarterly
- HOA name: Avery Ranch HOA
Location
- Region: Austin
Financial & listing details
- Price per square foot: $221/sqft
- Tax assessed value: $814,566
- Annual tax amount: $17,004
- Date on market: 9/18/2026
- Listing terms: Cash,Conventional,FHA,VA Loan
- Electric utility on property: Yes
Estimated market value
Not available
Estimated sales range
Not available
Not available
Price history
| Date | Event | Price |
|---|---|---|
| 10/23/2026 | Price change | $775,000-1.8%$221/sqft |
Source:  Unlock MLS #7136074 Report a problem | ||
| 9/18/2026 | Listed for sale | $789,000+92.6%$225/sqft |
Source: Unlock MLS #7136074 Report a problem | ||
| 1/9/2015 | Sold | -- |
Source: Agent Provided Report a problem | ||
| 12/5/2014 | Price change | $409,700-2.4%$117/sqft |
Source: Berkshire Hathaway TX Realty #5043935 Report a problem | ||
| 10/30/2014 | Listed for sale | $419,888$120/sqft |
Source: Berkshire Hathaway Home Services Texas Realty Report a problem | ||
Public tax history
| Year | Property taxes | Tax assessment |
|---|---|---|
| 2025 | $15,262 +8.9% | $814,566 +7.6% |
| 2024 | $14,014 +12.4% | $756,875 +10% |
| 2023 | $12,463 -4.1% | $688,068 +10% |
| 2022 | $13,000 -2% | $625,516 +10% |
| 2021 | $13,268 +3.2% | $568,651 +10% |
| 2020 | $12,857 +9.5% | $516,955 +6.6% |
| 2019 | $11,739 +10.5% | $484,899 +7.3% |
| 2018 | $10,625 | $451,707 +6.4% |
| 2017 | $10,625 -1.4% | $424,587 -0.9% |
| 2016 | $10,780 +23.9% | $428,628 +4.6% |
| 2015 | $8,704 | $409,700 +2.4% |
| 2014 | $8,704 | $400,039 +10% |
| 2013 | -- | $363,672 +6.1% |
| 2012 | -- | $342,782 -1.9% |
| 2011 | -- | $349,494 +1% |
| 2010 | -- | $345,923 -0.9% |
| 2009 | -- | $349,232 +22.2% |
| 2007 | -- | $285,854 |
Find assessor info on the county website
Monthly payment
Est. payment
Payment breakdown
Explore the cost of this home by adjusting the details. Changes won't be saved.Climate risks
Neighborhood: Avery Ranch
Nearby schools
Schools provided by the listing agent
- Elementary: Rutledge
- Middle: Artie L Henry
- High: Vista Ridge
- District: Leander ISD
Source: Unlock MLS. This data may not be complete. We recommend contacting the local school district to confirm school assignments for this home.

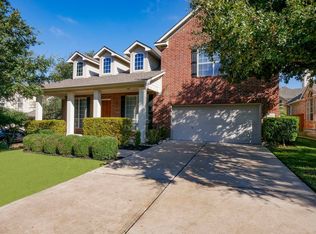
Similar homes
- $749,9004 bd3 ba3.7k sqft402 Bufflehead Ln, Cedar Park, TX 78613Active
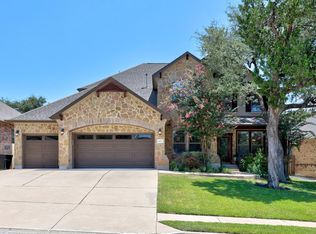
 MLS ID #2005868, Meghan Matta, The Groove Realty. Unlock MLS
- $774,9004 bd4 ba3.5k sqft1711 Manada Trl, Leander, TX 78641Active
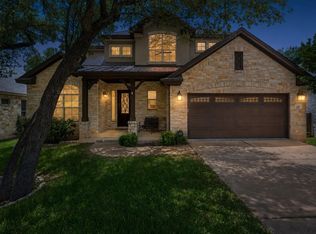 MLS ID #7865923, Tanya Kerr, KWLS - T. Kerr Property Group. Unlock MLS
- $679,9004 bd3 ba3.2k sqft1440 Hargis Creek Trl, Austin, TX 78717Active
 MLS ID #9880405, Ignatius Cruz, REKonnection, LLC. Unlock MLS
- $775,0004 bd4 ba3.2k sqft3527 Alexandrite Way, Round Rock, TX 78681Active
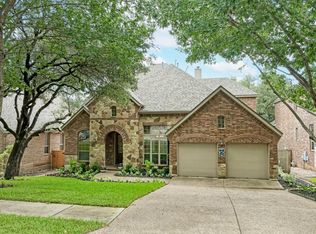 MLS ID #1018116, Kelvin Glover, Compass RE Texas, LLC. Unlock MLS
- $820,0005 bd5 ba4.3k sqft2704 Covington Pl, Round Rock, TX 78681ActiveMLS ID #2904077, Mack Linan, Pure Realty. Unlock MLS
- $799,0004 bd3 ba2.8k sqft6804 Rain Creek Pkwy, Austin, TX 78759ActiveMLS ID #4723742, Michael Cossette, RE/MAX GATEWAY. Unlock MLS
- $499,0004 bd3 ba2.2k sqft11304 Staked Plains Dr, Austin, TX 78717ActiveMLS ID #8403801, Jenai Hales, Coldwell Banker Realty. Unlock MLS
- $625,0004 bd3 ba3k sqft1605 Teal Trl, Cedar Park, TX 78613ActiveMLS ID #7538069, Holly Hogue, White Label Realty. Unlock MLS
- $700,0004 bd4 ba3.2k sqft29 Forest Mesa, Round Rock, TX 78664ActiveMLS ID #3939312, Joseph Beneat, List to Sell. Unlock MLS
- $815,0005 bd4 ba3.7k sqft2512 Thunder Horse, Leander, TX 78641ActiveMLS ID #4183985, Jonny Wells, eXp Realty, LLC. Unlock MLS
- $859,0005 bd4 ba3.6k sqft1825 Wolf Dancer, Leander, TX 78641ActiveMLS ID #7114574, Dawn White, Blue Line Realty, LLC. Unlock MLS
- $850,0004 bd3 ba3.2k sqft3004 Lombardi Way, Cedar Park, TX 78613ActiveMLS ID #3562219, Tanya Joffrain, JBGoodwin REALTORS NW. Unlock MLS
- $654,5004 bd3 ba2.8k sqft504 S Gadwall Ln, Cedar Park, TX 78613ActiveMLS ID #4269173, Gina Duran, All City Real Estate Ltd. Co. Unlock MLS
- $720,0004 bd3 ba2.1k sqft6305 Leatherwood Cv, Austin, TX 78759ActiveMLS ID #7476369, Laurie Flood, Keller Williams Realty. Unlock MLS
- $750,0004 bd4 ba2.9k sqft12213 Montclair Bnd, Austin, TX 78732ActiveMLS ID #9311219, David Bunyea, Compass RE Texas, LLC. Unlock MLS
- $610,0004 bd3 ba2.6k sqft1611 Sienna Dr, Cedar Park, TX 78613ActiveMLS ID #4222910, Lauren Schauer, Magnolia Realty Round Rock. Unlock MLS
- $924,8005 bd4 ba3.6k sqft9500 Corbe Dr, Austin, TX 78726ActiveMLS ID #3930737, Vicky Harris, Coldwell Banker Realty. Unlock MLS
- $635,0004 bd2 ba2.1k sqft406 Summer Vista Cv, Cedar Park, TX 78613ActiveMLS ID #5974998, Ruth Powers, Bramlett Partners. Unlock MLS
- $650,0006 bd4 ba3.6k sqft103 Paul Azinger Dr, Round Rock, TX 78664ActiveMLS ID #2446858, Jeff Pine, Central Metro Realty. Unlock MLS
