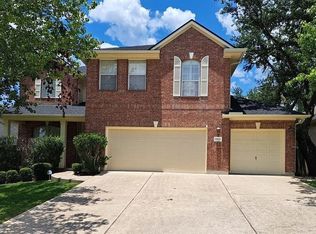
Set in the desirable River Dance neighborhood of Steiner Ranch, this Taylor Morrison home offers a spacious floor plan and a fantastic opportunity to make the space your own. The main level features an open foyer, formal dining room, and dedicated office, flowing into the kitchen and living room. The kitchen features custom Alderwood cabinetry, high ceilings, and a sunny breakfast nook overlooking the backyard and patio, creating a bright and inviting space for everyday living and gathering. Tucked away from the main living area, the primary suite offers a quiet retreat with a spacious bathroom and large walk-in closet with ample storage. Upstairs, a generous flex space provides room for a media area, playroom, or second living space, along with three additional bedrooms, a full bathroom, and a convenient half bath. The two-car garage features soaring ceilings and extensive built-out storage, providing plenty of space for both vehicles and hobbyists. Zoned to highly regarded Leander ISD: River Ridge Elementary, Canyon Ridge Middle School, and Vandegrift High School. **Speaker and mounts throughout the house are not included with the sale of the home.
Active
$750,000
12213 Montclair Bnd, Austin, TX 78732
4beds
2,900sqft
Single Family Residence
Built in 2011
8,494 Square Feet Lot
$-- Zestimate®
$259/sqft
$101/mo HOA
What's special
Dedicated officeHigh ceilingsSpacious floor planFormal dining roomOpen foyerSpacious bathroomThree additional bedrooms
- 5 days
- 376
- 34
Likely to sell faster than
Zillow last checked:
Listing updated:
Listed by:
David Bunyea (702) 205-9158,
Compass RE Texas, LLC (512) 575-3644,
Kira Nichols (323) 393-5045,
Compass RE Texas, LLC
Source: Unlock MLS,MLS#: 9311219
Facts & features
Interior
Bedrooms & bathrooms
- Bedrooms: 4
- Bathrooms: 4
- Full bathrooms: 3
- 1/2 bathrooms: 1
- Main level bedrooms: 1
Heating
- Central
Cooling
- Central Air
Appliances
- Included: Dishwasher, Disposal, Microwave, Vented Exhaust Fan
Features
- Primary Bedroom on Main, Walk-In Closet(s), Wired for Sound, Multiple Living Areas, Multiple Dining Areas, Study/Home Office
- Flooring: Carpet, Tile, Wood
- Windows: None
- Number of fireplaces: 1
- Fireplace features: Family Room
Interior area
- Total interior livable area: 2,900 sqft
Property
Parking
- Total spaces: 2
- Parking features: Attached, Garage Door Opener
- Attached garage spaces: 2
Accessibility
- Accessibility features: None
Features
- Levels: Two
- Stories: 2
- Patio & porch: Covered, Patio
- Exterior features: None
- Pool features: None
- Spa features: None
- Fencing: Wood
- Has view: Yes
- View description: Hill Country
- Waterfront features: None
Lot
- Size: 8,494 Square Feet
- Dimensions: 60 x 136
- Features: Sprinkler - Automatic, Trees-Moderate
Details
- Additional structures: None
- Parcel number: 01335306090000
- Special conditions: Standard
Construction
Type & style
- Home type: SingleFamily
- Property subtype: Single Family Residence
Materials
- Foundation: Slab
- Roof: Composition
Condition
- Resale
- New construction: No
- Year built: 2011
Details
- Builder name: Taylor Morrison
Utilities & green energy
- Sewer: Municipal Utility District (MUD)
- Water: Municipal Utility District (MUD)
- Utilities for property: Electricity Available, Natural Gas Available
Community & HOA
Community
- Features: Clubhouse, Common Grounds, Golf, Lake, Playground, Pool
- Subdivision: River Dance Ph 6A
HOA
- Has HOA: Yes
- Services included: Common Area Maintenance
- HOA fee: $603 semi-annually
- HOA name: Steiner Ranch Master Association, Inc.
Location
- Region: Austin
Financial & listing details
- Price per square foot: $259/sqft
- Tax assessed value: $712,412
- Annual tax amount: $14,482
- Date on market: 10/14/2026
- Listing terms: Cash,Conventional,FHA,VA Loan
- Electric utility on property: Yes
Estimated market value
Not available
Estimated sales range
Not available
Not available
Price history
| Date | Event | Price |
|---|---|---|
| 10/14/2026 | Listed for sale | $750,000+92.3%$259/sqft |
Source:  Unlock MLS #9311219 Report a problem | ||
| 4/27/2011 | Listing removed | $389,990$134/sqft |
Source: Taylor Morrison Report a problem | ||
| 1/15/2011 | Listed for sale | $389,990$134/sqft |
Source: Taylor Morrison Report a problem | ||
Public tax history
| Year | Property taxes | Tax assessment |
|---|---|---|
| 2025 | $11,763 +0.2% | $712,412 +2.1% |
| 2024 | $11,740 +11.1% | $697,976 +10% |
| 2023 | $10,565 -5.7% | $634,524 +10% |
| 2022 | $11,201 | $576,840 +10% |
| 2021 | -- | $524,400 +3.2% |
| 2020 | $11,607 -0.4% | $508,200 |
| 2019 | $11,655 +5.9% | $508,200 +6.5% |
| 2018 | $11,004 | $477,403 +2.6% |
| 2017 | $11,004 +8.2% | $465,482 +9.6% |
| 2016 | $10,166 | $424,570 +5.1% |
| 2015 | $10,166 | $404,076 +3.1% |
| 2014 | $10,166 | $392,000 +1.3% |
| 2013 | -- | $387,023 +2.6% |
| 2012 | -- | $377,062 |
Find assessor info on the county website
Monthly payment
Est. payment
Payment breakdown
Explore the cost of this home by adjusting the details. Changes won't be saved.Climate risks
Neighborhood: Steiner Ranch
Nearby schools
Schools provided by the listing agent
- Elementary: River Ridge
- Middle: Canyon Ridge
- High: Vandegrift
- District: Leander ISD
Source: Unlock MLS. This data may not be complete. We recommend contacting the local school district to confirm school assignments for this home.
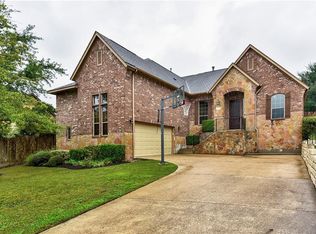
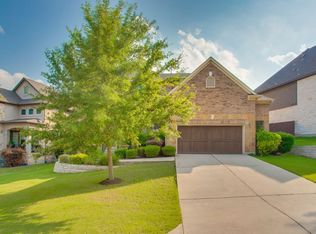
Similar homes
- $727,5004 bd3 ba2.8k sqft12824 Rush Creek Ln, Austin, TX 78732For Sale
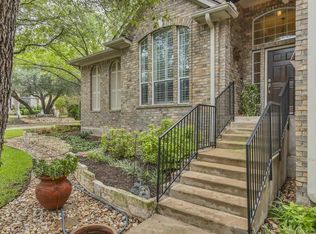 MLS ID #156202, Jennifer Blaha. RPMLS
- $799,0004 bd4 ba2.9k sqft12025 Montclair Bnd, Austin, TX 78732Active
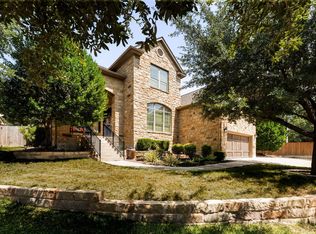
 MLS ID #1554991, Matt van Winkle, Compass RE Texas, LLC. Unlock MLS
- $739,0005 bd3 ba2.6k sqft2852 Grimes Ranch Rd, Austin, TX 78732For Sale By Owner
- $750,0004 bd4 ba3.1k sqft12724 Rush Creek Ln, Austin, TX 78732Active
 MLS ID #9567777, Hillary Smith, HOMESMITH REALTY, LLC. Unlock MLS
- $749,0004 bd2 ba2.3k sqft3135 Burks Ln, Austin, TX 78732ActiveMLS ID #6040897, Atoosa Ponsford, Moreland Properties. Unlock MLS
- $675,0004 bd3 ba2.8k sqft2950 Lantana Ridge Dr, Austin, TX 78732ActiveMLS ID #7395183, Matt van Winkle, Compass RE Texas, LLC. Unlock MLS
- $850,0004 bd4 ba2.9k sqft220 Mediterra Point, Austin, TX 78732ActiveMLS ID #1226458, Matt van Winkle, Compass RE Texas, LLC. Unlock MLS
- $719,0004 bd4 ba3.1k sqft12529 Rush Creek Ln, Austin, TX 78732ActiveMLS ID #9875670, Maggie Ruiz, Redfin Corporation. Unlock MLS
- $765,0004 bd3 ba2.4k sqft12516 Uvalde Creek Dr, Austin, TX 78732ActiveMLS ID #3656019, Cynthia Mattiza, Kuper Sotheby's Int'l Realty. Unlock MLS
- $850,0005 bd4 ba3.6k sqft12609 Calistoga Way, Austin, TX 78732ActiveMLS ID #9238221, Sandy Cary, Christies Intl Real Estate Lone Star. Unlock MLS
- $679,0004 bd3 ba2.7k sqft1308 Sawdust Ct, Austin, TX 78732ActiveMLS ID #7890016, Terry Swets, Berkshire Hathaway TX Realty. Unlock MLS
- $750,0004 bd2 ba2.4k sqft3600 Normandy Ridge Ln, Austin, TX 78738ActiveMLS ID #8499845, Charla Housson, Compass RE Texas, LLC. Unlock MLS
- $799,0003 bd3 ba2.4k sqft13710 Hunters Pass, Austin, TX 78734ActiveMLS ID #8073489, Charlene Reagan, eXp Realty, LLC. Unlock MLS
- $1,100,0004 bd4 ba3k sqft11617 Red Oak Valley Ln, Austin, TX 78732ActiveMLS ID #8610788, Patsy Wimmer, Copus Real Estate Group LLC. Unlock MLS
- $649,0003 bd3 ba2.6k sqft1307 Socorro Dr, Austin, TX 78734ActiveMLS ID #3937312, Vlado Ruzicka, Ruzicka Real Estate. Unlock MLS
- $699,0003 bd2 ba2.5k sqft3008 Burks Ln, Austin, TX 78732ActiveMLS ID #4368065, Patrick Jbeili, Agent Realty. Unlock MLS
- $825,0004 bd3 ba3k sqft2900 Grimes Ranch Rd, Austin, TX 78732ActiveMLS ID #6881009, Jeanne Gaida, Compass RE Texas, LLC. Unlock MLS
- $640,0004 bd3 ba3k sqft1017 Horseback Holw, Austin, TX 78732ActiveMLS ID #3356578, Gene Arant, Keller Williams - Lake Travis. Unlock MLS
- $795,0003 bd3 ba2.9k sqft12717 Lee Park Ln, Austin, TX 78732ActiveMLS ID #9349023, Doreen Tando, Austin 101 Realty, LLC. Unlock MLS
- $675,0003 bd3 ba2.6k sqft12909 Medina River Way, Austin, TX 78732ActiveMLS ID #8982488, Lynne Wheeler, Realty One Group Prosper. Unlock MLS
