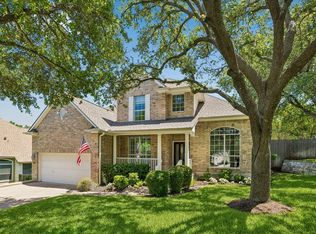
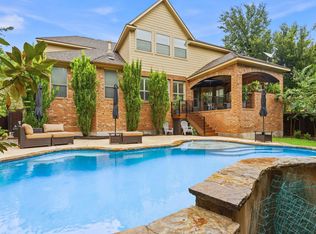
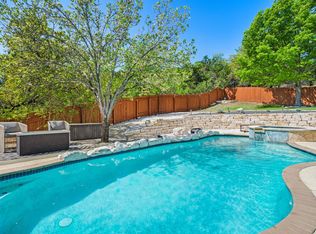
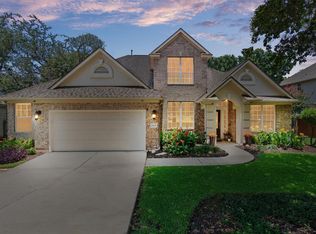
12621 Capella Trail sits in Steiner Ranch on a large, private lot shaded by mature oaks & backing directly to greenbelt with no rear neighbors. The layout puts the primary suite & a second bedroom with full bath on the main floor, with four additional bedrooms upstairs—six total—offering a flexible floor plan. Tall ceilings & abundant natural light run throughout, & the bedrooms are generously sized. The home also includes a dedicated main-floor study, upstairs study nook, separate game room for kids or media use & a 2.5-car garage with extra storage or workshop space. Covered front & back patios extend the living space outdoors year-round. The pool is larger than it appears at approximately 18 feet across & 5.5 feet at its deepest point, offering plenty of room to swim, play & cool off while keeping maintenance costs manageable & preserving ample yard space. Recent updates include a completely remodeled kitchen with newer appliances, all-new solid cherry cabinets & new countertops, plus remodeled secondary bathrooms. New roof & carpet in June 2026. EV charger already installed. Location is a standout: a very short walk to Laura Bush Elementary, Canyon Ridge Middle School, Town Square Community Center & the dog park. Steiner Ranch offers Lake Austin access through the neighborhood's private lake club & boat launch, with the University of Texas Golf Club located within the community. Residents also enjoy multiple community centers, dining, retail and medical facilities in the neighborhood, pools, tennis, pickleball & basketball courts, sports fields & 20+ miles of hike-and-bike trails connecting to Balcones Canyonlands Preserve greenbelt. Zoned to Leander ISD.
Active
$1,049,000
12621 Capella Trl, Austin, TX 78732
6beds
3,722sqft
Single Family Residence
Built in 2007
10,193 Square Feet Lot
$1,018,200 Zestimate®
$282/sqft
$102/mo HOA
What's special
New countertopsUpstairs study nookDedicated main-floor studyRemodeled secondary bathroomsAll-new solid cherry cabinets
- 40 days
- 621
- 18
Zillow last checked:
Listing updated:
Listed by:
Elicia Michaud (512) 657-7510,
eXp Realty, LLC (888) 519-7431
Source: Unlock MLS,MLS#: 1495890
Facts & features
Interior
Bedrooms & bathrooms
- Bedrooms: 6
- Bathrooms: 4
- Full bathrooms: 4
- Main level bedrooms: 2
Heating
- Central, Natural Gas
Cooling
- Central Air
Appliances
- Included: Built-In Oven(s), Dishwasher, Disposal, Microwave, Self Cleaning Oven, Vented Exhaust Fan, Gas Water Heater
Features
- Entrance Foyer, High Ceilings, In-Law Floorplan, Primary Bedroom on Main, Pantry, Walk-In Closet(s), Interior Steps, Multiple Living Areas, Multiple Dining Areas, Study/Home Office
- Flooring: Carpet, Tile
- Windows: Shutters, Window Treatments
- Number of fireplaces: 1
- Fireplace features: Gas Log
Interior area
- Total interior livable area: 3,722 sqft
Video & virtual tour
Property
Parking
- Total spaces: 2.5
- Parking features: Attached, Door-Single, Garage Door Opener, Garage Faces Front
- Attached garage spaces: 2.5
Accessibility
- Accessibility features: None
Features
- Levels: Two
- Stories: 2
- Patio & porch: Covered, Patio, Porch
- Exterior features: Private Yard
- Has private pool: Yes
- Pool features: In Ground, See Remarks
- Spa features: None
- Fencing: Wood, Wrought Iron
- Has view: Yes
- View description: Hill Country, Park/Greenbelt
- Waterfront features: None
Lot
- Size: 10,193 Square Feet
- Features: Back to Park/Greenbelt, Level, Sprinkler - Back Yard, Sprinklers In Front, Sprinkler - In-ground, Trees-Medium (20 Ft - 40 Ft), Trees-Moderate, Trees-Small (Under 20 Ft)
Details
- Additional structures: None
- Parcel number: 01395009270000
- Special conditions: Standard
Construction
Type & style
- Home type: SingleFamily
- Property subtype: Single Family Residence
Materials
- Foundation: Slab
- Roof: Composition
Condition
- Resale
- New construction: No
- Year built: 2007
Details
- Builder name: Taylor-Morrison
Utilities & green energy
- Sewer: Public Sewer
- Water: Municipal Utility District (MUD)
- Utilities for property: Electricity Available, Natural Gas Available, Underground Utilities
Community & HOA
Community
- Features: BBQ Pit/Grill, Clubhouse, Cluster Mailbox, Common Grounds, Curbs, Dog Park, Golf, Lake, Park, Picnic Area, Planned Social Activities, Playground, Pool, Restaurant, Sidewalks, Sport Court(s)/Facility, Suburban, Tennis Court(s), Underground Utilities
- Subdivision: Steiner Ranch Ph 01 Sec 7a
HOA
- Has HOA: Yes
- Services included: Common Area Maintenance, Trash
- HOA fee: $610 semi-annually
- HOA name: Steiner Ranch HOA
Location
- Region: Austin
Financial & listing details
- Price per square foot: $282/sqft
- Tax assessed value: $770,812
- Annual tax amount: $15,186
- Date on market: 9/11/2026
- Listing terms: Cash,Conventional,FHA,VA Loan
- Electric utility on property: Yes
Estimated market value
$1,018,200
$967,000 - $1.07M
$5,385/mo
Price history
| Date | Event | Price |
|---|---|---|
| 9/11/2026 | Listed for sale | $1,049,000+110.3%$282/sqft |
Source: eXp Realty #ACT1495890 Report a problem | ||
| 11/2/2009 | Sold | -- |
Source: Agent Provided Report a problem | ||
| 6/30/2009 | Listing removed | $498,900$134/sqft |
Source: Coldwell Banker United, Realtors #9888650 Report a problem | ||
| 6/6/2009 | Price change | $498,900-3.9%$134/sqft |
Source: Coldwell Banker United, Realtors #9888650 Report a problem | ||
| 5/14/2009 | Price change | $519,000-1.1%$139/sqft |
Source: Coldwell Banker United, Realtors #9888650 Report a problem | ||
| 4/21/2009 | Listed for sale | $525,000$141/sqft |
Source: Coldwell Banker** #9888650 Report a problem | ||
Public tax history
| Year | Property taxes | Tax assessment |
|---|---|---|
| 2025 | $12,852 -11.3% | $770,812 -9% |
| 2024 | $14,484 +10.9% | $847,275 +10% |
| 2023 | $13,062 -4.7% | $770,250 +10% |
| 2022 | $13,706 | $700,227 +10% |
| 2021 | -- | $636,570 +6.8% |
| 2020 | $13,669 -0.4% | $595,800 |
| 2019 | $13,726 +9.4% | $595,800 +8% |
| 2018 | $12,543 | $551,784 +4.4% |
| 2017 | $12,543 -4.3% | $528,392 +1.7% |
| 2016 | $13,104 | $519,387 -4% |
| 2015 | $13,104 | $540,844 +7.6% |
| 2014 | $13,104 | $502,750 +9.3% |
| 2013 | -- | $459,923 +10% |
| 2012 | -- | $418,112 +10% |
| 2011 | -- | $380,102 -3.9% |
| 2010 | -- | $395,542 -9.7% |
| 2009 | -- | $437,872 -1.8% |
| 2008 | -- | $445,748 +2.1% |
| 2007 | -- | $436,673 |
Find assessor info on the county website
Monthly payment
Est. payment
Payment breakdown
Explore the cost of this home by adjusting the details. Changes won't be saved.Climate risks
Neighborhood: Steiner Ranch
Nearby schools
Schools provided by the listing agent
- Elementary: Laura Welch Bush
- Middle: Canyon Ridge
- High: Vandegrift
- District: Leander ISD
Source: Unlock MLS. This data may not be complete. We recommend contacting the local school district to confirm school assignments for this home.

Similar homes
- $975,0005 bd4 ba3.6k sqft13000 Titus Ct, Austin, TX 78732Active
 MLS ID #9932685, Todd Hower, Todd Hower Realty LLC. Unlock MLS
- $999,0004 bd4 ba3.5k sqft12321 Edenvale Path, Austin, TX 78732Active
 MLS ID #5455847, Teri Johnson, Teri Johnson Properties. Unlock MLS
- $999,5004 bd4 ba3.5k sqft12017 Portobella Dr, Austin, TX 78732Active
 MLS ID #7663377, Craig Smyser, 1835 Realty LLC. Unlock MLS
- $885,0004 bd4 ba3.2k sqft2605 Shire Ridge Dr, Austin, TX 78732Active
 MLS ID #9239034, Sarah Hammit, White Label Realty. Unlock MLS
- $1,100,0004 bd4 ba4.5k sqft12013 Palisades Pkwy, Austin, TX 78732ActiveMLS ID #4711032, Sam Wachnin, Moreland Properties. Unlock MLS
- $1,350,0005 bd6 ba4.1k sqft309 Santaluz Ln, Austin, TX 78732ActiveMLS ID #4019876, Jonny Wells, eXp Realty, LLC. Unlock MLS
- $719,0004 bd4 ba3.1k sqft12529 Rush Creek Ln, Austin, TX 78732ActiveMLS ID #9875670, Maggie Ruiz, Redfin Corporation. Unlock MLS
- $1,049,0004 bd4 ba3.6k sqft38 Tiburon Dr, The Hills, TX 78738ActiveMLS ID #1315567, Melissa Franklin, Orchard Brokerage. Unlock MLS
- $640,0004 bd3 ba3k sqft1017 Horseback Holw, Austin, TX 78732ActiveMLS ID #3356578, Gene Arant, Keller Williams - Lake Travis. Unlock MLS
- $1,035,0004 bd5 ba4.2k sqft8808 Flycatcher Ct, Austin, TX 78738ActiveMLS ID #5359934, Elva Talley, ERA Brokers Consolidated. Unlock MLS
- $939,0005 bd4 ba3.9k sqft16313 Rockies Run Smt, Austin, TX 78738ActiveMLS ID #9198073, Todd Sherman, Resident Realty, LTD.. Unlock MLS
- $1,084,0004 bd4 ba4.6k sqft129 Sebastians Run, Austin, TX 78738ActiveMLS ID #2664609, Carter Goss, Turner Residential. Unlock MLS
- $775,0005 bd5 ba3.9k sqft5705 Lipan Apache Bnd, Austin, TX 78738ActiveMLS ID #3653482, Charles Escutia, Socius Real Estate. Unlock MLS
- $650,0003 bd3 ba2.5k sqft3411 Latimer Dr, Austin, TX 78732ActiveMLS ID #6122249, Bonnie Altrudo, Real Broker, LLC. Unlock MLS
- $1,099,0005 bd5 ba4.8k sqft3405 Bee Creek Rd, Spicewood, TX 78669ActiveMLS ID #4814566, Renata Dovzak, Renata Realty. Unlock MLS
- $1,090,0005 bd4 ba3.3k sqft7804 Blue Lilly Dr, Austin, TX 78759ActiveMLS ID #1670075, Sabrina Butler, eXp Realty, LLC. Unlock MLS
- $725,0004 bd4 ba3.4k sqft4809 Mont Blanc Dr, Austin, TX 78738ActiveMLS ID #9354223, April Womack, Moreland Properties. Unlock MLS
- $999,9504 bd3 ba3.1k sqft10805 Spicewood Pkwy, Austin, TX 78750ActiveMLS ID #3885233, John Brandon Faught, Compass RE Texas, LLC. Unlock MLS
- $888,0004 bd3 ba2.2k sqft9608 Streamside Dr, Austin, TX 78736ActiveMLS ID #2931960, Will Mackintosh, Bramlett Partners. Unlock MLS
- $789,0004 bd3 ba3.1k sqft10036 Scull Creek Dr, Austin, TX 78730ActiveMLS ID #7183849, Lucy Yang, Legacy Realty LLC. Unlock MLS
