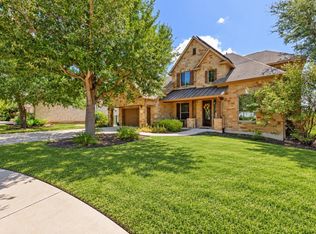
This single-story home in Steiner Ranch pairs an open floor plan with real outdoor entertaining space on Horseback Holw. A covered, pergola-topped patio and wood deck extend the living space outside. Inside, the open floor plan connects an oversized living room, a formal dining room, and the kitchen, with a stone fireplace anchoring the main gathering space. The kitchen features white cabinetry, a center island, stainless appliances, and a subway tile backsplash, opening directly onto the living area for effortless everyday entertaining. This 3,087 square foot layout also separates the primary suite from all three secondary bedrooms, giving every member of the household room to spread out. A dedicated home office sits apart from the bedrooms entirely, ready for daily work-from-home use. The primary suite includes two separate closets and a primary bathroom with a soaking tub, separate shower, dual vanity, and tile flooring. Recently updated carpet and flooring run throughout, and a dedicated laundry room adds everyday convenience. A covered front entry porch and foyer greet visitors before they reach the open living space inside. Steiner Ranch residents have access to three community centers, including Bella Mar and John Simpson, resort-style pools, twenty miles of hike and bike trails through the Balcones Canyonlands Preserve, the University of Texas Golf Club, and the private Lake Club with boat launch on Lake Austin. This indoor-outdoor entertainer's home is ready for its next owner in one of Northwest Austin's most amenity-rich planned communities.
Active
Price cut: $35K (9/27)
$640,000
1017 Horseback Holw, Austin, TX 78732
4beds
3,049sqft
Single Family Residence
Built in 2005
8,067 Square Feet Lot
$-- Zestimate®
$210/sqft
$101/mo HOA
What's special
Open floor planDedicated home officeReal outdoor entertaining spaceCovered pergola-topped patioFormal dining roomTile flooringStainless appliances
- 100 days
- 721
- 48
Zillow last checked:
Listing updated:
Listed by:
Gene Arant (512) 261-1000,
Keller Williams - Lake Travis (512) 263-9090,
Adam Overhauser (512) 590-2399,
Keller Williams - Lake Travis
Source: Unlock MLS,MLS#: 3356578
Facts & features
Interior
Bedrooms & bathrooms
- Bedrooms: 4
- Bathrooms: 3
- Full bathrooms: 2
- 1/2 bathrooms: 1
- Main level bedrooms: 4
Primary bedroom
- Features: Ceiling Fan(s), Full Bath, Walk-In Closet(s)
- Level: Main
Bedroom
- Features: Ceiling Fan(s), Full Bath, Shared Bath, Walk-In Closet(s)
- Level: Main
Bedroom
- Features: Ceiling Fan(s), Full Bath, Shared Bath, Walk-In Closet(s)
- Level: Main
Bedroom
- Features: Ceiling Fan(s), Full Bath, Shared Bath, Walk-In Closet(s)
- Level: Main
Primary bathroom
- Features: Double Vanity, Full Bath, Recessed Lighting, Soaking Tub, Walk-In Closet(s), Walk-in Shower
- Level: Main
Bathroom
- Features: Half Bath, Shared Bath
- Level: Main
Bathroom
- Features: Double Vanity, Full Bath, Recessed Lighting, Shared Bath, Walk-in Shower
- Level: Main
Dining room
- Features: Chandelier, CRWN
- Level: Main
Foyer
- Features: CRWN, High Ceilings, Recessed Lighting, Tray Ceiling(s)
- Level: Main
Kitchen
- Features: Kitchen Island, CRWN, Dry Bar, Open to Family Room, Pantry, Recessed Lighting
- Level: Main
Laundry
- Features: Electric Dryer Hookup, Sink, Washer Hookup
- Level: Main
Living room
- Features: Chandelier, CRWN
- Level: Main
Office
- Features: Ceiling Fan(s)
- Level: Main
Heating
- Central, Fireplace(s)
Cooling
- Ceiling Fan(s), Central Air
Appliances
- Included: Dishwasher, Disposal, Gas Cooktop, Microwave, Oven, RNGHD, Self Cleaning Oven, Stainless Steel Appliance(s)
Features
- Breakfast Bar, Ceiling Fan(s), Coffered Ceiling(s), High Ceilings, Vaulted Ceiling(s), Chandelier, Granite Counters, Crown Molding, Double Vanity, Eat-in Kitchen, In-Law Floorplan, Kitchen Island, Multiple Dining Areas, Multiple Living Areas, Open Floorplan, Pantry, Primary Bedroom on Main, Recessed Lighting, Soaking Tub, Study/Home Office, Track Lighting, Walk-In Closet(s)
- Flooring: Carpet, Slate, Tile, Wood
- Windows: Bay Window(s)
- Number of fireplaces: 1
- Fireplace features: Living Room
Interior area
- Total interior livable area: 3,049 sqft
Video & virtual tour
Property
Parking
- Total spaces: 2
- Parking features: Attached, Door-Multi, Driveway, Garage, Garage Faces Front
- Attached garage spaces: 2
Accessibility
- Accessibility features: None
Features
- Levels: One
- Stories: 1
- Patio & porch: Deck
- Exterior features: Boat Ramp, Boat Dock - Shared, Exterior Steps, Gutters Partial
- Pool features: None
- Spa features: None
- Fencing: Fenced, Wood
- Has view: Yes
- View description: Neighborhood
- Waterfront features: None
Lot
- Size: 8,067 Square Feet
- Features: Level, Sprinkler - Automatic, Sprinkler - Back Yard, Sprinklers In Front, Trees-Small (Under 20 Ft), Trees-Sparse
Details
- Additional structures: None
- Parcel number: 01375008550000
- Special conditions: Standard
Construction
Type & style
- Home type: SingleFamily
- Property subtype: Single Family Residence
Materials
- Foundation: Slab
- Roof: Composition
Condition
- Resale
- New construction: No
- Year built: 2005
Utilities & green energy
- Sewer: Municipal Utility District (MUD)
- Water: Municipal Utility District (MUD)
- Utilities for property: Phone Available, Underground Utilities
Community & HOA
Community
- Features: BBQ Pit/Grill, Clubhouse, Golf, Lake, Playground, Pool, Sport Court(s)/Facility, Tennis Court(s)
- Subdivision: Steiner Ranch Ph 01 Sec 09
HOA
- Has HOA: Yes
- Services included: Common Area Maintenance
- HOA fee: $603 semi-annually
- HOA name: Steiner Ranch HOA
Location
- Region: Austin
Financial & listing details
- Price per square foot: $210/sqft
- Tax assessed value: $659,711
- Annual tax amount: $14,041
- Date on market: 7/10/2026
- Listing terms: Cash,Conventional
Estimated market value
Not available
Estimated sales range
Not available
Not available
Price history
| Date | Event | Price |
|---|---|---|
| 9/27/2026 | Price change | $640,000-5.2%$210/sqft |
Source:  Unlock MLS #3356578 Report a problem Unlock MLS #3356578 Report a problem | ||
| 7/31/2026 | Price change | $675,000-3.4%$221/sqft |
Source: Unlock MLS #3356578 Report a problem | ||
| 7/10/2026 | Listed for sale | $699,000+54%$229/sqft |
Source: Unlock MLS #3356578 Report a problem | ||
| 1/1/2021 | Listing removed | -- |
Source:  Unlock MLS Report a problem Unlock MLS Report a problem | ||
| 12/23/2020 | Listed for rent | $3,275+13.1%$1/sqft |
Source: TexCen Realty #5504381 Report a problem | ||
| 7/10/2019 | Listing removed | $2,895$1/sqft |
Source: TexCen Realty #5909245 Report a problem | ||
| 6/13/2019 | Listed for rent | $2,895$1/sqft |
Source: TexCen Realty #5909245 Report a problem | ||
| 3/13/2019 | Sold | -- |
Source: Realty Austin solds #6512777_78732 Report a problem | ||
| 2/13/2019 | Pending sale | $454,000$149/sqft |
Source: HD Realty Team #6512777 Report a problem | ||
| 2/7/2019 | Price change | $454,000-1.1%$149/sqft |
Source: HD Realty Team #6512777 Report a problem | ||
| 1/14/2019 | Price change | $459,000-1.1%$151/sqft |
Source: HD Realty Team #6512777 Report a problem | ||
| 1/10/2019 | Listed for sale | $464,000+38.5%$152/sqft |
Source: HD Realty Team #6512777 Report a problem | ||
| 1/8/2011 | Listing removed | $335,000$110/sqft |
Source: Avalar Austin Real Estate #9713845 Report a problem | ||
| 10/2/2010 | Price change | $335,000-2.9%$110/sqft |
Source: Avalar Austin Real Estate #9713845 Report a problem | ||
| 7/3/2010 | Price change | $345,000-5.5%$113/sqft |
Source: Avalar Austin Real Estate #9713845 Report a problem | ||
| 5/30/2010 | Listed for sale | $365,000+7.4%$120/sqft |
Source: Avalar Austin Real Estate #9713845 Report a problem | ||
| 11/7/2008 | Sold | -- |
Source: Agent Provided Report a problem | ||
| 9/26/2008 | Price change | $339,900-2.9%$111/sqft |
Source: Coldwell Banker** #6642905 Report a problem | ||
| 8/19/2008 | Price change | $349,900-2.8%$115/sqft |
Source: Coldwell Banker** #6642905 Report a problem | ||
| 7/12/2008 | Price change | $359,900-1.4%$118/sqft |
Source: Coldwell Banker** #6642905 Report a problem | ||
| 6/24/2008 | Listed for sale | $364,900$120/sqft |
Source: Coldwell Banker** #6642905 Report a problem | ||
Public tax history
| Year | Property taxes | Tax assessment |
|---|---|---|
| 2025 | $12,997 -3% | $659,711 -4.8% |
| 2024 | $13,400 -23.6% | $692,640 -23.9% |
| 2023 | $17,546 -9.5% | $910,488 -0.4% |
| 2022 | $19,382 | $914,272 +62.4% |
| 2021 | -- | $562,809 +15.2% |
| 2020 | $12,010 +8% | $488,655 +0.6% |
| 2019 | $11,122 +6.5% | $485,674 +3.7% |
| 2018 | $10,441 | $468,216 +5.8% |
| 2017 | $10,441 +10.4% | $442,461 +5% |
| 2016 | $9,455 | $421,534 +6.2% |
| 2015 | $9,455 | $396,879 +8.7% |
| 2014 | $9,455 | $365,177 +5.3% |
| 2013 | -- | $346,703 +3.1% |
| 2012 | -- | $336,233 +7.5% |
| 2011 | -- | $312,862 -0.5% |
| 2010 | -- | $314,433 -10.4% |
| 2009 | -- | $350,856 -1.5% |
| 2008 | -- | $356,159 +10% |
| 2007 | -- | $323,781 +10% |
| 2006 | -- | $294,346 |
Find assessor info on the county website
Monthly payment
Est. payment
Payment breakdown
Explore the cost of this home by adjusting the details. Changes won't be saved.Climate risks
Neighborhood: Steiner Ranch
Nearby schools
Schools provided by the listing agent
- Elementary: Laura Welch Bush
- Middle: Canyon Ridge
- High: Vandegrift
- District: Leander ISD
Source: Unlock MLS. This data may not be complete. We recommend contacting the local school district to confirm school assignments for this home.


Similar homes
- $725,0004 bd4 ba3.4k sqft4809 Mont Blanc Dr, Austin, TX 78738Active
 MLS ID #9354223, April Womack, Moreland Properties. Unlock MLS
 - $675,0004 bd3 ba3k sqft5025 Pyrenees Pass, Bee Cave, TX 78738Active
 MLS ID #5908379, Bob Hachtel, Record Realty. Unlock MLS
 - $500,0004 bd2 ba1.6k sqft3607 Latimer Dr, Austin, TX 78732Active
 MLS ID #6236126, Tatiana Bobbitt, Bramlett Partners. Unlock MLS
 - $775,0005 bd5 ba3.9k sqft5705 Lipan Apache Bnd, Austin, TX 78738Active
 MLS ID #3653482, Charles Escutia, Socius Real Estate. Unlock MLS
 - $615,0004 bd4 ba2.8k sqft343 Drury Ln, Austin, TX 78737ActiveMLS ID #7056610, Alexia Dauterive, Compass RE Texas, LLC. Unlock MLS
- $649,9994 bd3 ba3k sqft13728 Mesa Verde Dr, Austin, TX 78737ActiveMLS ID #3287623, Samantha LeBlanc, Compass RE Texas, LLC. Unlock MLS
- $624,5004 bd3 ba2.8k sqft7808 Cheno Cortina Trl, Austin, TX 78749ActiveMLS ID #5734168, Amy Brossette, Keller Williams - Lake Travis. Unlock MLS
- $875,0004 bd4 ba2.8k sqft12013 Fortuna Cv, Austin, TX 78738ActiveMLS ID #8693044, Amy Mintz, Compass RE Texas, LLC. Unlock MLS
- $640,0004 bd3 ba3.1k sqft15616 Prestancia Dr, Austin, TX 78717ActiveMLS ID #8641254, Hugh Nguyen, Capital Realty. Unlock MLS
- $645,0003 bd2 ba1.9k sqft7405 Brecourt Manor Way, Austin, TX 78739ActiveMLS ID #5116353, Karen Liddy, Compass RE Texas, LLC. Unlock MLS
- $589,0003 bd3 ba2.3k sqft9550 Savannah Ridge Dr Unit 38, Austin, TX 78726ActiveMLS ID #2769602, John Prell, Creekview Realty. Unlock MLS
- $725,0004 bd3 ba2.8k sqft8624 Alophia Dr, Austin, TX 78739ActiveMLS ID #9088118, Ashley Stucki, Ashley Austin Homes. Unlock MLS
- $649,0003 bd3 ba2.2k sqft662 Catalina Lane, Austin, TX 78737For Sale
 MLS ID #179108, Kimberley C Johnson, Zina & Co. Real Estate. HLMLS as distributed by MLS GRID
 - $579,9004 bd2 ba2k sqft8104 Isaac Pryor Dr, Austin, TX 78749ActiveMLS ID #3747617, Sarah DiMarco, Keller Williams Realty. Unlock MLS
- $600,0004 bd4 ba2.9k sqft8925 Joachim Ln, Austin, TX 78717ActiveMLS ID #2776265, Terri Hardee-Romere, Keller Williams Realty Lone St. Unlock MLS
- $574,0005 bd3 ba2.6k sqft2707 Brindisi Way, Cedar Park, TX 78613ActiveMLS ID #2334561, Jonny Wells, eXp Realty, LLC. Unlock MLS
- $599,0004 bd2 ba2.6k sqft2107 Tattler Dr, Cedar Park, TX 78613ActiveMLS ID #1658499, Susan Ledesma, Compass RE Texas, LLC. Unlock MLS
- $665,0003 bd2 ba2.1k sqft3414 Eldorado Trl, Austin, TX 78739ActiveMLS ID #1258783, Chris Hightower, The Hightower Company. Unlock MLS
- $554,0004 bd3 ba3.1k sqft3780 Turetella Dr, Round Rock, TX 78681ActiveMLS ID #9239755, Mariella Cabral Rivero, Keller Williams Realty Lone St. Unlock MLS
- $660,0004 bd4 ba3.2k sqft2229 Turtle Mountain Bnd, Austin, TX 78748ActiveMLS ID #6344151, Ted Esquibel, Compass RE Texas, LLC. Unlock MLS
