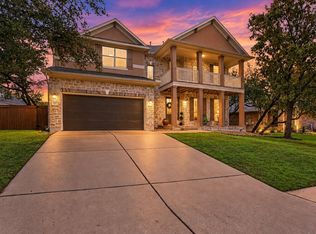
What an elegant Hill Country sanctuary with private pool on premier greenbelt lot. Welcome to this exquisite 3-bedroom, 2.5-bathroom Hill Country gem, situated in the coveted community of Belterra, 20 miles from Austin. Blending luxury with functionality, this immaculate residence offers an open-concept living defined by soaring ceilings, a wall of large windows, and a cozy fireplace anchoring the great room. At the heart of the home is a chef-inspired kitchen showcasing gleaming white cabinetry, a generous pantry, and a striking black granite island. Designed to support a modern lifestyle, the thoughtfully arranged floor plan features both a dedicated home office and a separate media room built for entertainment. The entire home is meticulously maintained, offering a completely move-in-ready experience. Step outside into your personal backyard resort, where a luxurious dark blue pool sparkles under the Texas sun. Backing and siding directly to a quiet, protected greenbelt, the property affords privacy and peaceful views of native wildlife. Beyond your private oasis, living in Belterra delivers an elevated resort lifestyle. Residents enjoy access to top-tier amenities, including a resort-style swimming pool complex, complete with a lap pool, kiddie pool, and splash pads, 12 individual neighborhood parks to explore, and trails: over 17 miles of interconnected hike-and-bike paths winding throughout the community. This stunning property offers the charming balance of Texas tranquility and urban convenience.
For sale
Price cut: $26K (10/9)
$649,000
662 Catalina Lane, Austin, TX 78737
3beds
2,246sqft
Single Family Residence, Residential
Built in 2016
8,276 Square Feet Lot
$644,000 Zestimate®
$289/sqft
$48/mo HOA
What's special
Private poolPremier greenbelt lotDedicated home officePersonal backyard resortStriking black granite islandSoaring ceilingsChef-inspired kitchen
- 63 days
- 999
- 71
Zillow last checked:
Listing updated:
Listed by:
Kimberley C Johnson 512-585-2277,
Zina & Co. Real Estate,
Max Johnson 512-775-0654,
Zina & Co. Real Estate
Source: HLMLS as distributed by MLS GRID,MLS#: 179108
Facts & features
Interior
Bedrooms & bathrooms
- Bedrooms: 3
- Bathrooms: 3
- Full bathrooms: 2
- 1/2 bathrooms: 1
Rooms
- Room types: Foyer, Kitchen, Laundry, Living Room, Study/Office, Utility Room Inside, Main Level Master Bdrm, Media Room
Heating
- Central, Electric
Cooling
- Central Air
Appliances
- Included: Dishwasher, Microwave, Gas Range, Washer Hookup, Electric Water Heater
Features
- Pantry, Sink - Pedestal, Recessed Lighting, Split Bedroom
- Flooring: Carpet, Hardwood, Tile
- Number of fireplaces: 1
- Fireplace features: One, Gas Log
Interior area
- Total structure area: 2,246
- Total interior livable area: 2,246 sqft
Video & virtual tour
Property
Parking
- Total spaces: 2
- Parking features: 2 Car Attached Garage, Garage Door Opener, Front Entry
- Attached garage spaces: 2
Features
- Levels: One
- Stories: 1
- Patio & porch: Covered, Patio
- Has private pool: Yes
- Pool features: Community, In Ground, Private
- Fencing: Wood,Wrought Iron,Partial
- Has view: Yes
- View description: Hill Country
- Waterfront features: No
Lot
- Size: 8,276 Square Feet
- Dimensions: 47 x 32 x 102 x 71 x 134
- Features: Landscaped
Details
- Parcel number: 014066
Construction
Type & style
- Home type: SingleFamily
- Architectural style: Bungalow
- Property subtype: Single Family Residence, Residential
Materials
- Wood Siding, Brick, HardiPlank Type, Stone
- Foundation: Slab
- Roof: Composition
Condition
- Year built: 2016
Utilities & green energy
Green energy
- Energy efficient items: Ceiling Fan(s), Heat Pump
Community & HOA
Community
- Security: Smoke Detector(s)
- Subdivision: Out of Area
HOA
- Has HOA: Yes
- Amenities included: Clubhouse, Green Belt, Pool
- Services included: Road Maintenance
- HOA fee: $144 quarterly
Location
- Region: Austin
Financial & listing details
- Price per square foot: $289/sqft
- Tax assessed value: $633,878
- Annual tax amount: $11,451
- Date on market: 8/14/2026
- Road surface type: Paved
Estimated market value
$644,000
$612,000 - $676,000
$3,552/mo
Price history
| Date | Event | Price |
|---|---|---|
| 10/9/2026 | Price change | $649,000-3.9%$289/sqft |
Source:  HLMLS as distributed by MLS GRID #179108 Report a problem HLMLS as distributed by MLS GRID #179108 Report a problem | ||
| 9/13/2026 | Price change | $675,000-3.4%$301/sqft |
Source: HLMLS as distributed by MLS GRID #179108 Report a problem | ||
| 8/14/2026 | Listed for sale | $699,000$311/sqft |
Source:  Unlock MLS #4526297 Report a problem Unlock MLS #4526297 Report a problem | ||
Public tax history
| Year | Property taxes | Tax assessment |
|---|---|---|
| 2025 | $11,451 +0.8% | $622,365 +10% |
| 2024 | $11,358 +14.2% | $565,786 +10% |
| 2023 | $9,947 -7.7% | $514,351 +10% |
| 2022 | $10,775 +0.1% | $467,592 |
| 2021 | $10,765 +5.4% | -- |
| 2020 | $10,217 -2.5% | $386,440 +0.9% |
| 2019 | $10,480 -2.3% | $382,890 +1% |
| 2018 | $10,727 +3.1% | $378,940 +3.4% |
| 2017 | $10,404 +1332.4% | $366,520 +1396% |
| 2016 | $726 +39.8% | $24,500 -30% |
| 2015 | $519 | $35,000 +100% |
| 2014 | $519 | $17,500 |
Find assessor info on the county website
Monthly payment
Est. payment
Payment breakdown
Explore the cost of this home by adjusting the details. Changes won't be saved.Climate risks
Neighborhood: Belterra


Similar homes
- $649,9994 bd3 ba3k sqft13728 Mesa Verde Dr, Austin, TX 78737Active

 MLS ID #3287623, Samantha LeBlanc, Compass RE Texas, LLC. Unlock MLS
 - $615,0004 bd4 ba2.8k sqft343 Drury Ln, Austin, TX 78737Active
 MLS ID #7056610, Alexia Dauterive, Compass RE Texas, LLC. Unlock MLS
 - $850,0003 bd2 ba2.4k sqft15420 Fox Run Dr, Austin, TX 78737Active
 MLS ID #2305378, Jerritt Ray, Compass RE Texas, LLC. Unlock MLS
 - $800,0004 bd4 ba3.3k sqft12225 Mesa Verde Dr, Austin, TX 78737Active
 MLS ID #2661879, Wendy Papasan, Keller Williams Realty. Unlock MLS
 - $855,0004 bd4 ba3.3k sqft1581 Grassy Field Rd, Austin, TX 78737ActiveMLS ID #1503969, Salvador Caballero, ListWithFreedom.com. Unlock MLS
- $749,0004 bd3 ba2.5k sqft5005 Globe Mallow Dr, Austin, TX 78739ActiveMLS ID #3502992, Prerna Daga, eXp Realty, LLC. Unlock MLS
- $760,0005 bd4 ba3.3k sqft700 Ledge Stone Dr, Austin, TX 78737ActiveMLS ID #5485787, Soud Twal, Kuper Sotheby's Int'l Realty. Unlock MLS
- $679,0003 bd2 ba2.2k sqft2812 Cascade Falls Dr, Austin, TX 78738ActiveMLS ID #1790245, Jeff Taylor, Kuper Sotheby's Int'l Realty. Unlock MLS
- $725,0004 bd3 ba2.8k sqft8624 Alophia Dr, Austin, TX 78739ActiveMLS ID #9088118, Ashley Stucki, Ashley Austin Homes. Unlock MLS
- $699,0004 bd3 ba2.9k sqft147 Epoch Dr, Austin, TX 78737ActiveMLS ID #9232064, Ashley Stucki, Ashley Austin Homes. Unlock MLS
- $619,0003 bd3 ba1.8k sqft11112 Whiskey River Dr, Austin, TX 78748ActiveMLS ID #5578053, Steven Van Orden, Lifestyle Design Realty, LLC. Unlock MLS
- $725,0003 bd3 ba2k sqft403 Indianwood Dr, Austin, TX 78738ActiveMLS ID #7957768, Ashley Darnell, Christies Intl Real Estate Lone Star. Unlock MLS
- $699,0004 bd3 ba2.7k sqft4030 Shavano Dr, Austin, TX 78749ActiveMLS ID #1403472, Tammy Young, Compass RE Texas, LLC. Unlock MLS
- $449,0004 bd2 ba2.1k sqft178 Limestone Trl, Austin, TX 78737ActiveMLS ID #3453200, Michael Hall, Harmony Real Estate Group. Unlock MLS
- $649,0003 bd3 ba2.4k sqft11808 Arnold Ln, Austin, TX 78748ActiveMLS ID #5721496, Adrienne Hughes, Hughes & Company Real Estate. Unlock MLS
- $619,9995 bd4 ba2.9k sqft520 Hazy Hills Loop, Dripping Springs, TX 78620ActiveMLS ID #9910753, Stefan Benteler, Compass RE Texas, LLC. Unlock MLS
- $675,0004 bd3 ba3k sqft5025 Pyrenees Pass, Bee Cave, TX 78738ActiveMLS ID #5908379, Bob Hachtel, Record Realty. Unlock MLS
- $699,0003 bd3 ba2.4k sqft1491 Hazy Hills Loop, Dripping Springs, TX 78620ActiveMLS ID #2075695, Casey Satterfield, Ranches and Rivers Realty. Unlock MLS
- $593,0003 bd2 ba1.6k sqft8505 Moccasin Path, Austin, TX 78736ActiveMLS ID #3418212, Juan Alonso, Compass RE Texas, LLC. Unlock MLS
- $624,5004 bd3 ba2.8k sqft7808 Cheno Cortina Trl, Austin, TX 78749ActiveMLS ID #5734168, Amy Brossette, Keller Williams - Lake Travis. Unlock MLS
