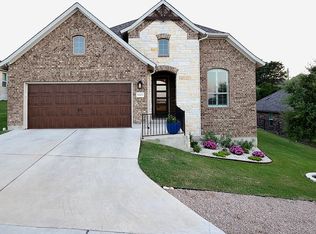
Welcome to 8505 Moccasin Path, a charming single-story home tucked within the desirable Enclave at Covered Bridge community in Southwest Austin. This well-designed residence combines an easy, functional layout with the natural beauty of its Hill Country surroundings. Inside, an open and inviting floor plan connects the main living, dining, and kitchen spaces, while abundant natural light creates a warm, welcoming feel throughout. The three-bedroom floor plan provides versatility for a home office, guest room, or additional living space. Outside, the charm of the neighborhood is undeniable. The home's setting reflects the natural character of Southwest Austin, with mature surroundings and the rolling Hill Country terrain that distinguishes this area. With convenient access to Highway 71, 290, and Southwest Parkway, dining, retail, and entertainment are nearby, along with connections to Bee Caves, the Hill Country Galleria, Downtown Austin, and an array of Hill Country destinations. 8505 Moccasin Path brings together the ease of single-story living, a desirable Southwest Austin location, and the distinctive natural setting of the Enclave at Covered Bridge.
Active
$607,000
8505 Moccasin Path, Austin, TX 78736
3beds
1,615sqft
Single Family Residence
Built in 2019
9,992 Square Feet Lot
$-- Zestimate®
$376/sqft
$65/mo HOA
What's special
Abundant natural lightThree-bedroom floor planCharming single-story homeMature surroundingsRolling hill country terrainEasy functional layout
- 12 days
- 331
- 28
Likely to sell faster than
Zillow last checked:
Listing updated:
Listed by:
Juan Alonso (512) 605-7000,
Compass RE Texas, LLC (512) 575-3644,
Susy Ortega (512) 925-0800,
Compass RE Texas, LLC
Source: Unlock MLS,MLS#: 3418212
Facts & features
Interior
Bedrooms & bathrooms
- Bedrooms: 3
- Bathrooms: 2
- Full bathrooms: 2
- Main level bedrooms: 3
Primary bedroom
- Features: Ceiling Fan(s), Double Vanity, Full Bath, High Ceilings, Recessed Lighting
- Level: Main
Primary bathroom
- Features: High Ceilings, Recessed Lighting, Separate Shower, Soaking Tub, Walk-In Closet(s), Walk-in Shower
- Level: Main
Kitchen
- Features: Kitchn - Breakfast Area, Breakfast Bar, Kitchen Island, Quartz Counters, Dining Area, Eat-in Kitchen, High Ceilings, Open to Family Room, Pantry
- Level: Main
Heating
- Central
Cooling
- Central Air
Appliances
- Included: Built-In Oven(s), Gas Cooktop, Dishwasher, Disposal, Tankless Water Heater
Features
- See Remarks, Breakfast Bar, Ceiling Fan(s), High Ceilings, Quartz Counters, Double Vanity, Electric Dryer Hookup, Eat-in Kitchen, Entrance Foyer, Kitchen Island, No Interior Steps, Open Floorplan, Pantry, Primary Bedroom on Main, Recessed Lighting, Storage, Walk-In Closet(s), Washer Hookup, Wired for Data
- Flooring: Carpet, Tile
- Windows: See Remarks
- Number of fireplaces: 1
- Fireplace features: Family Room, Gas Log
Interior area
- Total interior livable area: 1,615 sqft
Property
Parking
- Total spaces: 2
- Parking features: Attached, Door-Single, Garage, Garage Door Opener, Garage Faces Front
- Attached garage spaces: 2
Accessibility
- Accessibility features: None
Features
- Levels: One
- Stories: 1
- Patio & porch: Covered, Front Porch, Patio
- Exterior features: None
- Pool features: None
- Spa features: None
- Fencing: Fenced, Privacy
- Has view: Yes
- View description: City, Hill Country, Panoramic
- Waterfront features: None
Lot
- Size: 9,992 Square Feet
- Dimensions: 70 x 137
- Features: Level, Private, Sprinkler - Back Yard, Sprinklers In Front, Sprinkler - In-ground
Details
- Additional structures: None
- Parcel number: 8505 Moccasin
- Special conditions: Standard
Construction
Type & style
- Home type: SingleFamily
- Property subtype: Single Family Residence
Materials
- Foundation: Slab
- Roof: Composition
Condition
- Resale
- New construction: No
- Year built: 2019
Details
- Builder name: Brohn Homes
Utilities & green energy
- Sewer: Public Sewer
- Water: Public
- Utilities for property: Electricity Available, Natural Gas Available, Phone Connected, Underground Utilities
Community & HOA
Community
- Features: Common Grounds
- Subdivision: The Enclave at Covered Bridge
HOA
- Has HOA: Yes
- Services included: Common Area Maintenance
- HOA fee: $65 monthly
- HOA name: Preferred Assoc Mang
Location
- Region: Austin
Financial & listing details
- Price per square foot: $376/sqft
- Tax assessed value: $561,799
- Annual tax amount: $12,052
- Date on market: 10/2/2026
- Listing terms: Cash,Conventional
- Electric utility on property: Yes
Estimated market value
Not available
Estimated sales range
Not available
Not available
Price history
| Date | Event | Price |
|---|---|---|
| 10/2/2026 | Listed for sale | $607,000+1.2%$376/sqft |
Source:  Unlock MLS #3418212 Report a problem Unlock MLS #3418212 Report a problem | ||
| 7/1/2025 | Sold | -- |
Source:  Central Texas MLS #580768 Report a problem Central Texas MLS #580768 Report a problem | ||
| 6/11/2025 | Pending sale | $600,000$372/sqft |
Source: Unlock MLS #3152219 Report a problem | ||
| 5/23/2025 | Listed for sale | $600,000$372/sqft |
Source: Unlock MLS #3152219 Report a problem | ||
Public tax history
| Year | Property taxes | Tax assessment |
|---|---|---|
| 2025 | -- | $561,799 +1% |
| 2024 | $9,034 +21.7% | $556,313 +10% |
| 2023 | $7,425 -5.6% | $505,739 +10% |
| 2022 | $7,868 | $459,763 +10% |
| 2021 | -- | $417,966 +5.1% |
| 2020 | $7,975 +328.4% | $397,598 +358.1% |
| 2019 | $1,862 | $86,796 +478.6% |
| 2016 | -- | $15,000 |
Find assessor info on the county website
Monthly payment
Est. payment
Payment breakdown
Explore the cost of this home by adjusting the details. Changes won't be saved.Climate risks
Neighborhood: West Oak Hill
Nearby schools
Schools provided by the listing agent
- Elementary: Oak Hill
- Middle: Small
- High: Bowie
- District: Austin ISD
Source: Unlock MLS. This data may not be complete. We recommend contacting the local school district to confirm school assignments for this home.
Similar homes
- $599,0003 bd2 ba1.8k sqft9321 Colberg Dr, Austin, TX 78749Active

 MLS ID #9114804, Jen Sparks, Kifer Sparks Agency. Unlock MLS
 - $575,0003 bd2 ba1.7k sqft5815 Lomita Verde Cir, Austin, TX 78749Active
 MLS ID #9417098, Ben Phillips, Engel & Volkers Austin. Unlock MLS
 - $599,0003 bd2 ba1.8k sqft11524 Emerald Falls Dr, Austin, TX 78738Active
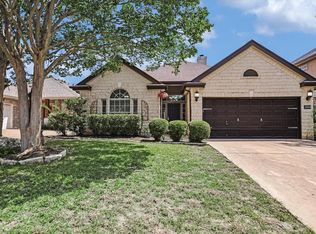 MLS ID #9474534, Laura Gunia, Keller Williams - Lake Travis. Unlock MLS
 - $565,0003 bd3 ba2.1k sqft5315 La Crosse Ave #1, Austin, TX 78739Active
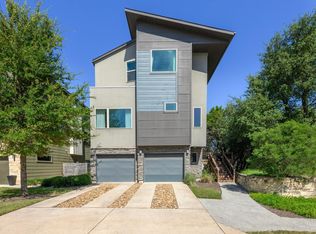 MLS ID #7803639, Megan O'Loughlin, JBGoodwin REALTORS WL. Unlock MLS
 - $649,0003 bd3 ba2.1k sqft6916 Barstow Ct, Austin, TX 78749ActiveMLS ID #1765282, Jie Luo, REAL INTERNATIONAL BROKERAGE LLC. Unlock MLS
- $550,0003 bd2 ba2.2k sqft2904 Centennial Olympic Park, Austin, TX 78732ActiveMLS ID #2405582, Stefan Benteler, Compass RE Texas, LLC. Unlock MLS
- $724,9003 bd3 ba1.8k sqft12513 Javea Dr, Austin, TX 78739ActiveMLS ID #3691597, Courtney Unangst, Brodsky Properties. Unlock MLS
- $565,0004 bd3 ba1.9k sqft314 Virtus Bnd, Austin, TX 78748ActiveMLS ID #1563776, Joe Keenan, Compass RE Texas, LLC. Unlock MLS
- $579,0004 bd3 ba2.3k sqft18517 Tanner Bayou Loop, Austin, TX 78738ActiveMLS ID #7091559, Cynthia Mattiza, Kuper Sotheby's Int'l Realty. Unlock MLS
- $578,5003 bd3 ba1.8k sqft709 Terrier Trl, Austin, TX 78745ActiveMLS ID #7432277, Richard Alvarado, Compass RE Texas, LLC. Unlock MLS
- $639,0003 bd3 ba2.2k sqft20901 Oak Dale Dr, Leander, TX 78645ActiveMLS ID #3056103, Justin Colmenero, Prime Real Estate. Unlock MLS
- $510,0003 bd2 ba1.8k sqft18409 Deleon Bayou Ln, Austin, TX 78738ActiveMLS ID #1999586, Kristi Larkam, Compass RE Texas, LLC. Unlock MLS
- $698,0004 bd3 ba2.1k sqft13100 Bismark Dr, Austin, TX 78748ActiveMLS ID #5390388, Allen Auth, ERA Experts. Unlock MLS
- $625,0004 bd3 ba2k sqft217 Mineral River Loop, Kyle, TX 78640ActiveMLS ID #4976457, Arturo Fraide, eXp Realty, LLC. Unlock MLS
- $449,0004 bd2 ba2.1k sqft178 Limestone Trl, Austin, TX 78737ActiveMLS ID #3453200, Michael Hall, Harmony Real Estate Group. Unlock MLS
- $569,0003 bd3 ba2.1k sqft17307 Hattie Trce, Austin, TX 78738ActiveMLS ID #5380822, Jennifer Summers, HOYDEN HOMES. Unlock MLS
- $362,5003 bd3 ba1.7k sqft11904 Dispatch Way #62, Austin, TX 78748ActiveMLS ID #8242449, Catherine Blackwell, Platinum Realty-Austin. Unlock MLS
- $474,9003 bd2 ba1.7k sqft5509 Brady Bayou Cv, Austin, TX 78738ActiveMLS ID #7181665, Steve Jordan, Compass RE Texas, LLC. Unlock MLS
- $494,0003 bd3 ba2k sqft1518 Frontier Valley Dr, Austin, TX 78741ActiveMLS ID #1637475, Sean Tipps, Spyglass Realty. Unlock MLS
- $524,9993 bd3 ba2k sqft6717 Alleyton Dr, Austin, TX 78725ActiveMLS ID #9653575, Andrea Amico, Compass RE Texas, LLC. Unlock MLS
