Enjoy exclusive access to a private 12-acre Colorado River park with walking trails, picnic areas, Adirondack chairs overlooking the water, tree swings, and canoe/kayak launch access—all just 5 miles from Downtown Austin and 10 minutes from ABIA. Featuring over $59,000 in owner improvements, this refreshed home backs to a peaceful greenbelt, offering privacy and tranquility. Recent updates include fresh interior paint throughout, a 2023 roof, a brand-new 15-SEER RUUD air-conditioning system with a new indoor coil and outdoor condenser, and a microwave. Located in the tight-knit community of Knollwood on the Colorado, this thoughtfully designed two-story home offers 3 bedrooms, 2.5 bathrooms, and 2,071 square feet, with an open-concept layout that creates an inviting setting for everyday living and entertaining. Upstairs, the spacious primary suite offers a peaceful retreat, complete with a charming window seat—perfect for curling up with a good book or enjoying backyard views. The suite also features a spacious walk-in closet and an oversized walk-in shower. Two spacious secondary bedrooms and a versatile loft offer endless flexibility as a home office, playroom, fitness area, or additional living space. Step onto the private upper-level deck to enjoy your morning coffee or unwind while taking in beautiful Texas sunsets. Step outside to a backyard backing to a peaceful natural greenbelt, with a covered patio perfect for entertaining and relaxing, plus plenty of room for children and furry friends to play. Residents also enjoy neighborhood events in the park across the street and easy access to Walnut Creek Trail, Govalle Park, the Austin Tennis Center, YMCA, and the restaurants, breweries, and coffee shops of East and Downtown Austin. Move-in ready with exceptional updates, greenbelt privacy, exclusive Colorado River park access, a welcoming community atmosphere, and an unbeatable location.
Active
Price cut: $18K (8/26)
$549,999
6717 Alleyton Dr, Austin, TX 78725
3beds
2,071sqft
Single Family Residence
Built in 2016
5,749 Square Feet Lot
$-- Zestimate®
$266/sqft
$23/mo HOA
What's special
Fresh interior paint throughoutOversized walk-in showerSpacious walk-in closetTwo spacious secondary bedrooms
- 57 days
- 428
- 40
Zillow last checked:
Listing updated:
Listed by:
Andrea Amico (646) 232-6946,
Compass RE Texas, LLC (512) 575-3644,
Krystal Shaw (512) 484-6141,
Compass RE Texas, LLC
Source: Unlock MLS,MLS#: 9653575
Facts & features
Interior
Bedrooms & bathrooms
- Bedrooms: 3
- Bathrooms: 3
- Full bathrooms: 2
- 1/2 bathrooms: 1
Primary bedroom
- Features: Ceiling Fan(s), Full Bath, Walk-In Closet(s)
- Level: Second
Bedroom
- Features: Ceiling Fan(s), Walk-In Closet(s)
- Level: Second
Bedroom
- Features: Ceiling Fan(s), Walk-In Closet(s)
- Level: Second
Loft
- Level: Second
Heating
- Central
Cooling
- Ceiling Fan(s), Central Air
Appliances
- Included: Built-In Electric Oven, Dishwasher, Disposal, Gas Cooktop, Microwave, Stainless Steel Appliance(s)
Features
- Ceiling Fan(s), Chandelier, Granite Counters, Eat-in Kitchen, Entrance Foyer, High Speed Internet, Interior Steps, Kitchen Island, Multiple Living Areas, Open Floorplan, Pantry, Recessed Lighting, Walk-In Closet(s), Washer Hookup
- Flooring: Carpet, Tile
- Windows: Blinds, Double Pane Windows
Interior area
- Total interior livable area: 2,071 sqft
Property
Parking
- Total spaces: 2
- Parking features: Attached, Garage, Garage Door Opener, Garage Faces Front
- Attached garage spaces: 2
Accessibility
- Accessibility features: None
Features
- Levels: Two
- Stories: 2
- Patio & porch: Covered, Patio, Rear Porch
- Exterior features: Balcony, Gutters Partial, Private Yard
- Pool features: None
- Fencing: Back Yard, Fenced, Full, Gate, Privacy, Wood
- Has view: Yes
- View description: Park/Greenbelt, Trees/Woods
- Waterfront features: None
Lot
- Size: 5,749 Square Feet
- Features: Back to Park/Greenbelt, Back Yard, Few Trees, Front Yard, Level, Private, Sprinkler - Automatic, Sprinkler - Back Yard, Sprinklers In Front
Details
- Additional structures: None
- Parcel number: 02032601630000
- Special conditions: Standard
Construction
Type & style
- Home type: SingleFamily
- Property subtype: Single Family Residence
Materials
- Foundation: Slab
- Roof: Shingle
Condition
- Resale
- New construction: No
- Year built: 2016
Utilities & green energy
- Sewer: Public Sewer
- Water: Public
- Utilities for property: Cable Connected, Electricity Connected, Internet-Cable, Internet-Fiber, Natural Gas Connected, Sewer Connected, Water Connected
Community & HOA
Community
- Features: BBQ Pit/Grill, Cluster Mailbox, Park, Pet Amenities, Picnic Area, Playground, Street Lights, Trash Pickup - Door to Door, Underground Utilities
- Subdivision: Knollwood On The Colorado River
HOA
- Has HOA: Yes
- Services included: Common Area Maintenance
- HOA fee: $270 annually
- HOA name: Knollwood on the Colorado Homeowner's Assoc. Inc
Location
- Region: Austin
Financial & listing details
- Price per square foot: $266/sqft
- Tax assessed value: $546,596
- Annual tax amount: $10,116
- Date on market: 7/10/2026
- Listing terms: Cash,Conventional,FHA,VA Loan
- Electric utility on property: Yes
Estimated market value
Not available
Estimated sales range
Not available
Not available
Price history
| Date | Event | Price |
|---|---|---|
| 8/26/2026 | Price change | $549,999-3.2%$266/sqft |
Source:  Unlock MLS #9653575 Report a problem Unlock MLS #9653575 Report a problem | ||
| 8/3/2026 | Price change | $568,000-0.2%$274/sqft |
Source: Unlock MLS #9653575 Report a problem | ||
| 7/10/2026 | Listed for sale | $569,000-7.5%$275/sqft |
Source: Unlock MLS #9653575 Report a problem | ||
| 7/20/2025 | Listing removed | $2,900$1/sqft |
Source: Unlock MLS #1115811 Report a problem | ||
| 6/19/2025 | Listed for rent | $2,900+3.6%$1/sqft |
Source: Unlock MLS #1115811 Report a problem | ||
| 12/20/2024 | Sold | -- |
Source: Agent Provided Report a problem | ||
| 11/30/2024 | Listing removed | $2,800$1/sqft |
Source: Zillow Rentals Report a problem | ||
| 11/23/2024 | Listed for rent | $2,800$1/sqft |
Source: Zillow Rentals Report a problem | ||
| 11/22/2024 | Listing removed | $2,800$1/sqft |
Source: Unlock MLS #6089873 Report a problem | ||
| 11/11/2024 | Price change | $2,800-6.7%$1/sqft |
Source: Unlock MLS #6089873 Report a problem | ||
| 11/6/2024 | Price change | $3,000-3.2%$1/sqft |
Source: Unlock MLS #6089873 Report a problem | ||
| 10/29/2024 | Price change | $3,100-6.1%$1/sqft |
Source: Unlock MLS #6089873 Report a problem | ||
| 10/17/2024 | Listed for rent | $3,300$2/sqft |
Source: Unlock MLS #6089873 Report a problem | ||
| 10/16/2024 | Price change | $615,000-1.6%$297/sqft |
Source: Unlock MLS #6152203 Report a problem | ||
| 7/23/2024 | Listed for sale | $625,000$302/sqft |
Source: Unlock MLS #6152203 Report a problem | ||
Public tax history
| Year | Property taxes | Tax assessment |
|---|---|---|
| 2025 | $11,186 -10.5% | $546,596 -13.3% |
| 2024 | $12,499 +70.1% | $630,697 +25.9% |
| 2023 | $7,348 -5.7% | $501,032 +10% |
| 2022 | $7,791 | $455,484 +10% |
| 2021 | -- | $414,076 +10% |
| 2020 | $7,535 +3.7% | $376,433 |
| 2019 | $7,264 +0.8% | $376,433 -0.7% |
| 2018 | $7,206 | $378,996 +5.1% |
| 2017 | $7,206 +2928% | $360,473 +801.2% |
| 2016 | $238 | $40,000 +300% |
| 2015 | $238 | $10,000 |
| 2014 | $238 | $10,000 |
Find assessor info on the county website
Monthly payment
Est. payment
Payment breakdown
Explore the cost of this home by adjusting the details. Changes won't be saved.Climate risks
Neighborhood: Rogers Hill
Nearby schools
Schools provided by the listing agent
- Elementary: Ortega
- Middle: Martin
- High: Eastside Early College
- District: Austin ISD
Source: Unlock MLS. This data may not be complete. We recommend contacting the local school district to confirm school assignments for this home.
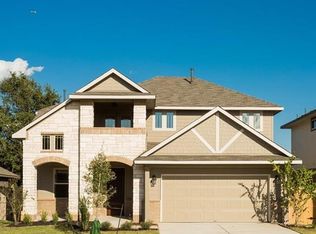

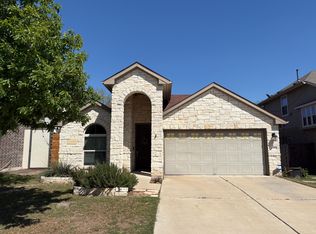
Similar homes
- $475,0003 bd3 ba1.6k sqft2417 Spanish Camp Cv, Austin, TX 78725Active
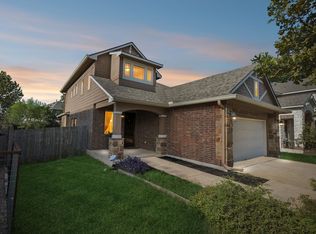
 MLS ID #1449734, Sherry Kennerley, eXp Realty, LLC. Unlock MLS
 - $450,0003 bd2 ba1.4k sqft2705 Kingsland Way, Austin, TX 78725Active
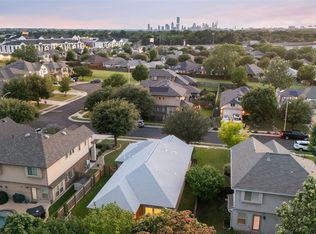 MLS ID #1390977, Amber Hart, Keller Williams - Lake Travis. Unlock MLS
 - $510,0003 bd3 ba2k sqft1518 Frontier Valley Dr, Austin, TX 78741Active
 MLS ID #1637475, Sean Tipps, Spyglass Realty. Unlock MLS
 - $499,0004 bd3 ba2.1k sqft5105 Lemon Tree Path, Austin, TX 78723Active
 MLS ID #6475349, James Lucas, Compass RE Texas, LLC. Unlock MLS
 - $499,9503 bd2 ba1.9k sqft3203 E 18th St, Austin, TX 78721ActiveMLS ID #7252105, Tim Landy, Compass RE Texas, LLC. Unlock MLS
- $370,0003 bd3 ba1.8k sqft12016 Cimaizon Dr, Austin, TX 78725ActiveMLS ID #8371581, Wafiq Alalawi, Compass RE Texas, LLC. Unlock MLS
- $579,0004 bd3 ba1.9k sqft314 Virtus Bnd, Austin, TX 78748ActiveMLS ID #1563776, Joe Keenan, Compass RE Texas, LLC. Unlock MLS
- $510,0004 bd3 ba2.3k sqft1712 Lynnville Trl, Austin, TX 78727ActiveMLS ID #4738137, Mitch Ammons, Compass RE Texas, LLC. Unlock MLS
- $539,9004 bd3 ba2.4k sqft10504 Beard Ave, Austin, TX 78748ActiveMLS ID #4359792, Samantha Adler, Compass RE Texas, LLC. Unlock MLS
- $539,0003 bd2 ba1.8k sqft8009 Nairn Dr, Austin, TX 78749ActiveMLS ID #4346435, Brad Brown, Compass RE Texas, LLC. Unlock MLS
- $390,0003 bd3 ba1.7k sqft7809 Jackson Graham Dr, Austin, TX 78724ActiveMLS ID #5489595, Brennan Stravlo, eXp Realty, LLC. Unlock MLS
- $339,5005 bd3 ba2.5k sqft3207 Wickham Ln, Austin, TX 78725ActiveMLS ID #6605614, Kyle Pfaffe, T J Lewis Real Estate. Unlock MLS
- $485,5004 bd3 ba2.1k sqft15207 Natural Spring Way, Austin, TX 78728ActiveMLS ID #2053994, Rita Little-Byrd, Compass RE Texas, LLC. Unlock MLS
- $499,9003 bd3 ba2.5k sqft121 Kulmbacher Dr, Austin, TX 78728ActiveMLS ID #3827461, George Kiefer, The Kiefer Group. Unlock MLS
- $559,0004 bd4 ba2.4k sqft9010 Palmito Dr, Austin, TX 78717ActiveMLS ID #2945949, Lucy Yang, Legacy Realty LLC. Unlock MLS
- $575,0003 bd2 ba2.2k sqft2904 Centennial Olympic Park, Austin, TX 78732ActiveMLS ID #2405582, Stefan Benteler, Compass RE Texas, LLC. Unlock MLS
- $384,9003 bd3 ba1.5k sqft2001 Faro Dr APT 37, Austin, TX 78741ActiveMLS ID #4541763, Nathaniel Dominguez, LPT Realty LLC - Ascend Group. Unlock MLS
- $545,0004 bd3 ba2.5k sqft6227 Aviara Dr #E-3, Austin, TX 78735ActiveMLS ID #9523821, Omar Ortega, Christies Intl Real Estate Lone Star. Unlock MLS
- $359,9004 bd3 ba2.6k sqft13005 Brahmin Dr, Austin, TX 78724ActiveMLS ID #8260984, Crystal Reininger, CB&A, Realtors. Unlock MLS
- $575,0003 bd3 ba2.1k sqft5315 La Crosse Ave #1, Austin, TX 78739ActiveMLS ID #7803639, Megan O'Loughlin, JBGoodwin REALTORS WL. Unlock MLS
