Welcome to 2101 Rivers Edge Way#22! Located in the gated Riverside Villas community on Austin’s east side, this home sits on one of the largest lots in the neighborhood and backs to a greenbelt for added privacy. The bright, open layout features high ceilings and abundant natural light. Designed for flexibility and everyday living, the open-concept layout features two spacious living areas and a well-appointed kitchen with contemporary cabinetry, granite countertops and stainless steel appliances. The primary suite is conveniently located on the main level, while two additional bedrooms and a full bath are upstairs—ideal for guests, family, or separation of space. A large upstairs gameroom provides valuable bonus space for a home office, workout area, media room, or hobby space—adapting easily to your lifestyle. As one of the larger floorplans in the community, this home delivers both comfort and functionality, paired with low-maintenance living (HOA provides front and back yard lawn care). Enjoy Riverside Villas' close proximity to downtown Austin, Austin-Bergstrom International Airport, St. Edwards University, Ladybird Lake, major employment hubs, and major highways, making commuting and travel effortless. It's also just down the street from River Park—a new large-scale mixed-use project expected to open in 2027. If you’ve been looking for low-maintenance living without sacrificing outdoor space and privacy, this is a unique opportunity. A must see!
Active
$480,000
2101 Rivers Edge Way APT 22, Austin, TX 78741
3beds
1,977sqft
Townhouse
Built in 2013
6,542 Square Feet Lot
$-- Zestimate®
$243/sqft
$180/mo HOA
What's special
Contemporary cabinetryHigh ceilingsAbundant natural lightStainless steel appliancesGranite countertopsOpen-concept layoutBright open layout
- 23 days
- 185
- 17
Zillow last checked:
Listing updated:
Listed by:
Margaret Jolly (512) 850-5717,
Bramlett Partners (512) 850-5717
Source: Unlock MLS,MLS#: 9000477
Facts & features
Interior
Bedrooms & bathrooms
- Bedrooms: 3
- Bathrooms: 3
- Full bathrooms: 2
- 1/2 bathrooms: 1
- Main level bedrooms: 1
Heating
- Central, Natural Gas
Cooling
- Ceiling Fan(s), Central Air
Appliances
- Included: Dishwasher, Disposal, Gas Range
Features
- Breakfast Bar, Ceiling Fan(s), High Ceilings, Electric Dryer Hookup, Gas Dryer Hookup, Eat-in Kitchen, Interior Steps, Multiple Living Areas, Primary Bedroom on Main, Walk-In Closet(s), Washer Hookup
- Flooring: Carpet, Vinyl
- Windows: Blinds, Double Pane Windows
Interior area
- Total interior livable area: 1,977 sqft
Video & virtual tour
Property
Parking
- Total spaces: 2
- Parking features: Driveway, Garage, Garage Door Opener
- Garage spaces: 2
Accessibility
- Accessibility features: None
Features
- Levels: Two
- Stories: 2
- Patio & porch: Patio
- Exterior features: Private Entrance, Private Yard
- Pool features: None
- Fencing: Gate, Wood, Wrought Iron
- Has view: Yes
- View description: See Remarks, Park/Greenbelt, Trees/Woods
- Waterfront features: None
Lot
- Size: 6,542 Square Feet
- Features: Sprinkler - In-ground
Details
- Additional structures: None
- Parcel number: 03081102770000
- Special conditions: Standard
Construction
Type & style
- Home type: Townhouse
- Property subtype: Townhouse
Materials
- Foundation: Slab
- Roof: Composition
Condition
- Resale
- New construction: No
- Year built: 2013
Utilities & green energy
- Sewer: Public Sewer
- Water: Public
- Utilities for property: Electricity Connected, Natural Gas Connected, Sewer Connected, Water Connected
Community & HOA
Community
- Features: Cluster Mailbox, Common Grounds, Gated
- Subdivision: Riverside Villas Amd
HOA
- Has HOA: Yes
- Services included: Common Area Maintenance, Maintenance Grounds
- HOA fee: $180 monthly
- HOA name: Riverside Villas HOA
Location
- Region: Austin
Financial & listing details
- Price per square foot: $243/sqft
- Tax assessed value: $442,878
- Annual tax amount: $13,265
- Date on market: 10/3/2026
- Listing terms: Cash,Conventional,FHA,VA Loan
- Electric utility on property: Yes
Estimated market value
Not available
Estimated sales range
Not available
Not available
Price history
| Date | Event | Price |
|---|---|---|
| 10/3/2026 | Listed for sale | $480,000$243/sqft |
Source:  Unlock MLS #9000477 Report a problem | ||
| 5/11/2026 | Listing removed | $480,000$243/sqft |
Source: Unlock MLS #9000477 Report a problem | ||
| 4/30/2026 | Listed for sale | $480,000$243/sqft |
Source: Unlock MLS #9000477 Report a problem | ||
| 1/14/2026 | Listing removed | $2,600$1/sqft |
Source: Zillow Rentals Report a problem | ||
| 11/18/2025 | Listed for rent | $2,600$1/sqft |
Source: Zillow Rentals Report a problem | ||
| 8/11/2017 | Sold | -- |
Source: Agent Provided Report a problem | ||
Public tax history
| Year | Property taxes | Tax assessment |
|---|---|---|
| 2025 | $9,166 -14% | $442,878 -15.8% |
| 2024 | $10,653 +3.8% | $525,691 -0.3% |
| 2023 | $10,265 -16.5% | $527,115 -7.4% |
| 2022 | $12,293 | $569,011 +33.6% |
| 2021 | -- | $425,863 +16.7% |
| 2020 | $8,680 +2.1% | $365,056 |
| 2019 | $8,502 +0.3% | $365,056 +2.4% |
| 2018 | $8,479 | $356,452 +4.1% |
| 2017 | $8,479 +40.8% | $342,414 +6.1% |
| 2016 | $6,021 | $322,640 +7.3% |
| 2015 | $6,021 | $300,736 +30.8% |
| 2014 | $6,021 | $229,846 |
Find assessor info on the county website
Monthly payment
Est. payment
Payment breakdown
Explore the cost of this home by adjusting the details. Changes won't be saved.Climate risks
Neighborhood: Pleasant Valley
Nearby schools
Schools provided by the listing agent
- Elementary: Allison
- Middle: Lively
- High: Eastside Early College
- District: Austin ISD
Source: Unlock MLS. This data may not be complete. We recommend contacting the local school district to confirm school assignments for this home.
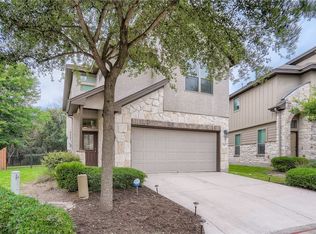
- $470,9003 bd3 ba1.6k sqft2101 Rivers Edge Way APT 19, Austin, TX 78741Off Market
- $339,0003 bd3 ba1.4k sqft2101 Rivers Edge Way APT 32, Austin, TX 78741For Sale

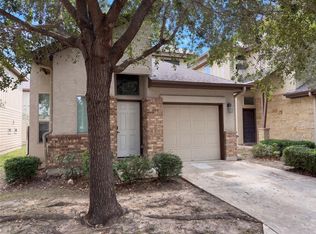
- $--3 bd2 ba1.4k sqft2101 Rivers Edge Way APT 17, Austin, TX 78741Sold
- $360,0003 bd3 ba1.4k sqft2101 Rivers Edge Way APT 29, Austin, TX 78741For Sale
Similar homes
- $494,0003 bd3 ba2k sqft1518 Frontier Valley Dr, Austin, TX 78741Active
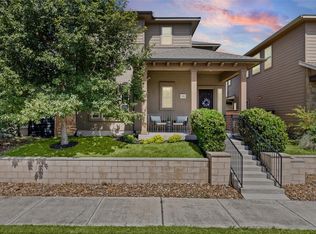
 MLS ID #1637475, Sean Tipps, Spyglass Realty. Unlock MLS
- $369,9003 bd3 ba1.3k sqft2101 Rivers Edge Way APT 3, Austin, TX 78741Active
 MLS ID #2169887, Havilah Crider, Crider Realty, LLC. Unlock MLS
- $490,0003 bd3 ba1.5k sqft1325 Central Park Ct, Austin, TX 78745Active
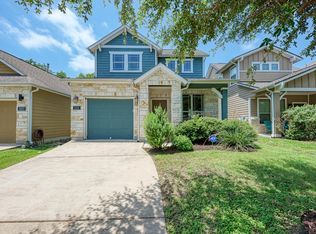 MLS ID #5374933, Kelvin Glover, Compass RE Texas, LLC. Unlock MLS
- $599,0004 bd3 ba2.3k sqft2501 Amur Dr, Austin, TX 78745Active
 MLS ID #6399056, June Mariani, Brodsky Properties. Unlock MLS
- $500,0003 bd3 ba2.3k sqft2920 Lynnbrook Dr, Austin, TX 78748ActiveMLS ID #1894545, Dena Davis, The Davis Company. Unlock MLS
- $489,9995 bd3 ba2.4k sqft9204 Sawyer Fay Ln, Austin, TX 78748ActiveMLS ID #5733180, Anthony Gibson, Keller Williams Realty. Unlock MLS
- $524,9993 bd3 ba2k sqft6717 Alleyton Dr, Austin, TX 78725ActiveMLS ID #9653575, Andrea Amico, Compass RE Texas, LLC. Unlock MLS
- $449,0003 bd3 ba2.1k sqft1625 Rockland Dr, Austin, TX 78748ActiveMLS ID #5546358, Chad Mahagan, Moreland Properties. Unlock MLS
- $450,0003 bd2 ba1.4k sqft2705 Kingsland Way, Austin, TX 78725ActiveMLS ID #1390977, Amber Hart, Keller Williams - Lake Travis. Unlock MLS
- $325,0002 bd3 ba1.4k sqft2605 Witsome Loop #40C, Austin, TX 78741ActiveMLS ID #6145516, Silvia Vandenberg, Compass RE Texas, LLC. Unlock MLS
- $589,0003 bd3 ba1.9k sqft7420 Easy Wind Dr, Austin, TX 78757ActiveMLS ID #4621472, Seth Thompson, Kuper Sotheby's Int'l Realty. Unlock MLS
- $429,9994 bd3 ba2.2k sqft8720 Mina Dr, Austin, TX 78747ActiveMLS ID #2755590, Amy Alvarado, Kuper Sotheby's Int'l Realty. Unlock MLS
- $384,9903 bd2 ba1.7k sqft6912 Ondantra Bnd, Austin, TX 78744ActiveMLS ID #1681734, Jacob Bremer, Keller Williams Realty. Unlock MLS
- $420,0004 bd3 ba2.3k sqft8301 Mimi Ln, Austin, TX 78724ActiveMLS ID #6719577, Jill Leberknight, eXp Realty, LLC. Unlock MLS
- $414,0003 bd2 ba1.8k sqft707 Allende Bnd, Austin, TX 78748ActiveMLS ID #4063483, Laura De haro, Via Realty Group LLC. Unlock MLS
- $399,9003 bd3 ba1.9k sqft9940 Milla Cir #24, Austin, TX 78748ActiveMLS ID #9124474, Sarah Williams, Iron Creek Realty. Unlock MLS
- $549,9003 bd3 ba2.1k sqft4732 Norman Trl, Austin, TX 78749ActiveMLS ID #1778578, Ashley Stucki, Ashley Austin Homes. Unlock MLS
- $450,0005 bd3 ba2.7k sqft10901 Mint Julep Dr, Austin, TX 78748ActiveMLS ID #6240071, Adam Zell, Compass RE Texas, LLC. Unlock MLS
- $399,0003 bd3 ba2.5k sqft8709 Slater Dr, Austin, TX 78747ActiveMLS ID #5745589, Jessica Galvan, Keller Williams Realty. Unlock MLS
- $415,0003 bd3 ba1.8k sqft11608 Paul E Anderson Dr, Austin, TX 78748ActiveMLS ID #8715694, Rebecca Jacks, Eleven Oaks Realty. Unlock MLS
