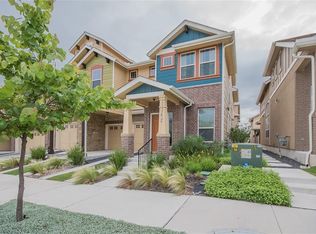
Nestled in the heart of Crestview, this stylish 3-story townhome blends low-maintenance living with elegant, upgraded finishes. Wood and stone tile flooring flows throughout — no carpet anywhere — complemented by recessed lighting, high ceilings, and a convenient 1st floor half bath. The open kitchen features granite counters, a gas cooktop, and upgraded stainless steel appliances (refrigerator conveys), all opening onto a bright living area that's perfect for entertaining. Step out to the covered patio for your morning coffee or evening unwind. The second level offers a spacious primary suite, two additional bedrooms, a full bathroom, and a second living space for extra flex room. Above that, a versatile third-floor bonus loft offers even more space for a home office, playroom, or guest retreat. Attached 2-car garage; HOA covers backyard landscaping for easy, lock-and-leave living. Residents also enjoy Crestview Station's dog park, BBQ/grill areas, walking trails, bocce court, and playground. Close to Crestview area shops and restaurants, hop the nearby MetroRail Crestview Station to The Domain or Q2 Stadium. Schedule your private tour today!
Active
$599,000
7420 Easy Wind Dr, Austin, TX 78757
3beds
1,963sqft
Townhouse
Built in 2013
2,021 Square Feet Lot
$-- Zestimate®
$305/sqft
$199/mo HOA
What's special
High ceilingsRecessed lightingGranite countersOpen kitchenCovered patioElegant upgraded finishesVersatile third-floor bonus loft
- 18 days
- 513
- 22
Likely to sell faster than
Zillow last checked:
Listing updated:
Listed by:
Seth Thompson (512) 820-7028,
Kuper Sotheby's Int'l Realty (512) 831-6577
Source: Unlock MLS,MLS#: 4621472
Facts & features
Interior
Bedrooms & bathrooms
- Bedrooms: 3
- Bathrooms: 3
- Full bathrooms: 2
- 1/2 bathrooms: 1
Primary bedroom
- Level: Second
Primary bathroom
- Features: Double Vanity, Full Bath, Walk-In Closet(s), Walk-in Shower
- Level: Second
Kitchen
- Features: Kitchen Island, Granite Counters, Open to Family Room, Pantry, Plumbed for Icemaker, Recessed Lighting
- Level: First
Heating
- Central
Cooling
- Ceiling Fan(s), Central Air
Appliances
- Included: Dishwasher, Disposal, Exhaust Fan, Gas Range, Microwave, Gas Oven, Plumbed For Ice Maker, Free-Standing Gas Range, RNGHD, Refrigerator, Free-Standing Refrigerator, Stainless Steel Appliance(s), Vented Exhaust Fan, Gas Water Heater
Features
- Breakfast Bar, Ceiling Fan(s), High Ceilings, Vaulted Ceiling(s), Granite Counters, Double Vanity, High Speed Internet, Interior Steps, Kitchen Island, Multiple Living Areas, Open Floorplan, Pantry, Recessed Lighting, Walk-In Closet(s), Washer Hookup
- Flooring: Stone, Tile, Wood
- Windows: Double Pane Windows, Window Treatments
Interior area
- Total interior livable area: 1,963 sqft
Video & virtual tour
Property
Parking
- Total spaces: 2
- Parking features: Attached, Door-Multi, Driveway, Garage, Garage Door Opener, Garage Faces Front, Inside Entrance, Kitchen Level
- Attached garage spaces: 2
Accessibility
- Accessibility features: None
Features
- Levels: Three Or More
- Stories: 3
- Patio & porch: Covered, Front Porch, Rear Porch
- Exterior features: Private Entrance, Private Yard
- Pool features: None
- Fencing: Back Yard, Wood
- Has view: Yes
- View description: Neighborhood
- Waterfront features: None
Lot
- Size: 2,021 Square Feet
- Features: Back Yard, Gentle Sloping, Landscaped
Details
- Additional structures: None
- Parcel number: 02330913430000
- Special conditions: Standard
Construction
Type & style
- Home type: Townhouse
- Property subtype: Townhouse
Materials
- Foundation: Slab
- Roof: Composition
Condition
- Resale
- New construction: No
- Year built: 2013
Utilities & green energy
- Sewer: Public Sewer
- Water: Public
- Utilities for property: Electricity Connected, Natural Gas Connected, Water Connected
Community & HOA
Community
- Features: See Remarks, BBQ Pit/Grill, Cluster Mailbox, Common Grounds, Dog Park, Google Fiber, Pet Amenities, Playground
- Subdivision: Crestview Station Resub Of Lt
HOA
- Has HOA: Yes
- Services included: See Remarks, Common Area Maintenance, Landscaping, Maintenance Grounds
- HOA fee: $199 monthly
- HOA name: Crestview Residential Community
Location
- Region: Austin
Financial & listing details
- Price per square foot: $305/sqft
- Tax assessed value: $564,614
- Annual tax amount: $10,659
- Date on market: 9/2/2026
- Listing terms: Cash,Conventional,FHA,VA Loan
- Electric utility on property: Yes
Estimated market value
Not available
Estimated sales range
Not available
Not available
Price history
| Date | Event | Price |
|---|---|---|
| 9/2/2026 | Listed for sale | $599,000+28.8%$305/sqft |
Source: Kuper Sotheby's International Realty #4621472 Report a problem | ||
| 2/10/2018 | Sold | -- |
Source: Agent Provided Report a problem | ||
| 1/11/2018 | Pending sale | $465,000$237/sqft |
Source: Realty Austin #5566139 Report a problem | ||
| 12/5/2017 | Listed for sale | $465,000$237/sqft |
Source: Realty Austin #5566139 Report a problem | ||
Public tax history
| Year | Property taxes | Tax assessment |
|---|---|---|
| 2025 | $9,104 -16.9% | $564,614 -14.9% |
| 2024 | $10,955 +19.4% | $663,307 +8.3% |
| 2023 | $9,177 -4.6% | $612,708 +10% |
| 2022 | $9,616 | $557,007 +10% |
| 2021 | -- | $506,370 +10% |
| 2020 | $9,281 +3.7% | $460,533 |
| 2019 | $8,951 -13.1% | $460,533 +4.8% |
| 2018 | $10,297 | $439,539 -5.5% |
| 2017 | $10,297 +285.6% | $465,093 +5.8% |
| 2016 | $2,670 | $439,435 +15.1% |
| 2015 | $2,670 | $381,847 +240.3% |
| 2014 | $2,670 | $112,200 |
Find assessor info on the county website
Monthly payment
Est. payment
Payment breakdown
Explore the cost of this home by adjusting the details. Changes won't be saved.Climate risks
Neighborhood: Crestview
Nearby schools
Schools provided by the listing agent
- Elementary: Brentwood
- Middle: Lamar (Austin ISD)
- High: McCallum
- District: Austin ISD
Source: Unlock MLS. This data may not be complete. We recommend contacting the local school district to confirm school assignments for this home.

Similar homes
- $625,0003 bd3 ba1.5k sqft5613 Roosevelt Ave #B, Austin, TX 78756Active
 MLS ID #1026026, Karol Maki, Compass RE Texas, LLC. Unlock MLS
 - $750,0002 bd3 ba1.5k sqft4100 Berkman Dr, Austin, TX 78723Active
 MLS ID #8174930, Clare Webb, Compass RE Texas, LLC. Unlock MLS
 - $775,0003 bd3 ba1.8k sqft1907 E 20th St, Austin, TX 78722Active
 MLS ID #1396990, Tanya Alvarez, Compass RE Texas, LLC. Unlock MLS
 - $750,0003 bd3 ba1.9k sqft3917 Vaughan St, Austin, TX 78723Active
 MLS ID #2944991, Zachary Fales, Sprout Realty. Unlock MLS
 - $439,0003 bd3 ba1.8k sqft12218 Cottage Promenade Ct, Austin, TX 78753ActiveMLS ID #1711295, Laura Ek, Compass RE Texas, LLC. Unlock MLS
- $575,0002 bd3 ba1.6k sqft1115 Kinney Ave APT 18, Austin, TX 78704ActiveMLS ID #6606361, Drew Johnson, Bramlett Partners. Unlock MLS
- $748,8003 bd3 ba1.9k sqft705 E 49th St #A, Austin, TX 78751ActiveMLS ID #2750946, Diane Bennett, REALTY CAPITAL CITY. Unlock MLS
- $339,0003 bd2 ba2k sqft6801 Cromarty Ln, Austin, TX 78754ActiveMLS ID #5675359, Jenn Carey, Open House Austin Group LLC. Unlock MLS
- $589,0005 bd5 ba2.9k sqft2301 Choice Pl, Pflugerville, TX 78660ActiveMLS ID #9245001, Patrick Jbeili, Agent Realty. Unlock MLS
- $499,0003 bd3 ba2k sqft1518 Frontier Valley Dr, Austin, TX 78741ActiveMLS ID #1637475, Sean Tipps, Spyglass Realty. Unlock MLS
- $549,9993 bd3 ba1.7k sqft411 W Saint Elmo Rd APT 24, Austin, TX 78745ActiveMLS ID #3868798, Cassandra King, Engel & Volkers Austin. Unlock MLS
- $522,5003 bd3 ba1.9k sqft3803 Caney Creek Rd, Austin, TX 78732ActiveMLS ID #5785168, Elise Butos, Central Metro Realty. Unlock MLS
- $620,0004 bd3 ba2.6k sqft2505 Golden Gate Park, Austin, TX 78732ActiveMLS ID #9132081, Cheryl Harbert, MSA Realty, LLC. Unlock MLS
- $575,0004 bd2 ba1.9k sqft11625 Sweet Basil Ct, Austin, TX 78726ActiveMLS ID #3837352, Kinan Beck, eXp Realty, LLC. Unlock MLS
- $465,0003 bd3 ba1.6k sqft2417 Spanish Camp Cv, Austin, TX 78725ActiveMLS ID #1449734, Sherry Kennerley, eXp Realty, LLC. Unlock MLS
- $449,9993 bd3 ba2.2k sqft13501 Metric Blvd #14, Austin, TX 78727ActiveMLS ID #8344520, Theodore Arshawsky, Redfin Corporation. Unlock MLS
- $549,0003 bd3 ba1.8k sqft9407 McKnight Loop #9, Austin, TX 78717ActiveMLS ID #2948939, Michael Tippit, Austin Marketing + Development. Unlock MLS
- $489,9995 bd3 ba2.4k sqft9204 Sawyer Fay Ln, Austin, TX 78748ActiveMLS ID #5733180, Anthony Gibson, Keller Williams Realty. Unlock MLS
- $824,9004 bd3 ba2.8k sqft6804 Rain Creek Pkwy, Austin, TX 78759ActiveMLS ID #4723742, Michael Cossette, RE/MAX GATEWAY. Unlock MLS
- $689,0004 bd3 ba2.8k sqft11004 Cut Plains Loop, Austin, TX 78726ActiveMLS ID #8067763, AJ Enslin, Orchard Brokerage. Unlock MLS
