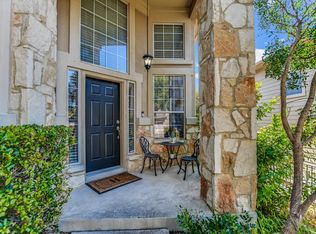
Discover the perfect blend of location, lifestyle, and versatility with this modern Craftsman-style condo in Austin's highly sought-after Travis Heights neighborhood! Offering exceptional flexibility as a primary residence, second home, or potential income-producing investment, this short-term-rental-friendly property presents an exciting opportunity. Ideally located just around the corner from South Congress, South 1st, and South Lamar, you'll enjoy convenient access to Austin's celebrated restaurants, boutique shopping, entertainment, and vibrant cultural scene. Downtown Austin and Zilker Park are just minutes away, with easy access to I-35 for commuting. Even your morning Starbucks run is within walking distance! Inside, discover a thoughtfully designed floor plan featuring a desirable main-level primary suite and timeless, transitional finishes that complement a variety of personal styles. Modern conveniences include an irrigation system, tankless water heater, HVAC UV system, and built-in Taexx pest control system. Step outside to your private backyard retreat, offering space to relax, entertain, or create your own outdoor oasis. A convenient gas connection on the back patio makes adding a grill easy, while the yard offers possibilities for additional outdoor enhancements, including a cowboy pool. Whether you're seeking a stylish Austin residence, a convenient lock-and-leave lifestyle, or an investment opportunity, this property delivers an appealing combination of comfort, convenience, and possibilities. Experience the best of Travis Heights living—schedule your private showing today! Notable upgrades include an irrigation system, tankless water heater, HVAC UV system, and built-in Taexx pest control system.
Active
$555,000
2210 Schriber St #A, Austin, TX 78704
3beds
1,613sqft
Condominium
Built in 2013
-- sqft lot
$-- Zestimate®
$344/sqft
$80/mo HOA
What's special
Timeless transitional finishesPrivate backyard retreatTankless water heaterIrrigation systemHvac uv systemDesirable main-level primary suite
- 18 days
- 258
- 19
Likely to sell faster than
Zillow last checked:
Listing updated:
Listed by:
Dustyn Sapp (512) 688-9693,
Keller Williams Realty (512) 448-4111
Source: Unlock MLS,MLS#: 5322038
Facts & features
Interior
Bedrooms & bathrooms
- Bedrooms: 3
- Bathrooms: 3
- Full bathrooms: 2
- 1/2 bathrooms: 1
- Main level bedrooms: 1
Primary bedroom
- Features: Recessed Lighting
- Level: Main
Primary bathroom
- Features: Granite Counters, Full Bath, Recessed Lighting, Walk-In Closet(s), Walk-in Shower
- Level: Main
Heating
- Central, Natural Gas
Cooling
- Central Air
Appliances
- Included: Dishwasher, Disposal, ENERGY STAR Qualified Appliances, Exhaust Fan, Gas Cooktop, Gas Range, Microwave, Refrigerator, Gas Water Heater, Tankless Water Heater
Features
- Breakfast Bar, High Ceilings, Granite Counters, Gas Dryer Hookup, Pantry, Primary Bedroom on Main, Recessed Lighting, Walk-In Closet(s)
- Flooring: Carpet, Tile
- Windows: None
- Fireplace features: None
Interior area
- Total interior livable area: 1,613 sqft
Video & virtual tour
Property
Parking
- Total spaces: 1
- Parking features: Attached
- Attached garage spaces: 1
Accessibility
- Accessibility features: None
Features
- Levels: Two
- Stories: 2
- Patio & porch: Covered, Patio
- Exterior features: Private Yard
- Pool features: None
- Spa features: None
- Fencing: Fenced, Wood
- View description: None
- Waterfront features: None
Lot
- Size: 4,038 Square Feet
- Features: Sprinkler - Automatic, Trees-Small (Under 20 Ft)
Details
- Additional structures: None
- Parcel number: 03040222020000
- Special conditions: Standard
Construction
Type & style
- Home type: Condo
- Property subtype: Condominium
Materials
- Foundation: Slab
- Roof: Composition
Condition
- Resale
- New construction: No
- Year built: 2013
Utilities & green energy
- Sewer: Public Sewer
- Water: Public
- Utilities for property: Electricity Available, Internet-Cable, Internet-Fiber, Natural Gas Available
Community & HOA
Community
- Features: None
- Subdivision: 2210 Terrace At Live Oak Condo
HOA
- Has HOA: Yes
- Services included: See Remarks
- HOA fee: $957 annually
- HOA name: 2210 Terrace at Live Oak Condominium Assn, Inc
Location
- Region: Austin
Financial & listing details
- Price per square foot: $344/sqft
- Tax assessed value: $480,451
- Annual tax amount: $9,832
- Date on market: 10/8/2026
- Listing terms: Cash,Conventional,FHA,VA Loan
- Electric utility on property: Yes
Estimated market value
Not available
Estimated sales range
Not available
Not available
Price history
| Date | Event | Price |
|---|---|---|
| 10/8/2026 | Listed for sale | $555,000+1.1%$344/sqft |
Source:  Unlock MLS #5322038 Report a problem | ||
| 7/19/2024 | Listing removed | $549,000-4.5%$340/sqft |
Source: Unlock MLS #8543514 Report a problem | ||
| 6/26/2024 | Price change | $575,000-4%$356/sqft |
Source: Unlock MLS #8543514 Report a problem | ||
| 4/5/2024 | Listed for sale | $599,000$371/sqft |
Source: Unlock MLS #8543514 Report a problem | ||
| 4/1/2024 | Listing removed | -- |
Source: Unlock MLS #1737576 Report a problem | ||
| 2/16/2024 | Price change | $599,000-6.3%$371/sqft |
Source: Unlock MLS #1737576 Report a problem | ||
| 11/30/2023 | Price change | $639,000-1.5%$396/sqft |
Source: Unlock MLS #1737576 Report a problem | ||
| 10/27/2023 | Price change | $649,000-0.2%$402/sqft |
Source: Unlock MLS #1737576 Report a problem | ||
| 9/22/2023 | Listed for sale | $650,000$403/sqft |
Source: Unlock MLS #1737576 Report a problem | ||
| 7/25/2020 | Listing removed | $2,800$2/sqft |
Source: AustinVestors #3321913 Report a problem | ||
| 7/15/2020 | Price change | $2,800-6.7%$2/sqft |
Source: AustinVestors #3321913 Report a problem | ||
| 6/11/2020 | Listed for rent | $3,000$2/sqft |
Source: AustinVestors #3321913 Report a problem | ||
Public tax history
| Year | Property taxes | Tax assessment |
|---|---|---|
| 2025 | $9,832 +2.7% | $480,451 -0.6% |
| 2024 | $9,578 -19.9% | $483,304 -26.9% |
| 2023 | $11,961 +0.1% | $661,124 +9.3% |
| 2022 | $11,944 | $604,782 +24.2% |
| 2021 | -- | $486,903 +16.9% |
| 2020 | $9,275 +3.8% | $416,519 |
| 2019 | $8,934 -10.6% | $416,519 +1.2% |
| 2018 | $9,992 | $411,708 -8.8% |
| 2017 | $9,992 | $451,321 +18.5% |
| 2016 | -- | $380,894 -3.4% |
| 2015 | -- | $394,124 |
Find assessor info on the county website
Monthly payment
Est. payment
Payment breakdown
Explore the cost of this home by adjusting the details. Changes won't be saved.Climate risks
Neighborhood: South River City
Nearby schools
Schools provided by the listing agent
- Elementary: Travis Hts
- Middle: Lively
- High: Travis
- District: Austin ISD
Source: Unlock MLS. This data may not be complete. We recommend contacting the local school district to confirm school assignments for this home.
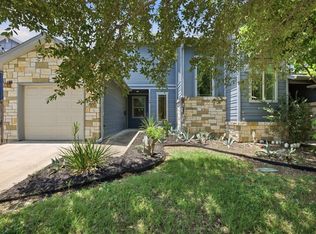
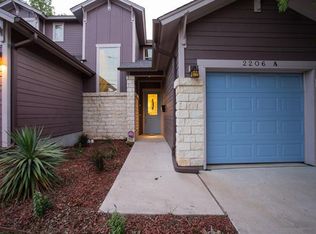
Similar homes
- $550,0002 bd3 ba1.3k sqft4120 Valley View Rd #B, Austin, TX 78704Active
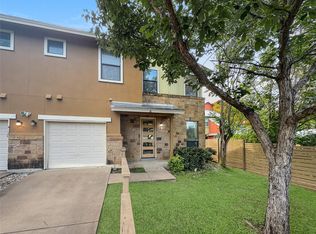
 MLS ID #8295835, Shaun Bodah, Coldwell Banker Realty. Unlock MLS
- $475,0003 bd3 ba1.4k sqft1301 Casey St #A, Austin, TX 78745Active
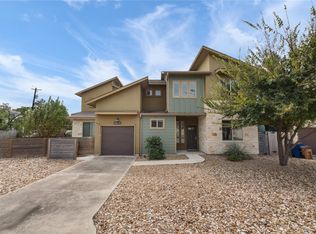 MLS ID #6245625, Cynthia Mattiza, Kuper Sotheby's Int'l Realty. Unlock MLS
- $599,0004 bd3 ba2.3k sqft2501 Amur Dr, Austin, TX 78745Active
 MLS ID #6399056, June Mariani, Brodsky Properties. Unlock MLS
- $570,0003 bd3 ba2.1k sqft7901 Southwest Pkwy Unit 40, Austin, TX 78735Active
 MLS ID #2041937, Kacy Dolce, Christies Intl Real Estate Lone Star. Unlock MLS
- $469,9003 bd2 ba1.4k sqft2507 Glen Springs Way, Austin, TX 78741ActiveMLS ID #5397672, Laurel Seymour, Ashley Austin Homes. Unlock MLS
- $480,0003 bd3 ba1.9k sqft2101 Rivers Edge Way APT 22, Austin, TX 78741ActiveMLS ID #9000477, Margaret Jolly, Bramlett Partners. Unlock MLS
- $568,7873 bd3 ba2k sqft1709 Lawrence St Bldg 5, Austin, TX 78741ActiveMLS ID #5472745, Daniel Brewer, Keller Williams Realty. Unlock MLS
- $549,9003 bd3 ba2.1k sqft4732 Norman Trl, Austin, TX 78749ActiveMLS ID #1778578, Ashley Stucki, Ashley Austin Homes. Unlock MLS
- $585,0003 bd3 ba2k sqft6036 Mesa Verde Cir, Austin, TX 78749ActiveMLS ID #2723705, Andrew Vallejo, Redfin Corporation. Unlock MLS
- $589,0003 bd3 ba1.9k sqft7420 Easy Wind Dr, Austin, TX 78757ActiveMLS ID #4621472, Seth Thompson, Kuper Sotheby's Int'l Realty. Unlock MLS
- $490,0003 bd3 ba1.5k sqft1325 Central Park Ct, Austin, TX 78745ActiveMLS ID #5374933, Kelvin Glover, Compass RE Texas, LLC. Unlock MLS
- $325,0002 bd3 ba1.4k sqft2605 Witsome Loop #40C, Austin, TX 78741ActiveMLS ID #6145516, Silvia Vandenberg, Compass RE Texas, LLC. Unlock MLS
- $579,9004 bd2 ba2k sqft8104 Isaac Pryor Dr, Austin, TX 78749ActiveMLS ID #3747617, Sarah DiMarco, Keller Williams Realty. Unlock MLS
- $565,0003 bd2 ba1.7k sqft1301 S Quinlan Park Rd, Austin, TX 78732ActiveMLS ID #1326703, Ashley Beck, Compass RE Texas, LLC. Unlock MLS
- $549,0003 bd3 ba1.8k sqft9407 McKnight Loop #9, Austin, TX 78717ActiveMLS ID #2948939, Michael Tippit, Austin Marketing + Development. Unlock MLS
- $520,0004 bd3 ba2.3k sqft14700 Stillman Bnd #46, Austin, TX 78717ActiveMLS ID #3265476, Shelly Stallings, Nestplus Realty. Unlock MLS
- $569,9003 bd2 ba1.8k sqft5958 Salcon Cliff Dr, Austin, TX 78749ActiveMLS ID #3785760, Cristina Murphey, Keller Williams Realty. Unlock MLS
- $549,0003 bd3 ba2.3k sqft214 Darwins Way, Austin, TX 78734ActiveMLS ID #5723952, Denver Dunlap, Denver Dunlap Real Estate. Unlock MLS
- $405,0004 bd3 ba2.1k sqft11008 Bruneau Trl, Austin, TX 78754ActiveMLS ID #3335596, Adam Baker, Serhant Texas, LLC. Unlock MLS
- $589,0003 bd3 ba2.3k sqft9550 Savannah Ridge Dr Unit 38, Austin, TX 78726ActiveMLS ID #2769602, John Prell, Creekview Realty. Unlock MLS
