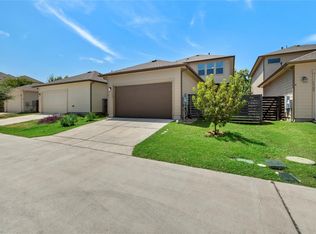
Modern functionality meets prime Austin convenience in this light-filled two-story residence. Designed with an open-concept main level, the home offers seamless flow from the living area to the kitchen, making it an exceptional space for entertaining. Upstairs and downstairs living areas are thoughtfully balanced, featuring three spacious bedrooms, three full bathrooms, and high-end finishes throughout. Unbeatable location in 78741-less than 10 minutes to Downtown Austin, under 10 minutes to Austin-Bergstrom International Airport (AUS), and minutes from Circuit of the Americas (COTA), Lady Bird Lake, and East Austin dining. Features: -Open-concept layout tailored for hosting -Sonos-ready living room wired with dedicated outlets -6" LED recessed lighting throughout -Ceramic tile main flooring paired with cozy carpeted bedrooms -Brand-name appliance package -Robust insulation package: R-15 blown-in exterior walls, R-22 sloped ceilings, and R-38 flat ceilings -50-gallon high-capacity water heater -220V electric dryer connection -Low-maintenance 4,121 sq ft private lot -Rapid transit access to central employment hubs, nightlife, and green spaces Private showings available. Text the listing agent directly to schedule an appointment or request additional property documentation.
Active
$615,000
1709 Lawrence St Bldg 5, Austin, TX 78741
3beds
2,015sqft
Single Family Residence
Built in 2019
4,125 Square Feet Lot
$-- Zestimate®
$305/sqft
$-- HOA
What's special
High-end finishes throughoutThree spacious bedroomsLight-filled two-story residenceBrand-name appliance packageCozy carpeted bedroomsOpen-concept main levelCeramic tile main flooring
- 10 days
- 149
- 10
Likely to sell faster than
Zillow last checked:
Listing updated:
Listed by:
Daniel Brewer (512) 676-0666,
Keller Williams Realty (512) 448-4111
Source: Unlock MLS,MLS#: 5472745
Facts & features
Interior
Bedrooms & bathrooms
- Bedrooms: 3
- Bathrooms: 3
- Full bathrooms: 3
- Main level bedrooms: 1
Heating
- Central
Cooling
- Central Air
Appliances
- Included: Dishwasher, Disposal, Gas Cooktop, Gas Range, Microwave, Oven, Refrigerator, Stainless Steel Appliance(s), Washer/Dryer, Gas Water Heater
Features
- Ceiling Fan(s), High Ceilings, Granite Counters, Stone Counters, Double Vanity, Electric Dryer Hookup, High Speed Internet, Interior Steps, Kitchen Island, Multiple Living Areas, Open Floorplan, Pantry, Recessed Lighting, Smart Thermostat, Walk-In Closet(s), Washer Hookup
- Flooring: Carpet, Tile
- Windows: Screens
Interior area
- Total interior livable area: 2,015 sqft
Video & virtual tour
Property
Parking
- Total spaces: 2
- Parking features: Additional Parking, Alley Access, Garage, Garage Door Opener, Garage Faces Rear, Off Street
- Garage spaces: 2
Accessibility
- Accessibility features: None
Features
- Levels: Two
- Stories: 2
- Patio & porch: See Remarks, Covered, Porch, Side Porch
- Exterior features: Exterior Steps, Gutters Full, Lighting, Private Yard
- Pool features: None
- Fencing: Full, Wood
- Has view: Yes
- View description: Park/Greenbelt
- Waterfront features: None
Lot
- Size: 4,125 Square Feet
- Features: Back to Park/Greenbelt, Back Yard, Front Yard, Landscaped, Level, Sprinkler - Automatic, Sprinkler - Back Yard, Sprinklers In Front, Sprinkler - In-ground, Sprinkler - Rain Sensor, Sprinkler - Side Yard, Trees-Small (Under 20 Ft)
Details
- Additional structures: None
- Parcel number: 03091603060000
- Special conditions: Standard
Construction
Type & style
- Home type: SingleFamily
- Property subtype: Single Family Residence
Materials
- Foundation: Slab
- Roof: Composition, Shingle
Condition
- Resale
- New construction: No
- Year built: 2019
Details
- Builder name: Lennar
Utilities & green energy
- Sewer: Public Sewer
- Water: Public
- Utilities for property: Electricity Connected, Sewer Connected, Water Connected
Community & HOA
Community
- Features: Dog Park, Sidewalks
- Subdivision: Park Place At Riverside Amd
HOA
- Has HOA: Yes
- Services included: See Remarks
- HOA fee: $500 see remarks
- HOA name: Park East
Location
- Region: Austin
Financial & listing details
- Price per square foot: $305/sqft
- Annual tax amount: $10,639
- Date on market: 8/27/2026
- Listing terms: Cash,Conventional,FHA,USDA Loan
- Electric utility on property: Yes
Estimated market value
Not available
Estimated sales range
Not available
Not available
Price history
| Date | Event | Price |
|---|---|---|
| 8/27/2026 | Listed for sale | $615,000+24.8%$305/sqft |
Source:  Unlock MLS #5472745 Report a problem Unlock MLS #5472745 Report a problem | ||
| 4/10/2023 | Listing removed | -- |
Source: Unlock MLS #2873611 Report a problem | ||
| 3/25/2023 | Price change | $3,185-2%$2/sqft |
Source: Unlock MLS #2873611 Report a problem | ||
| 3/2/2023 | Listed for rent | $3,250+13.9%$2/sqft |
Source: Unlock MLS #2873611 Report a problem | ||
| 1/19/2021 | Listing removed | -- |
Source: Zillow Rental Network_1 Report a problem | ||
| 12/16/2020 | Listed for rent | $2,854-10.1%$1/sqft |
Source: Keller Williams Realty #4168898 Report a problem | ||
| 1/8/2020 | Listing removed | $3,175$2/sqft |
Source: Keller Williams Realty Southwest Market Center #1386472 Report a problem | ||
| 11/15/2019 | Listed for rent | $3,175$2/sqft |
Source: Keller Williams Realty Southwest Market Center #1386472 Report a problem | ||
| 11/13/2019 | Sold | -- |
Source: Agent Provided Report a problem | ||
| 11/25/2018 | Listing removed | $492,900$245/sqft |
Source: Austin Board of REALTORS #7052267 Report a problem | ||
| 11/23/2018 | Price change | $492,900+0.4%$245/sqft |
Source: Austin Board of REALTORS #7052267 Report a problem | ||
| 10/23/2018 | Price change | $490,900+0.2%$244/sqft |
Source: Austin Board of REALTORS #7052267 Report a problem | ||
| 10/10/2018 | Listed for sale | $489,900$243/sqft |
Source: Austin Board of REALTORS #7052267 Report a problem | ||
Public tax history
Tax history is unavailable.
Monthly payment
Est. payment
Payment breakdown
Explore the cost of this home by adjusting the details. Changes won't be saved.Climate risks
Neighborhood: Montopolis
Nearby schools
Schools provided by the listing agent
- Elementary: Smith
- Middle: Del Valle
- High: Del Valle
- District: Del Valle ISD
Source: Unlock MLS. This data may not be complete. We recommend contacting the local school district to confirm school assignments for this home.
Similar homes
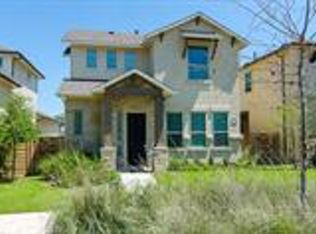
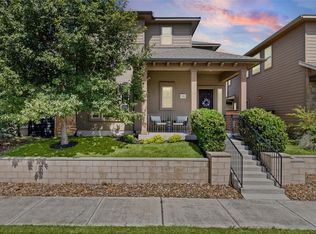
- $510,0003 bd3 ba2k sqft1518 Frontier Valley Dr, Austin, TX 78741Active
 MLS ID #1637475, Sean Tipps, Spyglass Realty. Unlock MLS
 - $625,0003 bd3 ba1.5k sqft5613 Roosevelt Ave #B, Austin, TX 78756Active
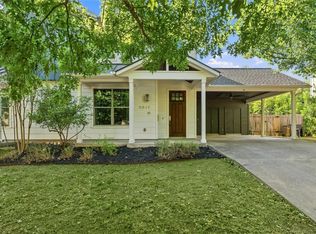 MLS ID #1026026, Karol Maki, Compass RE Texas, LLC. Unlock MLS
 - $549,9993 bd3 ba2k sqft6717 Alleyton Dr, Austin, TX 78725Active
 MLS ID #9653575, Andrea Amico, Compass RE Texas, LLC. Unlock MLS
 - $535,0003 bd3 ba1.7k sqft1121 Walton Ln #B, Austin, TX 78721Active
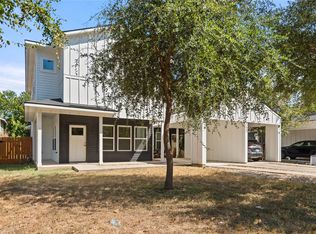 MLS ID #6918293, Pratik Patel, Texas Ally Real Estate Group. Unlock MLS
 - $579,0004 bd3 ba1.9k sqft314 Virtus Bnd, Austin, TX 78748ActiveMLS ID #1563776, Joe Keenan, Compass RE Texas, LLC. Unlock MLS
- $315,0003 bd3 ba1.6k sqft1702 Los Olivios Way, Austin, TX 78725ActiveMLS ID #6975364, Lisa Sandidge, Compass RE Texas, LLC. Unlock MLS
- $475,0003 bd3 ba1.6k sqft2417 Spanish Camp Cv, Austin, TX 78725ActiveMLS ID #1449734, Sherry Kennerley, eXp Realty, LLC. Unlock MLS
- $625,0003 bd2 ba2.3k sqft15612 Pontic Pass, Bee Cave, TX 78738ActiveMLS ID #8874358, Heather Morrison, Keller Williams - Lake Travis. Unlock MLS
- $644,9006 bd6 ba2.8k sqft7502 Lazy Creek Dr, Austin, TX 78724ActiveMLS ID #9041818, Dinesh Dahal, Fishtail Realty LC. Unlock MLS
- $630,0003 bd3 ba2.1k sqft415 Hazeltine Dr, Lakeway, TX 78734ActiveMLS ID #1495947, Suzie Adams, Christies Intl Real Estate Lone Star. Unlock MLS
- $449,5004 bd3 ba2.5k sqft11611 Copperstone Ave, Austin, TX 78748ActiveMLS ID #2402953, Shay Millheiser, Kuper Sotheby's Int'l Realty. Unlock MLS
- $450,0003 bd2 ba1.4k sqft2705 Kingsland Way, Austin, TX 78725ActiveMLS ID #1390977, Amber Hart, Keller Williams - Lake Travis. Unlock MLS
- $449,0003 bd3 ba2.1k sqft1625 Rockland Dr, Austin, TX 78748ActiveMLS ID #5546358, Chad Mahagan, Moreland Properties. Unlock MLS
- $649,9994 bd3 ba3k sqft13728 Mesa Verde Dr, Austin, TX 78737ActiveMLS ID #3287623, Samantha LeBlanc, Compass RE Texas, LLC. Unlock MLS
- $449,0004 bd3 ba2.2k sqft8720 Mina Dr, Austin, TX 78747ActiveMLS ID #2755590, Amy Alvarado, Kuper Sotheby's Int'l Realty. Unlock MLS
- $330,0002 bd3 ba1.4k sqft2605 Witsome Loop #40C, Austin, TX 78741ActiveMLS ID #6145516, Silvia Vandenberg, Compass RE Texas, LLC. Unlock MLS
- $585,0004 bd3 ba2.5k sqft100 Stratton Ct, Austin, TX 78737ActiveMLS ID #1722498, Andrea Bibeau, Keller Williams Realty. Unlock MLS
- $699,9993 bd3 ba1.9k sqft211 Honey Creek Ct #6, Lakeway, TX 78738ActiveMLS ID #1593095, Steve Koleno, Beycome Brokerage Realty LLC. Unlock MLS
- $425,0003 bd3 ba2k sqft1321 Canopy Creek Way, Austin, TX 78748ActiveMLS ID #3478616, Adam Baker, Serhant Texas, LLC. Unlock MLS
