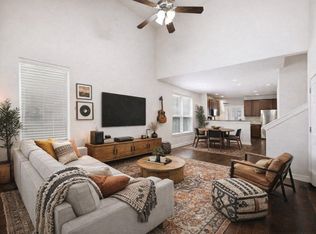
Assumable VA Loan (2.65%)! Live in the heart of the dynamic East Riverside Entertainment District! Sleek and stylish contemporary townhome in the coveted Park East Condos. Enjoy the effortless lock-n-leave lifestyle of urban living with unbeatable access to everything that makes Austin one of the most exciting cities in the world! Just 5 mins to Downtown, Oracle, the airport, and 10 mins to Tesla. Nearby East Riverside favorites like Buzz Mill Coffee, The Jackalope, Pho Please, and more. Outdoor lovers will relish being near the Lady Bird Lake Hike & Bike Trail, while commuters will appreciate the future Blue Line MetroRail connecting Downtown to the airport. This two-story home features a private, fenced courtyard entry and an attached two-car garage with alley access. The light-filled main floor boasts a spacious open layout, island kitchen with bar seating, tall ceilings, recessed lighting, granite countertops, Whirlpool appliances, and new (2/26) luxury vinyl plank flooring. Upstairs offers a bonus living area, three bedrooms with plush, updated carpeting, and a large primary suite with a walk-in closet and dual vanity bath with walk-in shower. Two additional bedrooms share a second dual vanity bathroom. A convenient half bath and laundry room round out the main floor. Residents enjoy a lush park space behind the condos with walking paths, picnic tables, BBQ areas, and more. Plus, you’re just 2 miles from Guerrero Park and the popular Secret Beach. Don’t miss your chance to own in this vibrant, fast-growing area—schedule your showing today!
Active
$329,000
6814 E Riverside Dr Unit 32, Austin, TX 78741
3beds
1,655sqft
Condominium
Built in 2017
-- sqft lot
$-- Zestimate®
$199/sqft
$289/mo HOA
What's special
Private fenced courtyard entryRecessed lightingLuxury vinyl plank flooringGranite countertopsLight-filled main floorTall ceilingsLaundry room
- 233 days
- 59
- 10
Zillow last checked:
Listing updated:
Listed by:
Kelvin Glover (512) 400-6035,
Compass RE Texas, LLC (512) 575-3644
Source: Unlock MLS,MLS#: 8842983
Facts & features
Interior
Bedrooms & bathrooms
- Bedrooms: 3
- Bathrooms: 3
- Full bathrooms: 2
- 1/2 bathrooms: 1
Primary bedroom
- Description: Spacious primary suite with a sizable walk-in closet and a private ensuite bath; Plush updated carpeting; Excellent privacy with the primary located on the opposite end of the second floor apart from the secondary bedrooms
- Features: See Remarks, Ceiling Fan(s), High Ceilings, Recessed Lighting, Walk-In Closet(s)
- Level: Second
Bedroom
- Description: Two secondary bedrooms upstairs with plus, updated carpeting; One with a walk-in closet, the other with a regular closet
- Features: See Remarks, High Ceilings, Walk-In Closet(s)
- Level: Second
Primary bathroom
- Description: Primary ensuite bath with a dual vanity, walk-in shower with bench seating, and a private commode; Tile floors
- Features: See Remarks, Double Vanity, Full Bath, Walk-in Shower
- Level: Second
Bathroom
- Description: Full secondary bathroom with a dual vanity and a shower/tub combo
- Features: See Remarks, Double Vanity, Full Bath
- Level: Second
Bathroom
- Description: Main floor guest powder room
- Features: See Remarks, Half Bath
- Level: Main
Game room
- Description: Bonus living area upstairs with plush updated carpeting
- Features: See Remarks, High Ceilings, Recessed Lighting
- Level: Second
Kitchen
- Description: Contemporary island kitchen overlooking the main living area with inviting bar seating along the island and abundant counter space and cabinetry storage; Whirlpool stainless steel appliances all included; Tile backsplash; Walk-in pantry
- Features: See Remarks, Breakfast Bar, Kitchen Island, Granite Counters, High Ceilings, Open to Family Room, Pantry, Recessed Lighting
- Level: Main
Laundry
- Description: In home laundry room with cabinetry storage conveniently located on the second floor; Washer & dryer included!
- Features: See Remarks, Electric Dryer Hookup, Washer Hookup
- Level: Second
Living room
- Description: Open floor plan living with new (2/26) luxury vinyl plank flooring and windows that bring in peaceful natural light
- Features: See Remarks, Ceiling Fan(s), High Ceilings, Recessed Lighting
- Level: Main
Heating
- Central
Cooling
- Central Air
Appliances
- Included: Dishwasher, Disposal, Dryer, Exhaust Fan, Gas Range, Microwave, Refrigerator, Stainless Steel Appliance(s), Washer, Gas Water Heater
Features
- Breakfast Bar, Ceiling Fan(s), High Ceilings, Granite Counters, Double Vanity, Electric Dryer Hookup, Interior Steps, Kitchen Island, Multiple Living Areas, Open Floorplan, Pantry, Recessed Lighting, Walk-In Closet(s), Washer Hookup
- Flooring: Carpet, Tile, Vinyl
- Windows: Window Coverings
Interior area
- Total interior livable area: 1,655 sqft
Video & virtual tour
Property
Parking
- Total spaces: 2
- Parking features: Attached, Door-Single, Driveway, Garage, Garage Faces Rear
- Attached garage spaces: 2
Accessibility
- Accessibility features: None
Features
- Levels: Two
- Stories: 2
- Patio & porch: Front Porch
- Exterior features: Lighting
- Pool features: None
- Fencing: Fenced, Front Yard
- Has view: Yes
- View description: Neighborhood
- Waterfront features: None
Lot
- Size: 2,421 Square Feet
- Features: Curbs, Front Yard, Landscaped, Public Maintained Road, Sprinkler - Automatic, Sprinkler - In-ground, Trees-Small (Under 20 Ft), Xeriscape
Details
- Additional structures: None
- Parcel number: 03091606280000
- Special conditions: Standard
Construction
Type & style
- Home type: Condo
- Property subtype: Condominium
- Attached to another structure: Yes
Materials
- Foundation: Slab
- Roof: Composition
Condition
- Resale
- New construction: No
- Year built: 2017
Details
- Builder name: Lennar
Utilities & green energy
- Sewer: Public Sewer
- Water: Public
- Utilities for property: Cable Available, Electricity Available, Internet-Cable, Natural Gas Available, Sewer Available, Underground Utilities, Water Available
Community & HOA
Community
- Features: BBQ Pit/Grill, Cluster Mailbox, Common Grounds, Curbs, Dog Park, Park, Picnic Area, Playground, Underground Utilities
- Subdivision: Park East Condos Bldg 3
HOA
- Has HOA: Yes
- Services included: Common Area Maintenance
- HOA fee: $289 monthly
- HOA name: Park East Condos HOA
Location
- Region: Austin
Financial & listing details
- Price per square foot: $199/sqft
- Tax assessed value: $381,497
- Annual tax amount: $7,560
- Date on market: 2/6/2026
- Listing terms: Cash,Conventional,FHA,VA Loan
- Electric utility on property: Yes
Estimated market value
Not available
Estimated sales range
Not available
Not available
Price history
| Date | Event | Price |
|---|---|---|
| 9/24/2026 | Listed for sale | $329,000$199/sqft |
Source:  Unlock MLS #8842983 Report a problem Unlock MLS #8842983 Report a problem | ||
| 6/15/2026 | Contingent | $329,000$199/sqft |
Source: Unlock MLS #8842983 Report a problem | ||
| 3/2/2026 | Price change | $329,000-6%$199/sqft |
Source: Unlock MLS #8842983 Report a problem | ||
| 2/6/2026 | Listed for sale | $350,000$211/sqft |
Source: Unlock MLS #8842983 Report a problem | ||
| 1/28/2026 | Listing removed | $350,000$211/sqft |
Source: Unlock MLS #8842983 Report a problem | ||
| 11/4/2025 | Price change | $350,000-4.1%$211/sqft |
Source: Unlock MLS #8842983 Report a problem | ||
| 10/23/2025 | Price change | $365,000-2.7%$221/sqft |
Source: Unlock MLS #8842983 Report a problem | ||
| 9/30/2025 | Listed for sale | $375,000$227/sqft |
Source: Unlock MLS #8842983 Report a problem | ||
| 5/4/2021 | Listing removed | -- |
Source:  Realty Austin Report a problem Realty Austin Report a problem | ||
| 4/30/2021 | Listed for rent | $2,400$1/sqft |
Source: Realty Austin #1007337 Report a problem | ||
| 2/14/2019 | Sold | -- |
Source: Agent Provided Report a problem | ||
Public tax history
| Year | Property taxes | Tax assessment |
|---|---|---|
| 2025 | $7,807 -24.8% | $381,497 -27.2% |
| 2024 | $10,381 +5.2% | $523,820 -4% |
| 2023 | $9,867 -1.4% | $545,363 +7.7% |
| 2022 | $10,003 | $506,523 +39.9% |
| 2021 | -- | $362,151 +14.9% |
| 2020 | $7,020 +3.8% | $315,270 |
| 2019 | $6,762 | $315,270 +3.9% |
| 2018 | -- | $303,426 |
Find assessor info on the county website
Monthly payment
Est. payment
Payment breakdown
Explore the cost of this home by adjusting the details. Changes won't be saved.Climate risks
Neighborhood: Montopolis
Nearby schools
Schools provided by the listing agent
- Elementary: Allison
- Middle: Martin
- High: Eastside Early College
- District: Austin ISD
Source: Unlock MLS. This data may not be complete. We recommend contacting the local school district to confirm school assignments for this home.
- $381,100-- bd-- ba-- sqft6814 E Riverside Dr #111, Austin, TX 78741Off Market
- $407,8004 bd3 ba1.9k sqft6814 Riverside Dr #BLGD 8; UN, Austin, TX 78741Off Market
- $330,3003 bd2 ba1.6k sqft6814 E Riverside Dr UNIT 104, Austin, TX 78741Off Market
- $334,8004 bd3 ba1.8k sqft6814 E Riverside Dr UNIT 35, Austin, TX 78741Off Market
Similar homes
- $349,0003 bd3 ba1.4k sqft2101 Rivers Edge Way APT 32, Austin, TX 78741Active
 MLS ID #6319153, Michelle Gomez, Magnolia Realty Round Rock. Unlock MLS
 - $325,0002 bd3 ba1.4k sqft2605 Witsome Loop #40C, Austin, TX 78741Active
 MLS ID #6145516, Silvia Vandenberg, Compass RE Texas, LLC. Unlock MLS
 - $339,9993 bd3 ba1.5k sqft142 Thelonious Dr, Austin, TX 78745Active
 MLS ID #2563155, Julia Mistler, Moreland Properties. Unlock MLS
 - $315,0003 bd3 ba1.6k sqft1702 Los Olivios Way, Austin, TX 78725Active
 MLS ID #6975364, Lisa Sandidge, Compass RE Texas, LLC. Unlock MLS
 - $330,0004 bd3 ba1.9k sqft10117 Crescendo Ln, Austin, TX 78747ActiveMLS ID #5958758, Helen Edwards, Coldwell Banker Apex. Unlock MLS
- $299,9993 bd3 ba1.5k sqft1416 Bichon Bnd, Austin, TX 78748Active
 MLS ID #619244, Yurauri Galarraga, Keller Williams Realty NW. Central Texas MLS
 - $315,0002 bd2 ba1.2k sqft7501 Shadowridge Run Unit 105, Austin, TX 78749ActiveMLS ID #9812216, Debbie Jennings, Compass RE Texas, LLC. Unlock MLS
- $329,0003 bd2 ba1.6k sqft6205 Arbor Crest Ln, Austin, TX 78747ActiveMLS ID #9958820, Jordan Hawkins, Ranchland Real Estate. Unlock MLS
- $335,0003 bd3 ba1.3k sqft2006 Langdale Ln, Austin, TX 78754ActiveMLS ID #6060788, Krystal Shaw, Compass RE Texas, LLC. Unlock MLS
- $385,0002 bd3 ba1.4k sqft6000 S Congress Ave APT 302, Austin, TX 78745ActiveMLS ID #9258454, Steph Bartone, eXp Realty, LLC. Unlock MLS
- $349,0004 bd3 ba1.9k sqft12804 Michelangelo St, Austin, TX 78729ActiveMLS ID #9740615, Britt Heffernan, Brodsky Properties. Unlock MLS
- $330,0003 bd3 ba1.9k sqft2202 Dillon Pond Ln #B, Pflugerville, TX 78660ActiveMLS ID #6270466, Pamela Buske, RE/MAX Fine Properties. Unlock MLS
- $395,0004 bd3 ba2.3k sqft7225 Ranchito Dr, Austin, TX 78744ActiveMLS ID #9548555, Katie Hart, Coldwell Banker Realty. Unlock MLS
- $325,0003 bd3 ba1.7k sqft3417 Couch Dr, Pflugerville, TX 78660ActiveMLS ID #7457884, Jennipher Judge, Compass RE Texas, LLC. Unlock MLS
- $399,0004 bd3 ba2.2k sqft7917 Beacon Knob Way, Austin, TX 78744ActiveMLS ID #8197416, Cherie Smith, Keller Williams Realty. Unlock MLS
- $349,9003 bd3 ba1.7k sqft13800 Lyndhurst St Unit 203, Austin, TX 78717ActiveMLS ID #8995743, Tara Usrey, Compass RE Texas, LLC. Unlock MLS
- $365,0003 bd3 ba1.6k sqft1300 Falconer Way, Austin, TX 78748ActiveMLS ID #3358974, Rosalie Doyle, Ironrock Properties. Unlock MLS
- $379,9002 bd3 ba1.5k sqft8813 Mountain Shadows Cv APT A, Austin, TX 78735ActiveMLS ID #7074815, Janie Hunter, Austin Homes Realty. Unlock MLS
- $270,0003 bd2 ba1.1k sqft8921 Stambourne St, Austin, TX 78747ActiveMLS ID #2260566, Nicole Marburger, Compass RE Texas, LLC. Unlock MLS
