Beautifully maintained two-story townhome in the desirable Canterbury Trails community of South Austin. This inviting home has a spacious, functional floor plan with abundant natural light, comfortable living and dining areas, and a well-appointed kitchen with ample cabinet and counter space. The generously sized bedrooms provide flexibility for family, guests, or a home office. Enjoy low-maintenance living with an attached garage and convenient access to neighborhood amenities. Ideally located near Menchaca Rd, shopping, dining, parks, and major roadways, with easy access to Downtown Austin. A wonderful opportunity for buyers looking for comfort, convenience, and value in a well-established South Austin community.
For sale
Price cut: $60K (9/17)
$339,900
11113 Lost Maples Trl, Austin, TX 78748
3beds
1,821sqft
Townhouse
Built in 2008
5,153 Square Feet Lot
$334,300 Zestimate®
$187/sqft
$325/mo HOA
What's special
Attached garageAbundant natural lightInviting homeSpacious functional floor planBeautifully maintained two-story townhomeGenerously sized bedroomsWell-appointed kitchen
- 9 days
- 179
- 7
Likely to sell faster than
Zillow last checked:
Listing updated:
Listed by:
HyunJung Lim TREC #0794722 346-578-5493,
HomePlus Realty Group
Source: HAR,MLS#: 43328930
Facts & features
Interior
Bedrooms & bathrooms
- Bedrooms: 3
- Bathrooms: 3
- Full bathrooms: 2
- 1/2 bathrooms: 1
Primary bedroom
- Level: First
- Area: 254.54
- Dimensions: 17.8x14.3
Bedroom
- Level: Second
- Area: 144.17
- Dimensions: 13x11.09
Bedroom
- Level: Second
- Area: 255
- Dimensions: 20.4x12.5
Other
- Level: First
- Area: 19.32
- Dimensions: 2.8x6.9
Other
- Level: Second
- Area: 46.56
- Dimensions: 9.7x4.8
Dining room
- Level: First
- Area: 87.48
- Dimensions: 10.8x8.10
Family room
- Level: Second
- Area: 319.75
- Dimensions: 15.9x20.11
Kitchen
- Level: First
- Area: 102.87
- Dimensions: 12.7x8.10
Living room
- Level: First
- Area: 193.98
- Dimensions: 15.9x12.2
Primary bath
- Level: First
- Area: 39.87
- Dimensions: 9.7x4.11
Utility room
- Level: Second
- Area: 30.78
- Dimensions: 5.7x5.4
Heating
- Natural Gas
Cooling
- Ceiling Fan(s), Electric
Appliances
- Included: Disposal, Refrigerator, Gas Oven, Microwave, Gas Cooktop, Gas Range, Dryer, Washer, Dishwasher, Washer/Dryer
Features
- 2 Bedrooms Up
- Flooring: Carpet, Laminate, Tile
- Has fireplace: No
Interior area
- Total structure area: 1,821
- Total interior livable area: 1,821 sqft
Video & virtual tour
Property
Parking
- Parking features: Attached, Auto Garage Door Opener
- Has attached garage: Yes
Features
- Levels: Levels 1 and 2
- Stories: 2
- Exterior features: Side Green Space
Lot
- Size: 5,153 Square Feet
Details
- Parcel number: 774888
Construction
Type & style
- Home type: Townhouse
- Architectural style: Other
- Property subtype: Townhouse
Materials
- Unknown
- Foundation: Other
- Roof: Other
Condition
- New construction: No
- Year built: 2008
Utilities & green energy
- Sewer: Public Sewer
- Water: Public
Green energy
- Energy efficient items: Thermostat, HVAC
Community & HOA
Community
- Subdivision: Ravenscroft Twnhms Amd
HOA
- Has HOA: Yes
- Amenities included: Pool
- HOA fee: $325 monthly
Location
- Region: Austin
Financial & listing details
- Price per square foot: $187/sqft
- Tax assessed value: $359,679
- Annual tax amount: $7,231
- Date on market: 9/16/2026
- Ownership: Full Ownership
Estimated market value
$334,300
$318,000 - $351,000
$2,130/mo
Price history
| Date | Event | Price |
|---|---|---|
| 9/19/2026 | Listed for rent | $2,000+1.3%$1/sqft |
Source:  HAR #33805987 Report a problem HAR #33805987 Report a problem | ||
| 9/17/2026 | Price change | $339,900-15%$187/sqft |
Source:  HAR #43328930 Report a problem HAR #43328930 Report a problem | ||
| 9/16/2026 | Listed for sale | $399,900$220/sqft |
Source: HAR #43328930 Report a problem | ||
| 7/24/2023 | Listing removed | -- |
Source: Zillow Rentals Report a problem | ||
| 7/20/2023 | Listed for rent | $1,975+27.4%$1/sqft |
Source: Zillow Rentals Report a problem | ||
| 10/20/2014 | Listing removed | $1,550$1/sqft |
Source: The Groove Realty and Investments Report a problem | ||
| 9/15/2014 | Price change | $1,550-6.1%$1/sqft |
Source: MSA Realty, LLC #8534957 Report a problem | ||
| 8/16/2014 | Listed for rent | $1,650$1/sqft |
Source: MSA Realty, LLC #8534957 Report a problem | ||
Public tax history
| Year | Property taxes | Tax assessment |
|---|---|---|
| 2025 | $7,361 +1.5% | $359,679 -1.7% |
| 2024 | $7,251 -3.5% | $365,869 -11.9% |
| 2023 | $7,513 -9.2% | $415,250 -0.8% |
| 2022 | $8,270 | $418,729 +46.2% |
| 2021 | -- | $286,458 +7.9% |
| 2020 | $5,909 +3.8% | $265,379 |
| 2019 | $5,692 +11% | $265,379 +8% |
| 2018 | $5,126 | $245,700 +6.1% |
| 2017 | $5,126 +19.3% | $231,515 +1.2% |
| 2016 | $4,295 | $228,699 +15.4% |
| 2015 | $4,295 | $198,217 +9.8% |
| 2014 | $4,295 | $180,483 +3.6% |
| 2013 | -- | $174,233 +59.6% |
| 2012 | -- | $109,163 -0.9% |
| 2011 | -- | $110,108 -0.4% |
| 2010 | -- | $110,528 -40.4% |
| 2009 | -- | $185,454 |
Find assessor info on the county website
Monthly payment
Est. payment
Payment breakdown
Explore the cost of this home by adjusting the details. Changes won't be saved.Climate risks
Neighborhood: Slaughter Creek
Nearby schools
Schools provided by the listing agent
- Elementary: Menchaca Elementary School
- Middle: Paredes Middle School
- High: Akins High School
Source: HAR. This data may not be complete. We recommend contacting the local school district to confirm school assignments for this home.


Similar homes
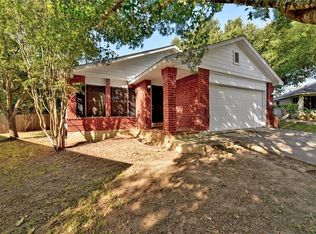
- $339,9904 bd3 ba1.7k sqft11409 Robert Wooding Dr, Austin, TX 78748Active

 MLS ID #2833841, Lily Chen, All City Real Estate Ltd. Co. Unlock MLS
 - $--3 bd3 ba2.4k sqft11741 Channing Dr, Austin, TX 78748Auction
 Auction.com 2
 - $364,9994 bd3 ba1.7k sqft11406 Robert Wooding Dr, Austin, TX 78748Active
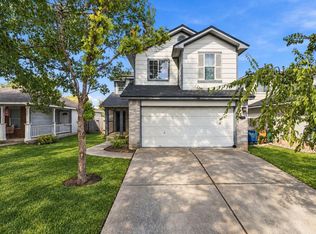 MLS ID #3744203, Trevor Loveless, eXp Realty, LLC. Unlock MLS
 - $315,0003 bd3 ba1.9k sqft11409 Lost Maples Trl #11409, Austin, TX 78748Active
 MLS ID #1771142, James Hernandez, Coldwell Banker Realty. Unlock MLS
 - $329,9003 bd2 ba1.2k sqft1825 Friars Tale Ln, Austin, TX 78748ActiveMLS ID #9054059, Kyle Bachus, Streamline Properties, LLC. Unlock MLS
- $329,9003 bd3 ba1.5k sqft11504 Robert Wooding Dr, Austin, TX 78748ActiveMLS ID #6912237, Kristee Leonard, The Leaders Realty, LLC. Unlock MLS
- $385,0003 bd3 ba1.8k sqft2028 Desco Dr, Austin, TX 78748ActiveMLS ID #8739676, Ryan Kelly, Keller Williams Realty. Unlock MLS
- $349,0003 bd3 ba1.7k sqft1606 Yoakum St #254, Austin, TX 78748ActiveMLS ID #4480303, Mike Minns, Atlas Realty. Unlock MLS
- $325,0003 bd2 ba1.2k sqft1513 Canon Yeomans Trl, Austin, TX 78748ActiveMLS ID #6639560, Nicole Marburger, Compass RE Texas, LLC. Unlock MLS
- $349,0003 bd2 ba1.3k sqft11515 Easy St, Austin, TX 78748ActiveMLS ID #4182411, Travis Cross, Compass RE Texas, LLC.. Unlock MLS
- $383,0003 bd3 ba1.7k sqft11304 Canterbury Tales Ln, Austin, TX 78748ActiveMLS ID #7201157, Sayra Mora Merino, ERA Experts. Unlock MLS
- $374,9994 bd3 ba1.9k sqft11110 Jim Thorpe Ln, Austin, TX 78748ActiveMLS ID #8121707, Nicole Duncan, Compass RE Texas, LLC. Unlock MLS
- $395,0003 bd3 ba1.8k sqft1608 Melibee Trl, Austin, TX 78748ActiveMLS ID #5275335, Nadia Moeller, Compass RE Texas, LLC. Unlock MLS
- $335,0003 bd3 ba1.5k sqft1520 Huckleberry Ln, Austin, TX 78748ActiveMLS ID #1171512, DANE ELLENBOGEN, Compass RE Texas, LLC. Unlock MLS
- $344,0003 bd3 ba1.4k sqft9309 Sweetgum Dr, Austin, TX 78748ActiveMLS ID #9917473, Jen Sparks, Kifer Sparks Agency. Unlock MLS
- $358,0003 bd2 ba1.3k sqft11609 Buster Crabbe Dr, Austin, TX 78748ActiveMLS ID #8576735, Victoria Fullbrook, Compass RE Texas, LLC. Unlock MLS
- $429,0003 bd3 ba1.9k sqft1507 Falconer Way, Austin, TX 78748ActiveMLS ID #2826200, Julie Mattoon, CENTURY 21 Integra. Unlock MLS
- $375,0003 bd2 ba1.7k sqft11021 Mint Julep Dr, Austin, TX 78748ActiveMLS ID #1424824, Edy Embry, Real Broker, LLC. Unlock MLS
- $385,0003 bd3 ba1.7k sqft11403 Georgia Coleman Bnd, Austin, TX 78748ActiveMLS ID #7309895, Dena Davis, The Davis Company. Unlock MLS
- $385,0003 bd3 ba1.4k sqft2612 Georgia Coleman Bnd, Austin, TX 78748ActiveMLS ID #3810609, Laura Ek, Compass RE Texas, LLC. Unlock MLS
