Welcome to this beautifully maintained, move-in-ready condo in the highly desirable, gated Edgewick community! This meticulously cared-for home offers 1,270 square feet of thoughtfully designed, entirely carpet-free living space. The bright, open-concept main floor seamlessly blends everyday comfort with modern entertaining, complete with a convenient half-bath for guests. Upstairs, you will find two spacious bedrooms, each boasting its own private ensuite bathroom for ultimate privacy, creating two true primary suites. Enjoy the outdoors from your private, fenced front yard, and take advantage of the secure, detached rear-entry garage. With stylish finishes throughout, this home offers the perfect blend of luxury and low-maintenance living. Residents of Edgewick enjoy fantastic community amenities, including a sparkling community pool and a dedicated dog park. Beyond the gates, this prime Austin location is unbeatable. You are perfectly positioned just 4 miles from Downtown Austin, 2 miles from the scenic trails of Lady Bird Lake, 2 miles from the vibrant dining and entertainment scene of East Riverside, and 7 miles from Austin-Bergstrom International Airport.
Active under contract
$330,000
1937 Tramson Dr #153C, Austin, TX 78741
2beds
1,270sqft
:
Get pre-qualified$2,708/mo
Condominium
Built in 2016
-- sqft lot
$-- Zestimate®
$260/sqft
$366/mo HOA
What's special
Beautifully maintainedSecure detached rear-entry garageEntirely carpet-free living spacePrivate fenced front yardTwo spacious bedroomsStylish finishes throughoutConvenient half-bath for guests
- 73 days |
- 173 |
- 11 |
Zillow last checked:
Listing updated:
Listed by:
Mahira Lopez (512) 222-3406,
Dash Realty (512) 222-3406
Source: Unlock MLS,MLS#: 2651187
Facts & features
Interior
Bedrooms & bathrooms
- Bedrooms: 2
- Bathrooms: 3
- Full bathrooms: 2
- 1/2 bathrooms: 1
Heating
- Central
Cooling
- Central Air
Appliances
- Included: Dishwasher, Microwave, Free-Standing Range, Refrigerator
Features
- Ceiling Fan(s), Open Floorplan, Stackable W/D Connections
- Flooring: Wood
- Windows: None
- Fireplace features: None
Interior area
- Total interior livable area: 1,270 sqft
Video & virtual tour
Property
Parking
- Total spaces: 1
- Parking features: Detached, Garage, Garage Faces Rear
- Garage spaces: 1
Accessibility
- Accessibility features: None
Features
- Levels: Two
- Stories: 2
- Patio & porch: None
- Exterior features: None
- Pool features: None
- Spa features: None
- Fencing: Fenced, Front Yard
- Has view: Yes
- View description: None
- Waterfront features: None
Lot
- Size: 3,776 Square Feet
- Features: None
Details
- Additional structures: None
- Parcel number: 03090305950000
- Special conditions: Standard
Construction
Type & style
- Home type: Condo
- Property subtype: Condominium
Materials
- Foundation: Slab
- Roof: Composition
Condition
- Resale
- New construction: No
- Year built: 2016
Details
- Builder name: Wes Peoples Homes
Utilities & green energy
- Sewer: Public Sewer
- Water: Public
- Utilities for property: Electricity Available, Internet-Cable
Community & HOA
Community
- Features: Gated, Park, Pet Amenities, Pool
- Subdivision: Edgewick Condo
HOA
- Has HOA: Yes
- Services included: Common Area Maintenance
- HOA fee: $366 monthly
- HOA name: Edgewick
Location
- Region: Austin
Financial & listing details
- Price per square foot: $260/sqft
- Date on market: 5/18/2026
- Listing terms: Cash,Conventional
- Electric utility on property: Yes
Estimated market value
Not available
Estimated sales range
Not available
Not available
Price history
| Date | Event | Price |
|---|---|---|
| 7/21/2026 | Contingent | $330,000$260/sqft |
Source:  Unlock MLS #2651187 Report a problem Unlock MLS #2651187 Report a problem | ||
| 5/18/2026 | Listed for sale | $330,000$260/sqft |
Source: Unlock MLS #2651187 Report a problem | ||
Public tax history
Tax history is unavailable.
Monthly payment
Est. payment
Payment breakdown
Explore the cost of this home by adjusting the details. Changes won't be saved.Climate risks
Neighborhood: Parker Lane
Nearby schools
GreatSchools rating
- 2/10Linder Elementary SchoolGrades: PK-5Distance: 0.2 mi
- 4/10Fulmore Middle SchoolGrades: 6-8Distance: 1.4 mi
- 1/10Travis High SchoolGrades: 9-12Distance: 0.5 mi
Schools provided by the listing agent
- Elementary: Linder
- Middle: Lively
- High: Travis
- District: Austin ISD
Source: Unlock MLS. This data may not be complete. We recommend contacting the local school district to confirm school assignments for this home.
- $342,8003 bd3 ba1.6k sqft2004 Dinsdale Ln, Austin, TX 78741Off Market
- $289,0002 bd2 ba1.4k sqft2004 Dinsdale Ln, Austin, TX 78741Off Market
- $471,2003 bd3 ba1.8k sqft1933 Tramson Dr, Austin, TX 78741Off Market
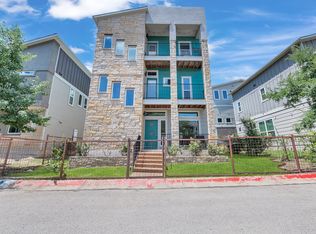
- $325,1002 bd3 ba1.4k sqft2012 Dinsdale #148, Austin, TX 78741Off Market
- $2,2002 bd2 ba1.2k sqft2002 Tramson Dr #105C, Austin, TX 78741For Rent
- $326,8002 bd3 ba1.4k sqft2012 Dinsdale Ln #148C, Austin, TX 78741Off Market
- $265,1002 bd2 ba1.1k sqft2020 Tramson Dr, Austin, TX 78741Off Market
- $350,4002 bd2 ba1.7k sqft2016 Dinsdale Ln, Austin, TX 78741Off Market
A local agent can set up tours, give advice and negotiate with sellers.
Similar homes
- $325,0002 bd2 ba1.2k sqft1904 Cleese Dr #172, Austin, TX 78741Active

 MLS ID #7723751, Tausha Carlson, Marathon Real Estate - Tausha. Unlock MLS
 - $330,0002 bd3 ba1.4k sqft2605 Witsome Loop #40C, Austin, TX 78741Active
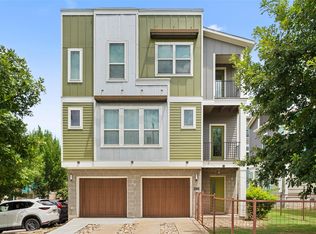 MLS ID #6145516, Silvia Vandenberg, Compass RE Texas, LLC. Unlock MLS
 - $329,0002 bd2 ba1.1k sqft2021 Sharper Mews Ln, Austin, TX 78741Active
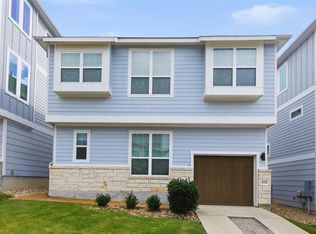 MLS ID #2837648, Tim Hendricks, Hendricks Real Estate. Unlock MLS
 - $374,9003 bd3 ba1.4k sqft2101 Rivers Edge Way APT 32, Austin, TX 78741Active
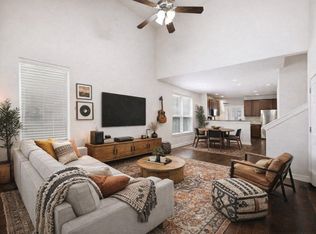 MLS ID #6319153, Michelle Gomez, Magnolia Realty Round Rock. Unlock MLS
 - $340,0003 bd3 ba1.8k sqft5913B Charles Merle Dr #16, Austin, TX 78747ActiveMLS ID #6639756, Aubrey Shaw, JBGoodwin REALTORS WL. Unlock MLS
- $349,9993 bd3 ba1.5k sqft142 Thelonious Dr, Austin, TX 78745ActiveMLS ID #2563155, Julia Mistler, Moreland Properties. Unlock MLS
- $323,0003 bd2 ba1.5k sqft8509 Escovedo Dr #410, Austin, TX 78744ActiveMLS ID #7329308, Mehrshad Afshar, 1835 Realty LLC. Unlock MLS
- $385,0002 bd3 ba1.4k sqft6000 S Congress Ave APT 302, Austin, TX 78745ActiveMLS ID #9258454, Steph Bartone, eXp Realty, LLC. Unlock MLS
- $389,0004 bd2 ba1k sqft6211 Palm Cir, Austin, TX 78741ActiveMLS ID #3274995, Lori Padilla, TexCen Realty. Unlock MLS
- $315,0003 bd2 ba1k sqft2404 Aldford Dr, Austin, TX 78745ActiveMLS ID #8780479, Dianna Salazar, Texas Residential Properties. Unlock MLS
- $295,0003 bd3 ba1.7k sqft1615 Airedale Rd, Austin, TX 78748ActiveMLS ID #3905280, Samantha Evans, Compass RE Texas, LLC. Unlock MLS
- $325,0003 bd3 ba1.8k sqft5517 Charles Merle Dr #B, Austin, TX 78747ActiveMLS ID #6556038, Jonny Wells, eXp Realty, LLC. Unlock MLS
- $369,0002 bd3 ba1.3k sqft801 N Bluff Dr Unit 50, Austin, TX 78745ActiveMLS ID #4342137, Bernardo De Alba, Urbanspace. Unlock MLS
- $325,0003 bd2 ba1.4k sqft11917 Cimaizon Dr, Austin, TX 78725ActiveMLS ID #6323008, Cory Culpepper, Douglas Elliman Real Estate. Unlock MLS
- $325,0003 bd3 ba1.4k sqft12212 Brigadoon Ln APT 151, Austin, TX 78727ActiveMLS ID #8543191, Ellen Steele, Serhant Texas, LLC. Unlock MLS
- $299,9003 bd3 ba1.7k sqft6629 Doyal Dr, Austin, TX 78747ActiveMLS ID #5107717, Sara Woodward, Pauly Presley Realty. Unlock MLS
- $305,0003 bd3 ba1.4k sqft9015 Cattle Baron Path Unit 2001, Austin, TX 78747For SaleMLS ID #38467440, Antonio Lou, All City Real Estate. HAR
- $360,0003 bd2 ba1.6k sqft6205 Arbor Crest Ln, Austin, TX 78747ActiveMLS ID #9958820, Jordan Hawkins, Ranchland Real Estate. Unlock MLS
- $315,0004 bd2 ba1.8k sqft10508 Steinbeck Dr, Austin, TX 78747ActiveMLS ID #4723327, Stephen Horn, Real Broker, LLC. Unlock MLS
- $300,0003 bd2 ba1.6k sqft10537 Steinbeck Dr, Austin, TX 78747ActiveMLS ID #1014060, Stephen Horn, Real Broker, LLC. Unlock MLS
