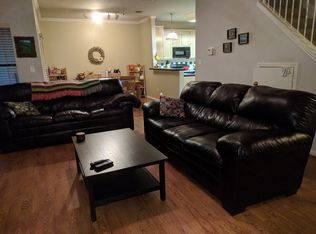
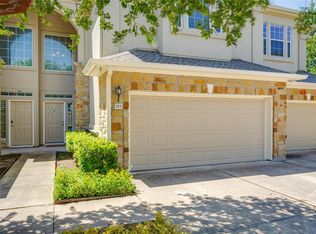
New Roof 2024, New HVAC 2025, New Siding 2025. HOA dues include landscaping and home water usage. **POOL is so close!** Townhome-style condo tucked into one of North Austin's most convenient pockets — seven minutes from The Domain's shopping, dining, and nightlife, and an easy 30-minute drive to the airport. Inside, the primary suite is on the main floor, with two more bedrooms and a full bath upstairs. That upstairs bath has been remodeled with a large walk-in shower, the kitchen has newer stainless appliances, and the Whirlpool refrigerator stays. You'll also get an attached one-car garage with built-in storage and a workspace, a reserved parking spot, and plenty of guest parking. Out back there's a small fenced yard with a patio, and the community pool is one unit away. The expensive items are already handled: a new roof in 2024 and Hardie siding in 2025, along with a new HVAC unit in 2025. The HOA is well managed and roughly 75% owner-occupied, with a new 2026 reserve study on file. Summitt Elementary, just across the street, offers a Vietnamese Dual Language Program and a German exchange program with Koblenz. For private school, Austin International School — the only accredited French school in Austin, with a seamless trilingual program — sits a tenth of a mile away. The Milwood branch of the Austin Public Library and Balcones District Park, which has its own pool, are both close by, too.
Active under contract
Price cut: $15.5K (9/17)
$299,000
12212 Brigadoon Ln APT 151, Austin, TX 78727
3beds
1,495sqft
Condominium
Built in 1995
-- sqft lot
$296,900 Zestimate®
$200/sqft
$400/mo HOA
What's special
Whirlpool refrigerator staysReserved parking spotPlenty of guest parking
- 124 days
- 532
- 23
Zillow last checked:
Listing updated:
Listed by:
Ellen Steele (346) 310-4739,
Serhant Texas, LLC (281) 768-8265
Source: Unlock MLS,MLS#: 8543191
Facts & features
Interior
Bedrooms & bathrooms
- Bedrooms: 3
- Bathrooms: 3
- Full bathrooms: 2
- 1/2 bathrooms: 1
- Main level bedrooms: 1
Heating
- Central, Fireplace(s), Natural Gas
Cooling
- Ceiling Fan(s), Central Air, Electric
Appliances
- Included: Dishwasher, Disposal, Dryer, Microwave, Free-Standing Gas Oven, Plumbed For Ice Maker, Free-Standing Gas Range, Refrigerator, Free-Standing Refrigerator, Stainless Steel Appliance(s), Washer, Gas Water Heater
Features
- Breakfast Bar, Ceiling Fan(s), Vaulted Ceiling(s), Laminate Counters, Crown Molding, Electric Dryer Hookup, Gas Dryer Hookup, Interior Steps, Open Floorplan, Pantry, Primary Bedroom on Main, Washer Hookup
- Flooring: Carpet, Tile, Wood
- Windows: Blinds, Screens, Solar Screens
- Number of fireplaces: 1
- Fireplace features: Gas Log, Living Room
Interior area
- Total interior livable area: 1,495 sqft
Property
Parking
- Total spaces: 1
- Parking features: Additional Parking, Assigned, Garage, Garage Faces Front
- Garage spaces: 1
Accessibility
- Accessibility features: None
Features
- Levels: Two
- Stories: 2
- Patio & porch: Covered, Patio, Rear Porch
- Exterior features: Gutters Partial, Private Entrance, Private Yard
- Pool features: None
- Spa features: None
- Fencing: Back Yard, Privacy, Wood
- View description: None
- Waterfront features: None
Lot
- Size: 4,225 Square Feet
- Features: Trees-Medium (20 Ft - 40 Ft)
Details
- Additional structures: None
- Parcel number: 02640817160000
- Special conditions: Standard
Construction
Type & style
- Home type: Condo
- Property subtype: Condominium
- Attached to another structure: Yes
Materials
- Foundation: Slab
- Roof: Composition, Shingle
Condition
- Resale
- New construction: No
- Year built: 1995
Utilities & green energy
- Sewer: Public Sewer
- Water: Public
- Utilities for property: Cable Available, Electricity Connected, Internet-Cable, Natural Gas Connected, Sewer Connected, Water Connected
Community & HOA
Community
- Features: Cluster Mailbox, Common Grounds, Pool
- Subdivision: Brigadoon Twnhms Ph 02
HOA
- Has HOA: Yes
- Services included: Common Area Maintenance, Insurance, Maintenance Grounds, Maintenance Structure, Water
- HOA fee: $400 monthly
- HOA name: Brigadoon HOA
Location
- Region: Austin
Financial & listing details
- Price per square foot: $200/sqft
- Tax assessed value: $320,105
- Annual tax amount: $7,114
- Date on market: 6/18/2026
- Listing terms: Cash,Conventional,FHA,VA Loan
- Electric utility on property: Yes
Estimated market value
$296,900
$282,000 - $312,000
$2,220/mo
Price history
| Date | Event | Price |
|---|---|---|
| 10/13/2026 | Contingent | $299,000$200/sqft |
Source:  Unlock MLS #8543191 Report a problem Unlock MLS #8543191 Report a problem | ||
| 9/17/2026 | Price change | $299,000-4.9%$200/sqft |
Source: Unlock MLS #8543191 Report a problem | ||
| 8/13/2026 | Price change | $314,500-3.2%$210/sqft |
Source: Unlock MLS #8543191 Report a problem | ||
| 6/18/2026 | Listed for sale | $325,000-7.1%$217/sqft |
Source: Unlock MLS #8543191 Report a problem | ||
| 9/22/2025 | Listing removed | $1,950$1/sqft |
Source: Zillow Rentals Report a problem | ||
| 9/20/2025 | Listed for rent | $1,950$1/sqft |
Source: Zillow Rentals Report a problem | ||
| 9/20/2025 | Listing removed | $1,950$1/sqft |
Source: Zillow Rentals Report a problem | ||
| 9/8/2025 | Price change | $1,950-2.3%$1/sqft |
Source: Zillow Rentals Report a problem | ||
| 8/18/2025 | Listed for rent | $1,995$1/sqft |
Source: Zillow Rentals Report a problem | ||
| 9/30/2021 | Listing removed | -- |
Source: Unlock MLS #2559947 Report a problem | ||
| 8/24/2021 | Contingent | $349,900$234/sqft |
Source: Unlock MLS #2559947 Report a problem | ||
| 8/19/2021 | Listed for sale | $349,900+112.7%$234/sqft |
Source: Unlock MLS #2559947 Report a problem | ||
| 3/13/2008 | Listing removed | $164,500$110/sqft |
Source: Postlets #5816984 Report a problem | ||
| 2/29/2008 | Listed for sale | $164,500$110/sqft |
Source: Postlets #5816984 Report a problem | ||
Public tax history
| Year | Property taxes | Tax assessment |
|---|---|---|
| 2025 | $4,599 -15.3% | $320,105 -9.9% |
| 2024 | $5,428 +4.5% | $355,465 -3.8% |
| 2023 | $5,193 -22.4% | $369,560 -6.3% |
| 2022 | $6,695 | $394,573 +43.1% |
| 2021 | -- | $275,771 +10% |
| 2020 | $4,925 +7.9% | $250,701 |
| 2019 | $4,564 +18.2% | $250,701 +14% |
| 2018 | $3,860 | $219,836 +10% |
| 2017 | $3,860 +13.9% | $199,851 +10% |
| 2016 | $3,388 | $181,683 +10% |
| 2015 | $3,388 | $165,166 +4.5% |
| 2014 | $3,388 | $158,012 +6.8% |
| 2013 | -- | $147,928 -3.5% |
| 2012 | -- | $153,347 -1% |
| 2011 | -- | $154,931 -2% |
| 2010 | -- | $158,093 -1% |
| 2009 | -- | $159,677 +2.7% |
| 2008 | -- | $155,524 +2.8% |
| 2007 | -- | $151,348 +0% |
| 2006 | -- | $151,311 |
Find assessor info on the county website
Monthly payment
Est. payment
Payment breakdown
Explore the cost of this home by adjusting the details. Changes won't be saved.Climate risks
Neighborhood: McNeil
Nearby schools
Schools provided by the listing agent
- Elementary: Summitt
- Middle: Murchison
- High: Anderson
- District: Austin ISD
Source: Unlock MLS. This data may not be complete. We recommend contacting the local school district to confirm school assignments for this home.
Similar homes
- $279,9992 bd3 ba1.1k sqft4501 Whispering Valley Dr APT 31, Austin, TX 78727Active

 MLS ID #2745901, Dyron Taylor, Keller Williams Realty. Unlock MLS
 - $280,0003 bd3 ba1.8k sqft12285 Mulligan Glen Ct #D, Austin, TX 78753Active
 MLS ID #6792878, Elinore Nazareno, Horizon Realty. Unlock MLS
 - $275,0003 bd3 ba1.6k sqft1101 E Parmer Ln APT 315, Austin, TX 78753Active
 MLS ID #7544703, Steve Smith, Twelve Rivers Realty. Unlock MLS
 - $235,0002 bd2 ba1.1k sqft1748 Ohlen Rd APT 24, Austin, TX 78757Active
 MLS ID #5629172, Craig Souza, Compass RE Texas, LLC. Unlock MLS
 - $275,0002 bd2 ba1.1k sqft1748 Ohlen Rd APT 68, Austin, TX 78757ActiveMLS ID #8410191, Jody Lockshin, Habitat Hunters Inc. Unlock MLS
- $190,0002 bd2 ba829 sqft11901 Swearingen Dr APT 32, Austin, TX 78758ActiveMLS ID #1565468, Sergio Vasquez, Womack Real Estate LLC. Unlock MLS
- $269,0002 bd3 ba1.2k sqft14815 Avery Ranch Blvd Unit 302, Austin, TX 78717ActiveMLS ID #6570039, Ray Mungia, Mungia Real Estate. Unlock MLS
- $295,0003 bd2 ba1.3k sqft811 Screech Owl Dr, Pflugerville, TX 78660ActiveMLS ID #6892629, Kiran Kamboj, Trinity Texas Realty INC. Unlock MLS
- $240,0002 bd3 ba1.4k sqft1101 E Parmer Ln APT 217, Austin, TX 78753ActiveMLS ID #1858510, Valerie Cullipher, Property Management Services. Unlock MLS
- $329,0003 bd3 ba1.6k sqft2105 Town Centre Dr Unit 40, Round Rock, TX 78664ActiveMLS ID #2884999, Angela Avila, Realty of America, LLC. Unlock MLS
- $339,9002 bd3 ba1.6k sqft7708 NW San Felipe Blvd, Austin, TX 78729ActiveMLS ID #7234151, Nasrin Mombaini, Keller Williams Realty. Unlock MLS
- $260,0002 bd3 ba1.2k sqft16100 Great Oaks Dr #2502, Round Rock, TX 78681ActiveMLS ID #7975339, Carol Dochen, Bramlett Partners. Unlock MLS
- $299,9002 bd3 ba1.6k sqft700 Mandarin Flyway APT 2004, Cedar Park, TX 78613ActiveMLS ID #3759789, Tanya Kerr, KWLS - T. Kerr Property Group. Unlock MLS
- $310,0003 bd2 ba1.7k sqft1709 Southeastern Trl, Round Rock, TX 78664ActiveMLS ID #1889567, Derek Smith, Deal Smith Realty LLC. Unlock MLS
- $338,5002 bd2 ba999 sqft6000 Shepherd Mountain Cv Unit 1312, Austin, TX 78730ActiveMLS ID #9312463, Todd Sherman, Resident Realty, LTD.. Unlock MLS
- $300,0003 bd2 ba1.4k sqft11917 Cimaizon Dr, Austin, TX 78725ActiveMLS ID #1917131, Cory Culpepper, Douglas Elliman Real Estate. Unlock MLS
- $299,9003 bd2 ba1.3k sqft713 Noatak Trl, Pflugerville, TX 78660ActiveMLS ID #3121270, Tanya Kerr, KWLS - T. Kerr Property Group. Unlock MLS
- $299,5004 bd3 ba1.5k sqft2205 Ada Ln, Round Rock, TX 78664ActiveMLS ID #2337558, Renee La France, Hecht Real Estate Group. Unlock MLS
- $279,9003 bd3 ba1.4k sqft2410 Great Oaks Dr APT 402, Round Rock, TX 78681ActiveMLS ID #3745812, Siva jyothi Rachumalla, Full Circle RE. Unlock MLS
- $419,9003 bd2 ba1.6k sqft7017 Tesoro Trl, Austin, TX 78729ActiveMLS ID #8603522, Laurie Flood, Keller Williams Realty. Unlock MLS
