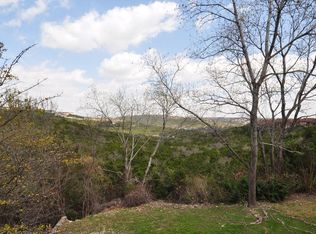
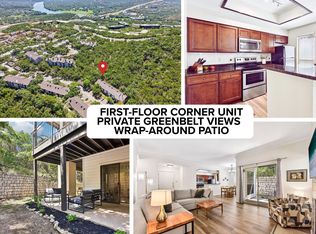
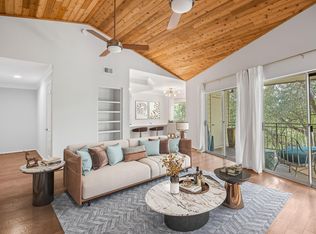
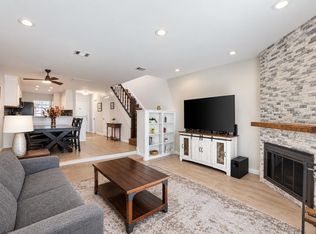
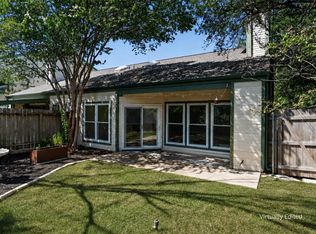
Bright and inviting 2-bedroom, 2-bath condominium in the sought-after Montevista Condominiums community. Fresh interior paint and new luxury vinyl plank flooring throughout the living areas create a clean, modern feel, while new carpet in both bedrooms adds comfort and warmth. Filled with natural light, the open-concept living space features built-in bookshelves, a cozy wood-burning fireplace, and beautiful greenbelt views. Sliding glass doors open to a spacious private balcony, providing the perfect place to enjoy your morning coffee or unwind while overlooking the peaceful natural surroundings. The kitchen offers granite countertops, built-in appliances, a microwave, and a refrigerator that conveys with the property. Granite countertops continue into the bathrooms, and a tankless water heater adds modern efficiency. Washer and dryer also convey, making this home truly move-in ready. Residents enjoy access to exceptional community amenities, including a clubhouse, fitness center, swimming pool, and gathering spaces. A rare combination of a private enclosed garage, covered carport, and 2 additional reserved parking spots adds convenience and value. Ideally located in West Austin with easy access to Loop 360, this home is just minutes from popular shopping, dining, entertainment, and outdoor recreation.
Active
$338,500
6000 Shepherd Mountain Cv Unit 1312, Austin, TX 78730
2beds
999sqft
Condominium
Built in 1992
-- sqft lot
$-- Zestimate®
$339/sqft
$473/mo HOA
What's special
Cozy wood-burning fireplaceFresh interior paintBuilt-in appliancesFilled with natural lightBuilt-in bookshelvesOpen-concept living spaceBeautiful greenbelt views
- 137 days
- 212
- 23
Zillow last checked:
Listing updated:
Listed by:
Todd Sherman (512) 577-8309,
Resident Realty, LTD. (512) 899-8309
Source: Unlock MLS,MLS#: 9312463
Facts & features
Interior
Bedrooms & bathrooms
- Bedrooms: 2
- Bathrooms: 2
- Full bathrooms: 2
- Main level bedrooms: 2
Heating
- Central, Electric
Cooling
- Central Air
Appliances
- Included: Dishwasher, Disposal, Dryer, Microwave, Free-Standing Range, Refrigerator, Washer
Features
- Breakfast Bar, Double Vanity, Electric Dryer Hookup, Pantry, Primary Bedroom on Main, Recessed Lighting, Walk-In Closet(s)
- Flooring: Tile, Vinyl
- Windows: Blinds, Double Pane Windows, Screens
- Number of fireplaces: 1
- Fireplace features: Family Room
Interior area
- Total interior livable area: 999 sqft
Property
Parking
- Total spaces: 1
- Parking features: Assigned
- Garage spaces: 1
Accessibility
- Accessibility features: None
Features
- Levels: One
- Stories: 1
- Patio & porch: None
- Exterior features: See Remarks
- Has private pool: Yes
- Pool features: In Ground
- Spa features: Heated, Hot Tub
- Fencing: None
- View description: None
- Waterfront features: None
Lot
- Size: 8,433 Square Feet
- Features: Back to Park/Greenbelt, Trees-Large (Over 40 Ft)
Details
- Additional structures: None
- Parcel number: 01391306190000
- Special conditions: Standard
Construction
Type & style
- Home type: Condo
- Property subtype: Condominium
Materials
- Foundation: Slab
- Roof: Metal
Condition
- Updated/Remodeled
- New construction: No
- Year built: 1992
Utilities & green energy
- Sewer: Public Sewer
- Water: Public
- Utilities for property: Electricity Available
Community & HOA
Community
- Features: Clubhouse, Common Grounds, Kitchen Facilities, Pool, Spa/Hot Tub
- Subdivision: Montevista Condo Ph 02 Amd
HOA
- Has HOA: Yes
- Services included: Common Area Maintenance, Insurance, Maintenance Structure, Trash, Water
- HOA fee: $473 monthly
- HOA name: Montevista Condominiums
Location
- Region: Austin
Financial & listing details
- Price per square foot: $339/sqft
- Tax assessed value: $327,402
- Annual tax amount: $6,501
- Date on market: 6/10/2026
- Listing terms: Cash,Conventional
- Electric utility on property: Yes
Estimated market value
Not available
Estimated sales range
Not available
Not available
Price history
| Date | Event | Price |
|---|---|---|
| 9/3/2026 | Listing removed | $2,000$2/sqft |
Source: Zillow Rentals Report a problem | ||
| 7/24/2026 | Listed for rent | $2,000+60%$2/sqft |
Source: Zillow Rentals Report a problem | ||
| 6/16/2026 | Price change | $338,500-0.1%$339/sqft |
Source:  Unlock MLS #9312463 Report a problem Unlock MLS #9312463 Report a problem | ||
| 6/10/2026 | Listed for sale | $339,000$339/sqft |
Source: Unlock MLS #9312463 Report a problem | ||
| 8/17/2011 | Listing removed | $1,250$1/sqft |
Source: Resident Realty, LLC #9431869 Report a problem | ||
| 8/11/2011 | Price change | $1,250-16.7%$1/sqft |
Source: Resident Realty, LLC #9431869 Report a problem | ||
| 7/26/2011 | Listed for rent | $1,500$2/sqft |
Source: Resident Realty, LLC #9431869 Report a problem | ||
Public tax history
| Year | Property taxes | Tax assessment |
|---|---|---|
| 2025 | $6,700 -4.1% | $327,402 -7.1% |
| 2024 | $6,987 +0.6% | $352,559 -8.2% |
| 2023 | $6,948 +0.1% | $384,004 +9.3% |
| 2022 | $6,940 | $351,426 +35.8% |
| 2021 | -- | $258,700 +9.7% |
| 2020 | $5,250 +3.4% | $235,800 -3.3% |
| 2019 | $5,077 +9.1% | $243,842 +3.5% |
| 2018 | $4,654 | $235,608 +12.1% |
| 2017 | $4,654 +10.6% | $210,201 +8.1% |
| 2016 | $4,208 | $194,439 +6% |
| 2015 | $4,208 | $183,500 +3.8% |
| 2014 | $4,208 | $176,810 |
Find assessor info on the county website
Monthly payment
Est. payment
Payment breakdown
Explore the cost of this home by adjusting the details. Changes won't be saved.Climate risks
Neighborhood: River Place
Nearby schools
Schools provided by the listing agent
- Elementary: Highland Park
- Middle: Lamar (Austin ISD)
- High: McCallum
- District: Austin ISD
Source: Unlock MLS. This data may not be complete. We recommend contacting the local school district to confirm school assignments for this home.
- $175,0001 bd1 ba706 sqft6000 Shepherd Mountain Cv UNIT 1309, Austin, TX 78730Pending

- $--2 bd2 ba999 sqft6000 Shepherd Mountain Cv UNIT 1203, Austin, TX 78730Sold
- $299,9002 bd2 ba999 sqft6000 Shepherd Mountain Cv UNIT 1501, Austin, TX 78730For Sale
- $--2 bd2 ba999 sqft6000 Shepherd Mountain Cv UNIT 1210, Austin, TX 78730Sold
Similar homes
- $299,0002 bd2 ba1.1k sqft6000 Shepherd Mountain Cv Unit 1112, Austin, TX 78730Active
 MLS ID #6750878, Martha Small, KW-Austin Portfolio Real Estate. Unlock MLS
 - $285,0002 bd2 ba1.1k sqft7122 Wood Hollow Dr APT 47, Austin, TX 78731Active
 MLS ID #8004551, Lillian Singh, Compass RE Texas, LLC. Unlock MLS
 - $339,9002 bd2 ba858 sqft2520 Quarry Rd APT 202, Austin, TX 78703Active
 MLS ID #2180773, Teresa Scott-Tibbs, Peach Blossom Properties, LLC. Unlock MLS
 - $345,0002 bd2 ba1k sqft6501 Columbia Oaks Ct APT 10, Austin, TX 78759Active
 MLS ID #4460290, John Richardson, Compass RE Texas, LLC. Unlock MLS
 - $260,0002 bd2 ba1.1k sqft4711 Spicewood Springs Rd Unit 168, Austin, TX 78759ActiveMLS ID #7590455, Chris Watters, Watters International Realty. Unlock MLS
- $325,0002 bd2 ba887 sqft3115 Helms St APT 314, Austin, TX 78705ActiveMLS ID #6662708, Jasmine Chowdhury, eXp Realty, LLC. Unlock MLS
- $394,0003 bd2 ba1.2k sqft3809 Spicewood Springs Rd APT 137, Austin, TX 78759ActiveMLS ID #1998772, Betsy Gallagher, Bramlett Partners. Unlock MLS
- $440,0002 bd2 ba1.4k sqft5724 N Scout Island Cir, Austin, TX 78731ActiveMLS ID #3531114, Dawn Lanier, Coldwell Banker Realty. Unlock MLS
- $349,0002 bd2 ba1k sqft1404 Southport Dr #A, Austin, TX 78704ActiveMLS ID #3332402, Khani Zulu, Christies Intl Real Estate Lone Star. Unlock MLS
- $320,0002 bd2 ba1.1k sqft2918 Ranch Road 620 N #L-173, Austin, TX 78734ActiveMLS ID #6130671, Claudia Verastegui, Coldwell Banker Realty. Unlock MLS
- $355,0003 bd3 ba1.4k sqft8909 Mountain Shadows Cv APT B, Austin, TX 78735ActiveMLS ID #2520101, Barb Cooper, Redfin Corporation. Unlock MLS
- $235,0002 bd2 ba1.1k sqft1748 Ohlen Rd APT 24, Austin, TX 78757ActiveMLS ID #5629172, Craig Souza, Compass RE Texas, LLC. Unlock MLS
- $260,0002 bd2 ba1.1k sqft1748 Ohlen Rd APT 68, Austin, TX 78757ActiveMLS ID #8410191, Jody Lockshin, Habitat Hunters Inc. Unlock MLS
- $226,5002 bd2 ba1.3k sqft8340 Fathom Cir APT 404, Austin, TX 78750ActiveMLS ID #4163554, Ingrid Evens, Pure Realty. Unlock MLS
- $265,0002 bd2 ba1k sqft4159 Steck Ave Unit 225, Austin, TX 78759ActiveMLS ID #9577901, Miranda Molen, Compass RE Texas, LLC. Unlock MLS
- $279,9992 bd3 ba1.1k sqft4501 Whispering Valley Dr APT 31, Austin, TX 78727ActiveMLS ID #2745901, Dyron Taylor, Keller Williams Realty. Unlock MLS
- $340,0002 bd2 ba1.4k sqft2217 Onion Creek Pkwy Unit 125, Austin, TX 78747ActiveMLS ID #3750977, Jennifer Odom, All City Real Estate Ltd. Co. Unlock MLS
- $262,5002 bd2 ba1.2k sqft9419 Singing Quail Dr, Austin, TX 78758ActiveMLS ID #5681336, Rachel Lasseter, Compass RE Texas, LLC. Unlock MLS
- $319,0002 bd3 ba1.3k sqft2918 N 620 Ranch Rd #O282, Austin, TX 78734ActiveMLS ID #6677763, Amber Hart, Keller Williams - Lake Travis. Unlock MLS
- $315,0002 bd2 ba1.1k sqft3404 American Dr APT 3308, Leander, TX 78645ActiveMLS ID #5543521, Raymond Torres, Compass RE Texas, LLC. Unlock MLS
