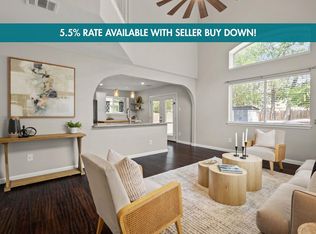
Tucked into a small pocket community in coveted Southwest Austin, this inviting two-story condo offers a rare combination of flexible living space, outdoor privacy, and convenient access to Barton Creek, Southwest Pkwy, Hwy 71, downtown Austin, and Bee Cave. The thoughtfully designed floorplan features two spacious bedrooms upstairs plus an enclosed loft that can easily serve as a third bedroom, home office, gym, playroom, or flex space. The open and welcoming main level showcases high ceilings, durable hard-surface flooring, and a well-appointed kitchen with stainless steel appliances, gas range, breakfast bar, and three-rack dishwasher. The spacious primary suite offers a relaxing retreat with dual vanities, garden tub, and separate shower, while the generously sized second bedroom enjoys its own large bathroom with dual vanities and access to a private balcony. Step outside to discover one of the home's standout features—a fenced backyard, a rare find for condo living and ideal for entertaining, relaxing, gardening, or letting pets play. A second balcony off the front adds even more outdoor living space and captures the peaceful setting. Backing to privately owned ranch land, the home offers a serene backdrop with no immediate rear neighbors. Low HOA dues include front-yard xeriscaping and rear landscaping, while Google Fiber adds modern connectivity. A wonderful opportunity to enjoy space, privacy, and the best of Southwest Austin living.
Active
$355,000
8909 Mountain Shadows Cv APT B, Austin, TX 78735
3beds
1,404sqft
Condominium
Built in 2004
-- sqft lot
$-- Zestimate®
$253/sqft
$185/mo HOA
What's special
Enclosed loftOutdoor privacyHigh ceilingsRear landscapingStainless steel appliancesThree-rack dishwasherTwo spacious bedrooms upstairs
- 25 days
- 350
- 25
Likely to sell faster than
Zillow last checked:
Listing updated:
Listed by:
Barb Cooper (512) 710-0156,
Redfin Corporation (512) 710-0156
Source: Unlock MLS,MLS#: 2520101
Facts & features
Interior
Bedrooms & bathrooms
- Bedrooms: 3
- Bathrooms: 3
- Full bathrooms: 2
- 1/2 bathrooms: 1
Heating
- Central, Propane
Cooling
- Ceiling Fan(s), Central Air, Electric, ENERGY STAR Qualified Equipment, Zoned
Appliances
- Included: Dishwasher, Disposal, Gas Range, Microwave, Free-Standing Gas Range, Stainless Steel Appliance(s)
Features
- Breakfast Bar, Built-in Features, Ceiling Fan(s), High Ceilings, Crown Molding, Double Vanity
- Flooring: Laminate, Tile
- Windows: Display Window(s), Double Pane Windows, Screens, Window Coverings, Window Treatments
Interior area
- Total interior livable area: 1,404 sqft
Property
Parking
- Total spaces: 1
- Parking features: Attached, Driveway, Garage Faces Front
- Attached garage spaces: 1
Accessibility
- Accessibility features: None
Features
- Levels: Two
- Stories: 2
- Patio & porch: Covered, Deck, Front Porch, Patio, Porch, Rear Porch
- Exterior features: Balcony, Private Yard
- Pool features: None
- Fencing: Back Yard, Fenced, Full, Gate, Privacy, Wire, Wood
- View description: None
- Waterfront features: None
Lot
- Size: 8,015 Square Feet
- Features: Back Yard, Cul-De-Sac, Front Yard, Garden, Landscaped, Level, Native Plants, Views
Details
- Additional structures: None
- Parcel number: 01014804110000
- Special conditions: Standard
Construction
Type & style
- Home type: Condo
- Property subtype: Condominium
Materials
- Foundation: Slab
- Roof: Composition, Shingle
Condition
- Resale
- New construction: No
- Year built: 2004
Utilities & green energy
- Sewer: Public Sewer
- Water: Public
- Utilities for property: Electricity Connected, Natural Gas Connected, Sewer Connected, Water Connected
Community & HOA
Community
- Features: Common Grounds, Sidewalks
- Subdivision: Mountain Shadows Cove Condo
HOA
- Has HOA: Yes
- Services included: Common Area Maintenance, Insurance, Maintenance Grounds, Sewer
- HOA fee: $185 monthly
- HOA name: Mountain Shadows Cove
Location
- Region: Austin
Financial & listing details
- Price per square foot: $253/sqft
- Annual tax amount: $4,747
- Date on market: 9/16/2026
- Listing terms: Cash,Conventional,VA Loan
- Electric utility on property: Yes
Estimated market value
Not available
Estimated sales range
Not available
Not available
Price history
| Date | Event | Price |
|---|---|---|
| 9/16/2026 | Listed for sale | $355,000-4%$253/sqft |
Source:  Unlock MLS #2520101 Report a problem Unlock MLS #2520101 Report a problem | ||
| 9/4/2026 | Listing removed | $369,900$263/sqft |
Source: Unlock MLS #9836689 Report a problem | ||
| 8/21/2026 | Price change | $369,900-1.4%$263/sqft |
Source: Unlock MLS #9836689 Report a problem | ||
| 8/7/2026 | Price change | $375,000-3.4%$267/sqft |
Source: Unlock MLS #9836689 Report a problem | ||
| 7/11/2026 | Listed for sale | $388,000$276/sqft |
Source: Unlock MLS #9836689 Report a problem | ||
Public tax history
Tax history is unavailable.
Monthly payment
Est. payment
Payment breakdown
Explore the cost of this home by adjusting the details. Changes won't be saved.Climate risks
Neighborhood: West Oak Hill
Nearby schools
Schools provided by the listing agent
- Elementary: Oak Hill
- Middle: Small
- High: Austin
- District: Austin ISD
Source: Unlock MLS. This data may not be complete. We recommend contacting the local school district to confirm school assignments for this home.
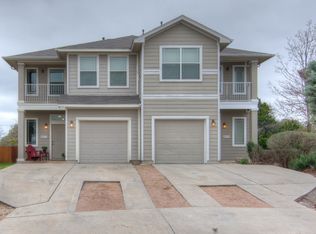
- $327,1002 bd2 ba1.4k sqft8913 Mountain Shadows Cv #8913A, Austin, TX 78735Off Market
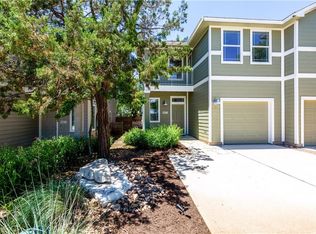
- $--2 bd2 ba1.5k sqft8805 Mountain Shadows Cv APT A, Austin, TX 78735Sold
- $330,000-- bd3 ba1.8k sqft8805 Mountain Shadows Cv APT B, Austin, TX 78735Off Market
- $292,800-- bd2 ba1.4k sqft8809 Mountain Shadows Cv #8809A, Austin, TX 78735Off Market
Similar homes
- $374,0002 bd3 ba1.3k sqft4620 W William Cannon Dr APT 2, Austin, TX 78749Active

 MLS ID #2136874, Maria Mondragon, All City Real Estate Ltd. Co. Unlock MLS
 - $378,9003 bd3 ba1.4k sqft1402 Parker Ln APT 3, Austin, TX 78741Active
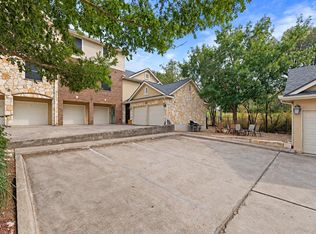 MLS ID #4259617, Tony Elias, Volt Realty. Unlock MLS
 - $375,0003 bd2 ba1.3k sqft6407 Cannonleague Dr, Austin, TX 78745Active
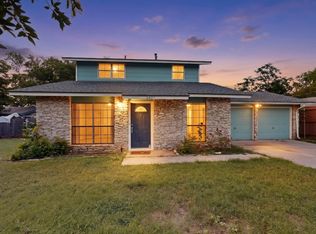 MLS ID #9992305, Dianna Salazar, Texas Residential Properties. Unlock MLS
 - $359,0003 bd3 ba1.7k sqft11403 Georgia Coleman Bnd, Austin, TX 78748Active
 MLS ID #7309895, Dena Davis, The Davis Company. Unlock MLS
 - $358,0003 bd2 ba1.3k sqft11609 Buster Crabbe Dr, Austin, TX 78748ActiveMLS ID #8576735, Victoria Fullbrook, Compass RE Texas, LLC. Unlock MLS
- $365,0003 bd2 ba1.5k sqft9511 Curlew Dr, Austin, TX 78748ActiveMLS ID #6231747, John Turlington, Compass RE Texas, LLC. Unlock MLS
- $379,0003 bd3 ba1.4k sqft2612 Georgia Coleman Bnd, Austin, TX 78748ActiveMLS ID #3810609, Laura Ek, Compass RE Texas, LLC. Unlock MLS
- $349,0004 bd3 ba2k sqft2522 Magin Meadow Dr, Austin, TX 78744ActiveMLS ID #4397110, Eilleen Sabillon, Coldwell Banker Realty. Unlock MLS
- $348,9003 bd2 ba1k sqft7106 Moat Cv, Austin, TX 78745ActiveMLS ID #5106766, Taylor Drolette, Douglas Elliman Real Estate. Unlock MLS
- $299,9002 bd3 ba1.3k sqft512 Eberhart Ln APT 1905, Austin, TX 78745ActiveMLS ID #3245631, Patricia Albright, Compass RE Texas, LLC. Unlock MLS
- $385,0003 bd3 ba1.8k sqft2028 Desco Dr, Austin, TX 78748ActiveMLS ID #8739676, Ryan Kelly, Keller Williams Realty. Unlock MLS
- $325,0003 bd2 ba1.6k sqft6005 La Mesa St, Lago Vista, TX 78645ActiveMLS ID #9683312, Michelle Varela, Vistas Real Estate. Unlock MLS
- $329,9003 bd3 ba1.5k sqft11504 Robert Wooding Dr, Austin, TX 78748ActiveMLS ID #6912237, Kristee Leonard, The Leaders Realty, LLC. Unlock MLS
- $325,0003 bd3 ba1.7k sqft5508 Emma Thompson Way, Austin, TX 78747ActiveMLS ID #7028132, Jen Lamm, Compass RE Texas, LLC. Unlock MLS
- $360,0003 bd2 ba2k sqft3011 American Dr, Lago Vista, TX 78645ActiveMLS ID #9179845, Lindsay Neuren, Compass RE Texas, LLC. Unlock MLS
- $387,5003 bd3 ba1.3k sqft2101 Rivers Edge Way APT 3, Austin, TX 78741ActiveMLS ID #2169887, Havilah Crider, Crider Realty, LLC. Unlock MLS
- $420,0003 bd2 ba1.3k sqft7906 Wycombe Dr, Austin, TX 78749ActiveMLS ID #2738921, Tausha Carlson, Marathon Real Estate - Tausha. Unlock MLS
- $325,0002 bd2 ba1k sqft2300 Hancock Dr #5, Austin, TX 78756ActiveMLS ID #3714970, Ryan Kelly, Keller Williams Realty. Unlock MLS
- $335,0003 bd2 ba1.9k sqft5405 Park At Woodlands Dr, Austin, TX 78724ActiveMLS ID #2502210, Mason Bleasdell, Mark Martin and Company. Unlock MLS
- $369,9903 bd2 ba1.7k sqft10520 Channel Island Dr, Austin, TX 78747ActiveMLS ID #6124136, Craig Mcguire, Bramlett Partners. Unlock MLS
