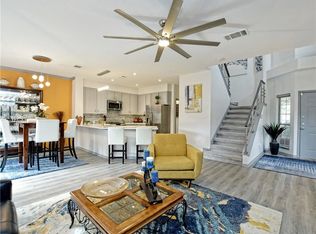
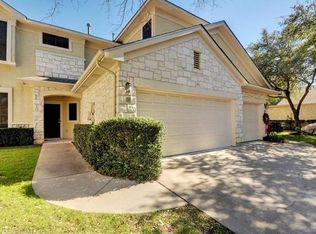
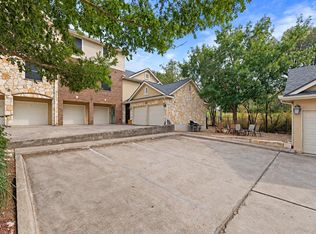
Beautiful townhome-style condo in a gated Southwest Austin community! This 2-bedroom, 2.5-bath home offers 1,397 SF of comfortable living with an open floor plan, abundant natural light, and an attached 2-car garage. Step outside to your private backyard with direct access to the greenbelt and scenic hiking trails, providing the perfect blend of nature and convenience. Residents enjoy resort-style amenities including a community pool, hot tub, clubhouse, and beautifully maintained grounds. This lock-and-leave community offers a low-maintenance lifestyle with HOA dues covering exterior insurance, roof and exterior maintenance, landscaping, common area upkeep, and community amenities. Ideally located near shopping, restaurants, and everyday conveniences, with easy access to MoPac, Highway 290/71, and just minutes from Downtown Austin. Whether you're commuting to work, enjoying Austin's vibrant dining scene, or exploring nearby trails, this home offers the best of Southwest Austin living.
Active
Price cut: $5K (9/13)
$374,000
4620 W William Cannon Dr APT 2, Austin, TX 78749
2beds
1,397sqft
Condominium
Built in 2000
-- sqft lot
$366,200 Zestimate®
$268/sqft
$465/mo HOA
What's special
Open floor planAbundant natural lightBeautiful townhome-style condoGated southwest austin communityBeautifully maintained grounds
- 125 days
- 174
- 12
Zillow last checked:
Listing updated:
Listed by:
Maria Mondragon (512) 771-7800,
All City Real Estate Ltd. Co (866) 277-6005
Source: Unlock MLS,MLS#: 2136874
Facts & features
Interior
Bedrooms & bathrooms
- Bedrooms: 2
- Bathrooms: 3
- Full bathrooms: 2
- 1/2 bathrooms: 1
Heating
- Central
Cooling
- Central Air
Appliances
- Included: RNGHD
Features
- Granite Counters
- Flooring: Carpet, Tile
- Windows: None
- Number of fireplaces: 1
- Fireplace features: Family Room
Interior area
- Total interior livable area: 1,397 sqft
Video & virtual tour
Property
Parking
- Total spaces: 2
- Parking features: Garage
- Garage spaces: 2
Accessibility
- Accessibility features: None
Features
- Levels: Two
- Stories: 2
- Patio & porch: Front Porch
- Exterior features: Private Yard
- Pool features: None
- Fencing: Back Yard
- View description: None
- Waterfront features: None
Lot
- Size: 5,022 Square Feet
- Features: Back to Park/Greenbelt
Details
- Additional structures: None
- Parcel number: 04122807060001
- Special conditions: Third Party Approval
Construction
Type & style
- Home type: Condo
- Property subtype: Condominium
Materials
- Foundation: Slab
- Roof: Composition
Condition
- Resale
- New construction: No
- Year built: 2000
Utilities & green energy
- Sewer: Public Sewer
- Water: Public
- Utilities for property: Electricity Connected, Natural Gas Available, Water Connected
Community & HOA
Community
- Features: Controlled Access, Gated, Pool, Spa/Hot Tub
- Subdivision: Westcreek Ranch Condo Amd Ph
HOA
- Has HOA: Yes
- Services included: Insurance, Pest Control, Trash, Water
- HOA fee: $465 monthly
- HOA name: Westcreek Ran
Location
- Region: Austin
Financial & listing details
- Price per square foot: $268/sqft
- Tax assessed value: $460,954
- Annual tax amount: $2,133
- Date on market: 6/16/2026
- Listing terms: Cash,Conventional,FHA,USDA Loan,VA Loan
- Electric utility on property: Yes
Estimated market value
$366,200
$348,000 - $385,000
$2,293/mo
Price history
| Date | Event | Price |
|---|---|---|
| 9/13/2026 | Price change | $374,000-1.3%$268/sqft |
Source:  Unlock MLS #2136874 Report a problem Unlock MLS #2136874 Report a problem | ||
| 6/16/2026 | Listed for sale | $379,000$271/sqft |
Source: Unlock MLS #2136874 Report a problem | ||
Public tax history
| Year | Property taxes | Tax assessment |
|---|---|---|
| 2025 | $2,133 -0.4% | $460,954 +7.8% |
| 2024 | $2,142 +11.4% | $427,660 +10% |
| 2023 | $1,924 | $388,782 |
Find assessor info on the county website
Monthly payment
Est. payment
Payment breakdown
Explore the cost of this home by adjusting the details. Changes won't be saved.Climate risks
Neighborhood: East Oak Hill
Nearby schools
Schools provided by the listing agent
- Elementary: Patton
- Middle: Small
- High: Austin
- District: Austin ISD
Source: Unlock MLS. This data may not be complete. We recommend contacting the local school district to confirm school assignments for this home.
- $327,266-- bd2 ba1.3k sqft4620 W William Cannon Dr APT 4, Austin, TX 78749Off Market
- $329,1452 bd3 ba1.4k sqft4620 W William Cannon Dr APT 12, Austin, TX 78749Off Market
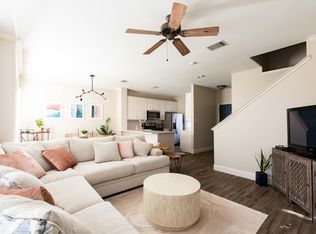
- $325,0003 bd3 ba1.3k sqft4620 W William Cannon Dr APT 10, Austin, TX 78749Off Market
- $298,8052 bd3 ba1.3k sqft4620 W William Cannon Dr APT 59, Austin, TX 78749Off Market
Similar homes
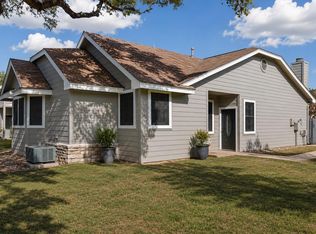
- $250,0002 bd2 ba1.2k sqft6501 Brush Country Rd APT 109, Austin, TX 78749Active
 MLS ID #8620929, Richard Caprioli, Engel & Volkers Austin. Unlock MLS
 - $378,9003 bd3 ba1.4k sqft1402 Parker Ln APT 3, Austin, TX 78741Active
 MLS ID #4259617, Tony Elias, Volt Realty. Unlock MLS
 - $355,0003 bd3 ba1.4k sqft8909 Mountain Shadows Cv APT B, Austin, TX 78735Active
 MLS ID #2520101, Barb Cooper, Redfin Corporation. Unlock MLS
 - $399,9003 bd3 ba1.7k sqft10502 Wylie Dr #278, Austin, TX 78748Active
 MLS ID #9032719, Scott Hayes, Compass RE Texas, LLC. Unlock MLS
 - $450,0003 bd2 ba1.3k sqft5907 Shanghai Pierce Rd, Austin, TX 78749ActiveMLS ID #5652695, Hanalei Myers, Coldwell Banker Realty. Unlock MLS
- $449,0003 bd2 ba1.4k sqft7703 Copperas Dr, Austin, TX 78749ActiveMLS ID #2616988, Barrett Raven, eXp Realty, LLC. Unlock MLS
- $385,0003 bd2 ba1.6k sqft6901 Greycloud Dr, Austin, TX 78745ActiveMLS ID #3605968, Rob Canuelle, Venture Partners R.E.. Unlock MLS
- $299,9002 bd3 ba1.3k sqft512 Eberhart Ln APT 1905, Austin, TX 78745ActiveMLS ID #3245631, Patricia Albright, Compass RE Texas, LLC. Unlock MLS
- $385,0003 bd3 ba1.8k sqft2028 Desco Dr, Austin, TX 78748ActiveMLS ID #8739676, Ryan Kelly, Keller Williams Realty. Unlock MLS
- $378,0004 bd3 ba1.8k sqft11816 Dave Silk Dr, Austin, TX 78748ActiveMLS ID #1552144, Christi Davidson, eXp Realty, LLC. Unlock MLS
- $358,0003 bd2 ba1.3k sqft11609 Buster Crabbe Dr, Austin, TX 78748ActiveMLS ID #8576735, Victoria Fullbrook, Compass RE Texas, LLC. Unlock MLS
- $399,9003 bd3 ba1.8k sqft9936 Aly May Dr, Austin, TX 78748ActiveMLS ID #7034580, Adam Baker, Serhant Texas, LLC. Unlock MLS
- $369,9903 bd2 ba1.7k sqft10013 Isle Royale Way, Austin, TX 78747ActiveMLS ID #5897888, Yahaira Martinez, Horizon Realty. Unlock MLS
- $420,0003 bd1 ba1k sqft3303 Plantation Rd, Austin, TX 78745ActiveMLS ID #7189100, Nanette Labastida, Compass RE Texas, LLC. Unlock MLS
- $449,9883 bd2 ba1.6k sqft2931 Cohoba Dr, Austin, TX 78748ActiveMLS ID #3461290, Jennifer Puryear, RE/MAX Fine Properties. Unlock MLS
- $405,0004 bd3 ba1.8k sqft11008 Bruneau Trl, Austin, TX 78754ActiveMLS ID #3335596, Adam Baker, Serhant Texas, LLC. Unlock MLS
- $510,0004 bd2 ba1.6k sqft5613 Lomita Verde Cir, Austin, TX 78749ActiveMLS ID #5943883, Colin Foley, Redfin Corporation. Unlock MLS
- $329,0003 bd3 ba1.4k sqft10501 Bilbrook Pl, Austin, TX 78748ActiveMLS ID #8068865, Faith Benitez, All City Real Estate Ltd. Co. Unlock MLS
- $325,0003 bd3 ba1.7k sqft5108 N Hearsey Dr, Austin, TX 78744ActiveMLS ID #3445932, Justin Rossi Rossi, LPT Realty, LLC. Unlock MLS
- $414,5004 bd2 ba1.8k sqft2212 Christoff Loop, Austin, TX 78748ActiveMLS ID #3493153, Tiffany Tagle, Kuper Sotheby's Int'l Realty. Unlock MLS
