Location, location, location! Enjoy quick access to I-35 while being tucked away in an established neighborhood. Conveniently located near multiple H-E-B stores, Southpark Meadows, shopping, restaurants, parks, schools, and everyday essentials, this home puts you close to everything you need. This recently updated and well-maintained single-story home offers 3 bedrooms, 2 full bathrooms, and 1,708 square feet of comfortable living space. Recent improvements include the roof, fencing, laminate flooring, carpet, and fresh interior paint, giving the home a refreshed, move-in-ready feel. The open floor plan features hardwood-style laminate flooring throughout the main living areas, a cozy fireplace with built-in shelving, and recessed lighting. The kitchen opens to the living and dining areas and includes stainless steel appliances, a gas range, microwave, dishwasher, refrigerator, center island, and breakfast bar, making it ideal for both everyday living and entertaining. The primary suite features vaulted ceilings, a walk-in closet, and a private bathroom with dual vanities, a soaking tub, and a separate shower. The secondary bedrooms are generously sized and include ceiling fans for added comfort. Step outside to enjoy the private fenced backyard with a covered patio and an extended wood deck, providing plenty of space to relax, entertain, or enjoy time outdoors. With recent improvements, a functional single-story floor plan, and an outstanding location, this home is ready for its next owner.
Active
Price cut: $6.5K (10/1)
$369,990
10013 Isle Royale Way, Austin, TX 78747
3beds
1,708sqft
Single Family Residence
Built in 2004
5,719 Square Feet Lot
$-- Zestimate®
$217/sqft
$28/mo HOA
What's special
Refreshed move-in-ready feelOpen floor planExtended wood deckRecessed lightingStainless steel appliancesCovered patioSoaking tub
- 82 days
- 319
- 32
Zillow last checked:
Listing updated:
Listed by:
Yahaira Martinez (512) 342-1800,
Horizon Realty (512) 342-1800,
Cel-Jonas Martinez (702) 526-9311,
Horizon Realty
Source: Unlock MLS,MLS#: 5897888
Facts & features
Interior
Bedrooms & bathrooms
- Bedrooms: 3
- Bathrooms: 2
- Full bathrooms: 2
- Main level bedrooms: 3
Heating
- Central
Cooling
- Ceiling Fan(s), Central Air
Appliances
- Included: Dishwasher, Disposal, Gas Range, Microwave, Range, Free-Standing Range, Refrigerator, Self Cleaning Oven, Stainless Steel Appliance(s), Vented Exhaust Fan, Gas Water Heater
Features
- Breakfast Bar, Built-in Features, High Ceilings, Vaulted Ceiling(s), Double Vanity, Kitchen Island, Multiple Living Areas, Primary Bedroom on Main, Recessed Lighting, Soaking Tub, Study/Home Office, Walk-In Closet(s)
- Flooring: Carpet, Laminate
- Windows: Blinds
- Number of fireplaces: 1
- Fireplace features: Living Room
Interior area
- Total interior livable area: 1,708 sqft
Video & virtual tour
Property
Parking
- Total spaces: 2
- Parking features: Attached, Driveway, Garage
- Attached garage spaces: 2
Accessibility
- Accessibility features: None
Features
- Levels: One
- Stories: 1
- Patio & porch: Covered, Deck, Porch
- Exterior features: Private Yard
- Pool features: None
- Spa features: None
- Fencing: Fenced, Privacy, Wood
- Has view: Yes
- View description: Neighborhood
- Waterfront features: None
Lot
- Size: 5,719 Square Feet
- Features: Trees-Moderate
Details
- Additional structures: None
- Parcel number: 04360905110000
- Special conditions: Standard
Construction
Type & style
- Home type: SingleFamily
- Property subtype: Single Family Residence
Materials
- Foundation: Slab
- Roof: Composition, Shingle
Condition
- Resale
- New construction: No
- Year built: 2004
Utilities & green energy
- Sewer: Public Sewer
- Water: Public
- Utilities for property: Cable Available, Electricity Connected, Natural Gas Connected, Phone Available, Sewer Connected, Underground Utilities, Water Connected
Community & HOA
Community
- Features: None
- Subdivision: Parkside At Slaughter Creek SE
HOA
- Has HOA: Yes
- Services included: Common Area Maintenance
- HOA fee: $340 annually
- HOA name: Parkside at Slaughter
Location
- Region: Austin
Financial & listing details
- Price per square foot: $217/sqft
- Tax assessed value: $368,802
- Annual tax amount: $7,248
- Date on market: 7/14/2026
- Listing terms: Cash,Committed Money,Conventional,FHA,VA Loan
- Electric utility on property: Yes
Estimated market value
Not available
Estimated sales range
Not available
Not available
Price history
| Date | Event | Price |
|---|---|---|
| 10/1/2026 | Price change | $369,990-1.7%$217/sqft |
Source:  Unlock MLS #5897888 Report a problem Unlock MLS #5897888 Report a problem | ||
| 9/12/2026 | Price change | $376,500-0.9%$220/sqft |
Source: Unlock MLS #5897888 Report a problem | ||
| 8/30/2026 | Price change | $379,998-1.3%$222/sqft |
Source: Unlock MLS #5897888 Report a problem | ||
| 7/14/2026 | Listed for sale | $385,000+127.8%$225/sqft |
Source: Unlock MLS #5897888 Report a problem | ||
| 4/2/2012 | Sold | -- |
Source: Agent Provided Report a problem | ||
| 11/22/2011 | Pending sale | $169,000$99/sqft |
Source: KWRI-1, LTD #7099797 Report a problem | ||
| 10/25/2011 | Listed for sale | $169,000$99/sqft |
Source: KWRI-1, LTD #7099797 Report a problem | ||
Public tax history
| Year | Property taxes | Tax assessment |
|---|---|---|
| 2025 | -- | $368,802 -0.3% |
| 2024 | -- | $369,891 +10% |
| 2023 | -- | $336,265 +10% |
| 2022 | -- | $305,695 +10% |
| 2021 | -- | $277,905 +3.1% |
| 2020 | -- | $269,497 |
| 2019 | -- | $269,497 +3.6% |
| 2018 | -- | $260,066 +7.6% |
| 2017 | -- | $241,736 +10% |
| 2016 | -- | $219,760 +10% |
| 2015 | -- | $199,782 +10% |
| 2014 | -- | $181,620 +10% |
| 2013 | -- | $165,109 +1.7% |
| 2012 | -- | $162,354 -3.4% |
| 2011 | -- | $168,047 -0.9% |
| 2010 | -- | $169,515 -10.7% |
| 2009 | -- | $189,880 +5.6% |
| 2008 | -- | $179,796 +6.2% |
| 2007 | -- | $169,334 +4.4% |
| 2006 | -- | $162,126 +2.2% |
| 2005 | -- | $158,575 |
Find assessor info on the county website
Monthly payment
Est. payment
Payment breakdown
Explore the cost of this home by adjusting the details. Changes won't be saved.Climate risks
Neighborhood: Onion Creek
Nearby schools
Schools provided by the listing agent
- Elementary: Blazier
- Middle: Paredes
- High: Akins
- District: Austin ISD
Source: Unlock MLS. This data may not be complete. We recommend contacting the local school district to confirm school assignments for this home.
Similar homes
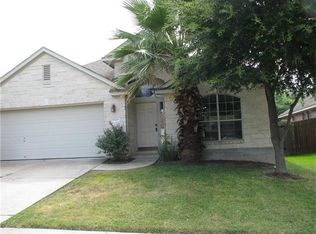
- $369,9903 bd2 ba1.7k sqft10520 Channel Island Dr, Austin, TX 78747Active
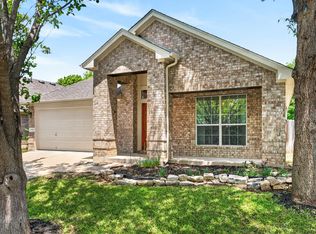
 MLS ID #6124136, Craig Mcguire, Bramlett Partners. Unlock MLS
 - $325,0003 bd3 ba1.7k sqft5508 Emma Thompson Way, Austin, TX 78747Active
 MLS ID #7028132, Jen Lamm, Compass RE Texas, LLC. Unlock MLS
 - $399,9003 bd3 ba1.9k sqft9940 Milla Cir #24, Austin, TX 78748Active
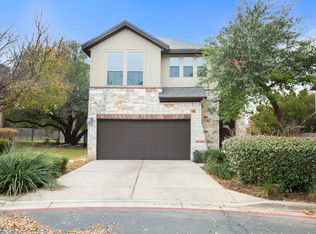 MLS ID #9124474, Sarah Williams, Iron Creek Realty. Unlock MLS
 - $385,0003 bd3 ba1.8k sqft2028 Desco Dr, Austin, TX 78748Active
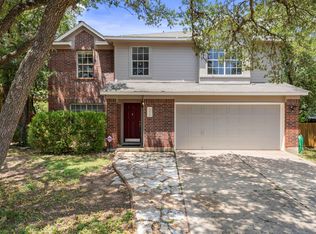 MLS ID #8739676, Ryan Kelly, Keller Williams Realty. Unlock MLS
 - $358,0003 bd2 ba1.3k sqft11609 Buster Crabbe Dr, Austin, TX 78748ActiveMLS ID #8576735, Victoria Fullbrook, Compass RE Texas, LLC. Unlock MLS
- $385,0003 bd3 ba1.4k sqft2612 Georgia Coleman Bnd, Austin, TX 78748ActiveMLS ID #3810609, Laura Ek, Compass RE Texas, LLC. Unlock MLS
- $390,0003 bd3 ba1.9k sqft10028 Wading Pool Path, Austin, TX 78748ActiveMLS ID #6757747, Melody Birdsong, Keller Williams Realty. Unlock MLS
- $409,0003 bd2 ba2k sqft12202 Chalco St, Austin, TX 78748ActiveMLS ID #7309794, Blain Shanklin, Texas Broker Services LLC. Unlock MLS
- $399,9003 bd3 ba1.8k sqft9936 Aly May Dr, Austin, TX 78748ActiveMLS ID #7034580, Adam Baker, Serhant Texas, LLC. Unlock MLS
- $378,0004 bd3 ba1.8k sqft11816 Dave Silk Dr, Austin, TX 78748ActiveMLS ID #1552144, Christi Davidson, eXp Realty, LLC. Unlock MLS
- $414,0003 bd2 ba1.8k sqft707 Allende Bnd, Austin, TX 78748ActiveMLS ID #4063483, Laura De haro, Via Realty Group LLC. Unlock MLS
- $329,9003 bd3 ba1.5k sqft11504 Robert Wooding Dr, Austin, TX 78748ActiveMLS ID #6912237, Kristee Leonard, The Leaders Realty, LLC. Unlock MLS
- $389,0004 bd2 ba1.6k sqft2626 Piping Rock Trl, Austin, TX 78748ActiveMLS ID #3404955, Karen Jones, Bella Real Estate. Unlock MLS
- $429,9994 bd3 ba2.2k sqft8720 Mina Dr, Austin, TX 78747ActiveMLS ID #2755590, Amy Alvarado, Kuper Sotheby's Int'l Realty. Unlock MLS
- $435,0004 bd3 ba2.2k sqft4508 Peach Grove Rd, Austin, TX 78744ActiveMLS ID #3660331, Chevy Saucier, Keller Williams Realty. Unlock MLS
- $414,5004 bd2 ba1.8k sqft2212 Christoff Loop, Austin, TX 78748ActiveMLS ID #3493153, Tiffany Tagle, Kuper Sotheby's Int'l Realty. Unlock MLS
- $399,9003 bd3 ba1.7k sqft10502 Wylie Dr #278, Austin, TX 78748ActiveMLS ID #9032719, Scott Hayes, Compass RE Texas, LLC. Unlock MLS
- $379,0002 bd3 ba1.4k sqft512 Eberhart Ln APT 1205, Austin, TX 78745ActiveMLS ID #5563372, Nancy LaBarbiera, SoundCity Properties. Unlock MLS
- $425,0003 bd2 ba1.3k sqft8001 Willet Trl, Austin, TX 78745ActiveMLS ID #3062974, Kim Wolle, Compass RE Texas, LLC. Unlock MLS
- $449,0003 bd3 ba2.1k sqft1625 Rockland Dr, Austin, TX 78748ActiveMLS ID #5546358, Chad Mahagan, Moreland Properties. Unlock MLS
